This is a carousel with tiles that activate property listing cards. Use the previous and next buttons to navigate.
1/51
$499,000
This is a carousel with tiles that activate property listing cards. Use the previous and next buttons to navigate.
1/51
Property Description
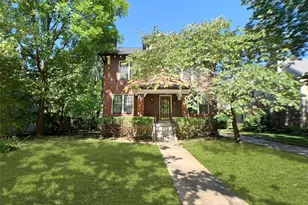
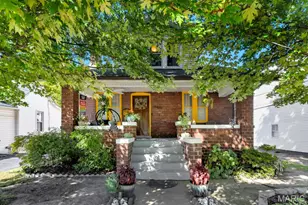
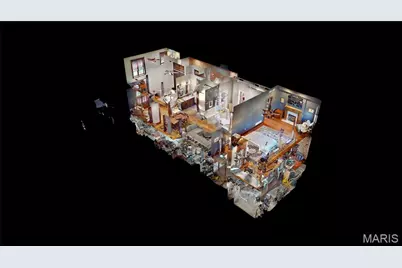
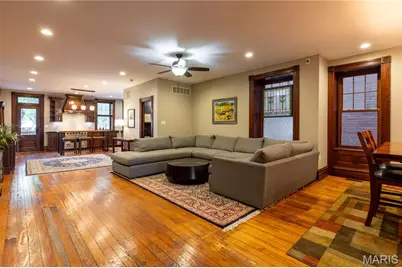
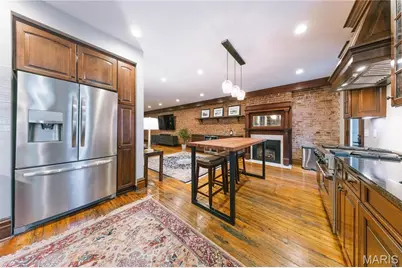
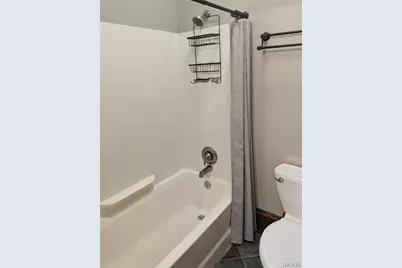
***under contract a/of Oct 3rd, 2026 with inspection and finance contingencies (expiring Oct 26th), showings will continue until then*** Located on a quiet street just around the corner from The Grove entertainment district, this thoughtfully renovated historic home combines modern comfort with the character and craftsmanship of its original design. Restaurants, bars, breweries, coffee shops, retail, Forest Park, and the nearby BJH/WUSTL medical campus are all just a short walk away. The home was extensively rehabbed by its owners with a focus on preserving its historic character while updating the systems and spaces for modern living. Inside, high ceilings, original architectural details, restored original woodwork, and oversized pocket doors reflect the home's historic roots. The main level offers an open flow between the kitchen, living room, dining room, and bonus bar area, creating a space that works equally well for everyday living and entertaining. Major improvements include many new systems, a kitchen remodel, primary bath remodel, a new roof, tuckpointing, lateral sewer line replacement, 2nd floor laundry, and a full front porch rebuild. Throughout the home, details were carefully considered. The kitchen features custom Amish-built solid wood cabinetry, a Viking gas range, and ample space for cooking and gathering. The large primary suite serves as a comfortable retreat with custom built-in closets and a well-appointed en suite bath featuring heated marble floors, a soaking tub, bidet, and large walk-in shower with seating. Both the kitchen and primary suite have fireplaces (electric). The entry/front room has a non-functional fireplace/mantle. The backyard features a beautiful and shaded bluestone courtyard as well as a large, covered deck and extensive landscaping. Unusual for the city, this thoughtfully designed outdoor retreat offers a private escape that extends the living space and provides an ideal setting for entertaining and relaxing throughout the seasons. City living at its finest. Pictures don't do it justice, come have a look! Want more info? Skip the Zillow rabbit hole & reach out to me (Patrick), the listing agent, directly for more info or to schedule a tour. A full 3D scan / virtual tour is available, inquire for link if your platform is not showing it for you. Disclosures, floor plans, and list of improvements are also available. Owners would consider selling most of the furniture.
Full Property Details
Full Property Details for 4535 Oakland
General
- Price: $499,000
- Taxes: $6,090 (2025)
- Status: Under Contract
- Type: Single Family
- Source: MARIS
- MLS ID: 26057283
- Updated: 10/3/2026
- Added to Site: 31 day(s) ago
Interior
- Number of Rooms: 6
- Fireplace: Yes
- Number of Fireplaces: 3
- Fireplace(s): Electric
- Appliances: Stainless Steel Appliance(s), Gas Cooktop, Dishwasher, Disposal, Dryer, Exhaust Fan, Freezer, Ice Maker, Microwave, Oven, Free-Standing Gas Oven, Gas Oven, Self Cleaning Oven, Range, Range Hood, Free-Standing Gas Range, Gas Range, Refrigerator, Vented Exhaust Fan, Washer, Washer/Dryer, Washer/Dryer Stacked, Water Heater, Electric Water Heater, ENERGY STAR Qualified Water Heater
Rooms
Bathrooms
- Total Bathrooms: 3
- Full Bathrooms: 2
- Half Bathrooms: 1
- Main Floor Baths: 1
Bedrooms
- Total Bedrooms: 3
- Bedrooms Main & Up: 3
Parking
- Parking Features: Lighted, On Street
Location
- Area: 3 - South City
- County: St Louis City
- Township: St. Louis City
- Subdivision: GIBSON HTS AMND ADDN
- Neighborhood: Forest Park Southeast
- Driving Directions: https://maps.app.goo.gl/tMZAQx1Qu1dgMdF1A
School Information
- High School District: St. Louis City
- Elementary School: Adams Elem.
- Middle School: Long Middle Community Ed. Center
- High School: Roosevelt High
Heating & Cooling
- Cooling Type: Central Air Conditioning
- Heating Type: Forced Air, Natural Gas
Utilities
- Sewer: Public Sewer
- Water: Public
- Utility Description: Cable Available, Electricity Available, Natural Gas Connected, Phone Available, Sewer Connected, Water Connected
Structural Information
- Architectural Style: Historic, Low-Rise (1 or 2 Stories)
- Basement: Yes
- Basement Desc.: Poured Cement (8 Feet or More), Concrete, Exterior Entry, Full, Interior Entry, Storage Space, Unfinished, Walk-Out Access
- Roof: Membrane, Metal, Rubber
- Square Feet: 2,620
- Year Built: 1897
Lot Features
- Lot Size (Acres): 0.0746
- Lot Size (Sq. Ft.): 3,249.58
- Lot Size Source: Public Records
- Lot Dimensions: 25 FT x 130 FT
- Frontage: City Street
- Street/Road Desc.: Asphalt
- Lot Features: Level
Financial Considerations
- Tax Amount: $6,090
- Tax Year: 2025
Disclosures and Reports
- Ownership: Private
- Special Conditions: Standard
- Documents Avail.: Floor Plan, Lead Based Paint, Other
- Legal Description: C. B. 5043 OAKLAND AV, 25 FT X 130 FT, GIBSON HTS AMND ADDN, BLOCK 2, LOT 52
- Inclusions: Building, Equipment, Fixtures
- Disclosures/Reports: Flood Plain No, See Seller's Disclosure
- Property ID: 5043-9-370.000
Listed by Invest St. Louis
Get Pre-Approved Today
Schools
Schools serving 4535 Oakland
School District:St. Louis City School District
| Name | Grades | Distance |
|---|---|---|
Adams Elementary School 1311 Tower Grove Ave, St. Louis, MO 63110 | PK-6 | 0.4 mi |
Fanning Middle Community Ed. 3417 Grace Ave, St. Louis, MO 63116 | 6-8 | 2.4 mi |
Roosevelt High School 3230 Hartford St, St. Louis, MO 63118 | 9-12 | 2.4 mi |
Disclaimer:
School attendance boundaries provided by ATTOM Data Solutions and are for reference only. Contact the school directly to verify enrollment eligibility.
Price & Sales History for 4535 Oakland
Date
Details
Price
Change
Source
9/11/2026
Listed
$499,000
—
MLS
Disclaimer: Historical sales information is derived from public records provided by the county offices. Information is not guaranteed and should be independently verified.
Tax History
Tax History for 4535 Oakland
Year
Property Taxes
Change
Tax Assessment
Change
2025
$6,090
—
$74,050
12%
2024
$6,090
15%
$66,260
—
2023
$5,302
8%
$66,260
12%
2021
$4,923
—
$59,300
—
2022
$4,930
—
$59,300
15%
2021
$4,923
16%
$51,740
—
2019
$4,251
50%
$51,740
55%
2018
$2,831
2%
$33,290
—
2017
$2,783
16%
$33,290
18%
2016
$2,398
10%
$28,270
—
2015
$2,174
3%
$28,270
3%
2014
$2,103
—
$27,360
—
2013
$2,104
—
$27,360
—
Disclaimer: Historical tax information is derived from public records provided by the county offices. Information is not guaranteed and should be independently verified.
Estimate the Cost
Estimate the Cost for 4535 Oakland
4535 Oakland, Saint Louis, MO 63110 (MLS# 26057283) is a Single Family property with 3 bedrooms, 2 full bathrooms and 1 partial bathroom. 4535 Oakland is currently listed for $499,000 and was received on September 11, 2026. Want to learn more about 4535 Oakland? Do you have questions about finding other Single Family real estate for sale in Saint Louis? You can browse all Saint Louis real estate or contact a Coldwell Banker agent to request more information.