This is a carousel with tiles that activate property listing cards. Use the previous and next buttons to navigate.
1/29
$429,900 Coming Soon
This is a carousel with tiles that activate property listing cards. Use the previous and next buttons to navigate.
1/29
Property Description
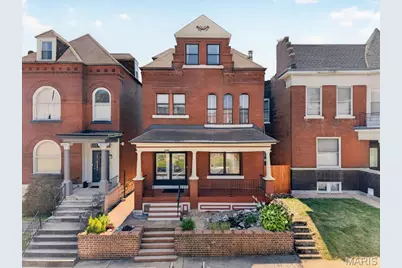
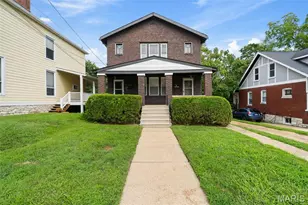
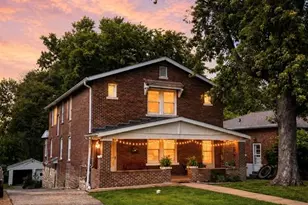
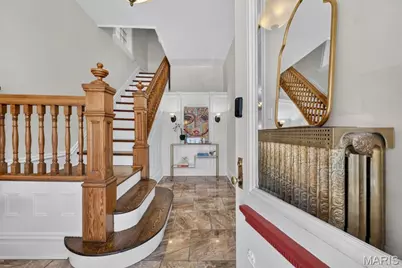
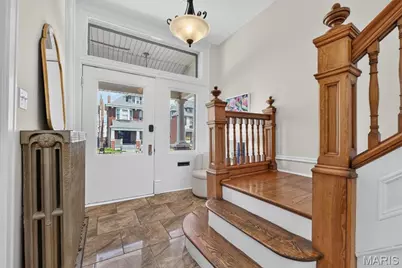
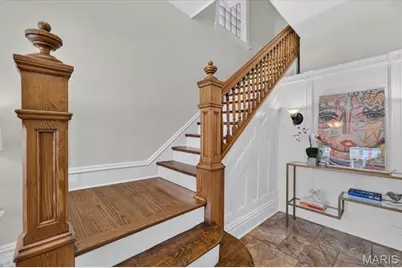
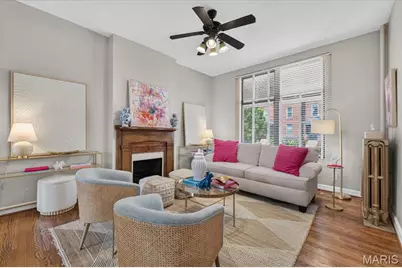
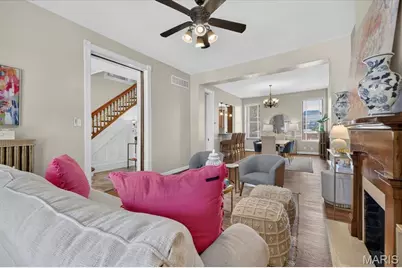
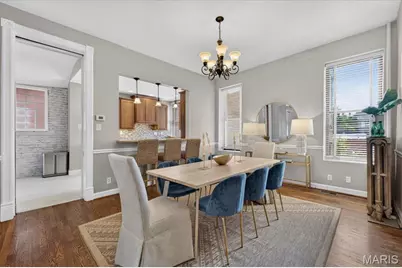
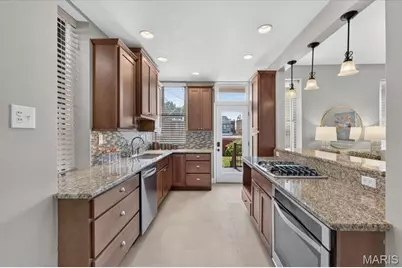
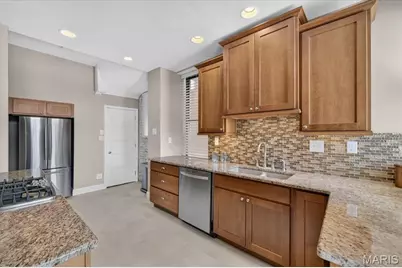
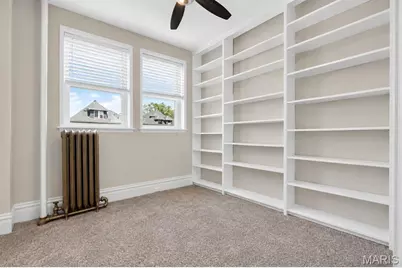
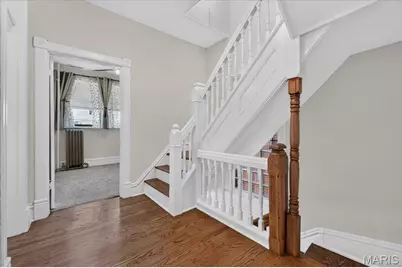
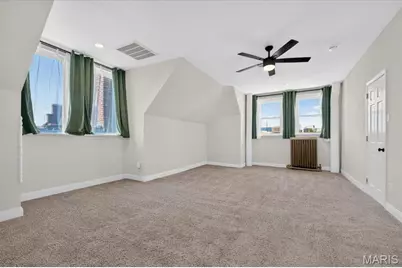
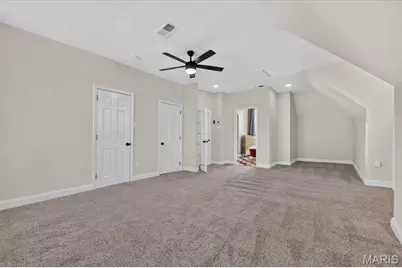
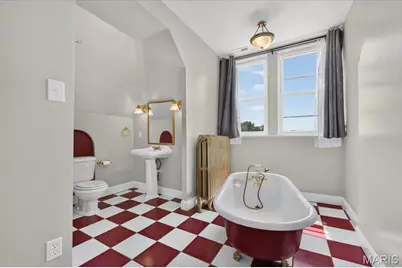
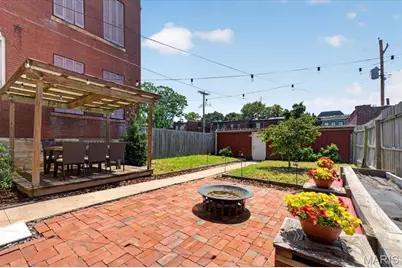
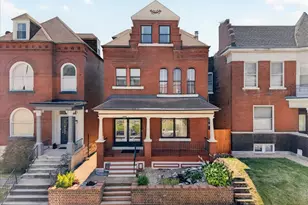
Historic Elegance Meets Modern Living in The Grove. Beautifully maintained and thoughtfully updated, this elegant 2.5-story home beautifully blends timeless historic character with the comfort and amenities today's buyers desire. Ideally situated in The Grove, the home is within easy walking distance of Barnes-Jewish Hospital, the Central West End, The Grove District, and Chouteau Park, with Fern Grove Coffee Shop and Amigos Mexican eatery just steps away. A handsome brick exterior and welcoming front porch set the tone for the timeless character found throughout. Inside, original architectural details include a graceful open-turn staircase, soaring 10-foot main-level ceilings, original 9-foot pocket doors, beautiful original wood flooring, ceramic tile flooring, transom windows, and a walk-in cedar closet. The hall bath features elegant marble flooring. The original staircase has been professionally refinished, restoring the beauty of its wood rail, banister, and newel posts. Fresh interior paint throughout creates a bright, polished feel while complementing the home's historic details. The inviting open floor plan provides an ideal setting for both everyday living and entertaining. The chef's kitchen features granite countertops, glass-tile backsplash, stainless-steel appliances, 42-inch cabinetry, and durable luxury vinyl plank flooring. Exceptional flexibility comes with two spacious primary suites. The second-floor primary suite features a beautifully remodeled bath, while the expansive third-floor suite offers a private retreat complete with a luxurious bath and classic clawfoot tub. The second floor also includes a generous third bedroom, charming den/library with a wall of bookshelves, and remodeled hall bath. Outdoor living extends the home's entertaining space with inviting front and rear porches, a covered deck, brick patio, and private fenced yard-perfect for morning coffee, gatherings, or relaxing outdoors. Professionally resurfaced first-floor hardwood floors add to the home's move-in-ready appeal. Additional highlights include an oversized two-car garage, second HVAC system, brand new rear deck with low maintenance vinyl planks & aluminum railing, updated hot water heater, and numerous other thoughtful improvements. A rare opportunity to own a home where historic charm, modern updates, exceptional outdoor spaces, and one of St. Louis' most vibrant walkable neighborhoods come together. Welcome home to The Grove.
Full Property Details
Full Property Details for 4564 Gibson Ave
General
- Price: $429,900
- Taxes: $7,539 (2025)
- Status: Coming Soon
- Type: Single Family
- Source: MARIS
- MLS ID: 26053825
- Updated: 8/26/2026
- Added to Site: 2 day(s) ago
Interior
- Number of Rooms: 7
- Interior Features: Bookcases, Breakfast Bar, Ceiling Fan(s), Dining/Living Room Combo, Entrance Foyer, Granite Counters, High Ceilings, Walk-In Closet(s)
- Fireplace: Yes
- Number of Fireplaces: 2
- Fireplace(s): Bedroom, Living Room
- Appliances: Gas Cooktop, Dishwasher, Disposal, Built-In Electric Oven
Rooms
Bathrooms
- Total Bathrooms: 4
- Full Bathrooms: 4
Bedrooms
- Total Bedrooms: 3
- Bedrooms Main & Up: 3
Parking
- Garage: Yes
- Garage Spaces: 2
- Parking Features: Alley Access, Detached, On Street
Location
- Area: 3 - South City
- County: St Louis City
- Township: St. Louis City
- Subdivision: Gibson Heights Add
- Neighborhood: Forest Park Southeast
- Driving Directions: GPS friendly
School Information
- High School District: St. Louis City
- Elementary School: Adams Elem.
- Middle School: Fanning Middle Community Ed.
- High School: Vashon High
Heating & Cooling
- Cooling Type: Central Air Conditioning, Electric, Zoned
- Heating Type: Natural Gas, Radiant
Utilities
- Sewer: Public Sewer
- Water: Public
- Utility Description: Electricity Connected, Natural Gas Connected, Sewer Connected, Water Connected
Structural Information
- Architectural Style: Historic, Other, Traditional
- Basement: Yes
- Basement Desc.: Bathroom
- Square Feet: 2,204
- Year Built: 1911
Lot Features
- Lot Size (Acres): 0.0868
- Lot Size (Sq. Ft.): 3,781.01
- Lot Size Source: Public Records
- Lot Dimensions: 30 x 126
- Lot Features: Level
Financial Considerations
- Tax Amount: $7,539
- Tax Year: 2025
Disclosures and Reports
- Ownership: Private
- Special Conditions: Standard
- Documents Avail.: None Available
- Disclosures/Reports: Code Compliance Required, Occupancy Permit Required, See Seller's Disclosure
- Property ID: 5042-00-0030-0
Listed by Compass Realty Group
Get Pre-Approved Today
Schools
Schools serving 4564 Gibson Ave
School District:St. Louis City School District
| Name | Grades | Distance |
|---|---|---|
Adams Elementary School 1311 Tower Grove Ave, St. Louis, MO 63110 | PK-6 | 0.5 mi |
Fanning Middle Community Ed. 3417 Grace Ave, St. Louis, MO 63116 | 6-8 | 2.6 mi |
Roosevelt High School 3230 Hartford St, St. Louis, MO 63118 | 9-12 | 2.5 mi |
Disclaimer:
School attendance boundaries provided by ATTOM Data Solutions and are for reference only. Contact the school directly to verify enrollment eligibility.
Price & Sales History for 4564 Gibson Ave
Date
Details
Price
Change
Source
8/26/2026
Listed
$429,900
—
MLS
Disclaimer: Historical sales information is derived from public records provided by the county offices. Information is not guaranteed and should be independently verified.
Tax History
Tax History for 4564 Gibson Ave
Year
Property Taxes
Change
Tax Assessment
Change
2025
$7,539
—
$91,750
12%
2024
$7,539
15%
$82,110
—
2023
$6,563
8%
$82,110
12%
2021
$6,096
—
$73,510
—
2022
$6,104
—
$73,510
15%
2021
$6,096
85%
$64,160
65%
2018
$3,297
-37%
$38,820
-40%
2019
$5,265
62%
$64,170
65%
2017
$3,241
81%
$38,820
85%
2016
$1,786
10%
$20,980
—
2015
$1,620
3%
$20,980
3%
2014
$1,570
—
$20,340
—
2013
$1,571
—
$20,340
—
Disclaimer: Historical tax information is derived from public records provided by the county offices. Information is not guaranteed and should be independently verified.
Estimate the Cost
Estimate the Cost for 4564 Gibson Ave
4564 Gibson Avenue, Saint Louis, MO 63110 (MLS# 26053825) is a Single Family property with 3 bedrooms and 4 full bathrooms. 4564 Gibson Avenue is currently listed for $429,900 and was received on August 26, 2026. Want to learn more about 4564 Gibson Avenue? Do you have questions about finding other Single Family real estate for sale in Saint Louis? You can browse all Saint Louis real estate or contact a Coldwell Banker agent to request more information.