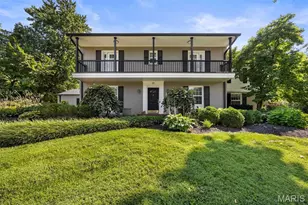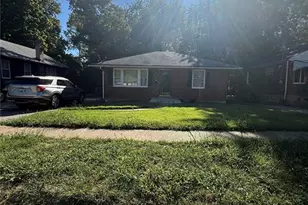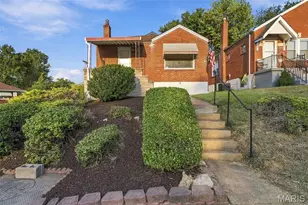
This is a carousel with tiles that activate property listing cards. Use the previous and next buttons to navigate.
1/34
$799,900
This is a carousel with tiles that activate property listing cards. Use the previous and next buttons to navigate.
1/34
Property Description
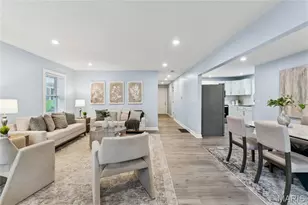
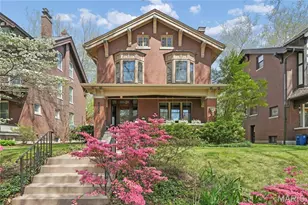
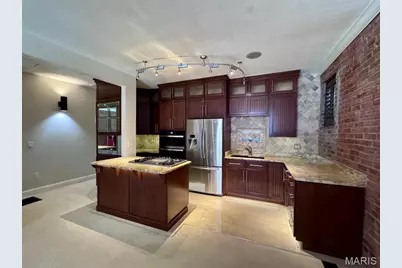
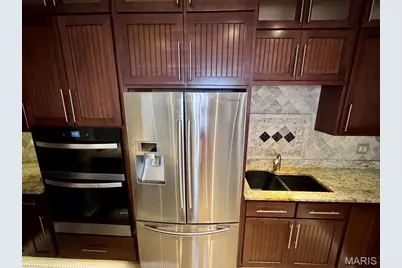
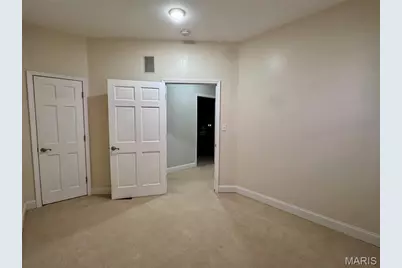
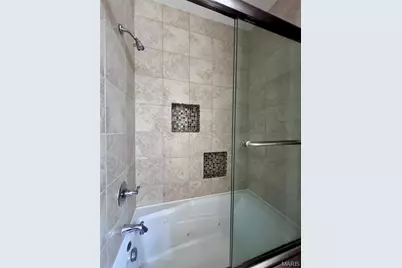
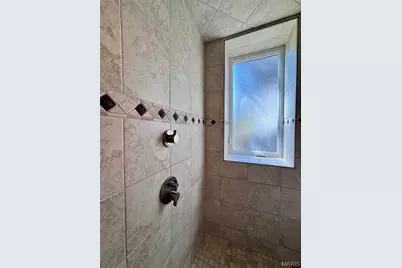
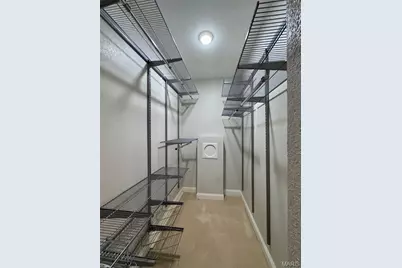
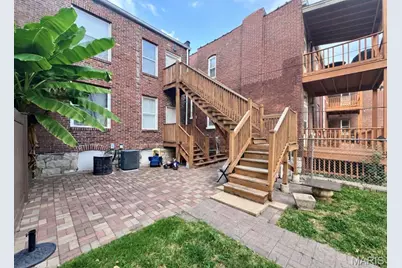
Location, location, location! Don't miss this beautiful 4-family property located in the heart of the Central West End! Whether you're looking to add to your investment portfolio or take advantage of an owner-occupant opportunity, this property has so much to offer. One unit is currently vacant, providing a great opportunity to occupy the unit while generating rental income from the other three. Please note: Interior photos shown are of 4738, the vacant unit, which was previously leased for $1,925 per month. With the vacant unit leased at its previous rental rate, gross potential rent is $6,325 per month ($75,900 per year). The vacant unit is full of character and features exposed brick and a beautiful wood-surround gas fireplace. The kitchen offers granite countertops and stainless steel appliances. A spacious main-floor primary suite features a walk-in closet, private bathroom and gas fireplace. 4738 also offers built-in ceiling speakers, a built-in ironing board in the second bedroom and a private dry sauna located in the basement. The property has benefited from numerous updates in recent years, including HVAC improvements, appliance replacements, plumbing updates, garage-door replacement and repairs to the rear stairs/decks. HVAC in 4738 was replaced in July 2026, the furnace in 4738A was replaced in February 2024, and the flat roof and shingle roof were replaced in fall 2025. Tile roof replacement is part of an open insurance claim, and custom Ludowici replacement tile is currently being manufactured. The remaining three units are tenant occupied, with finishes and condition varying by unit, and currently generate a combined $4,400 per month in rent. Two of the three occupied units offer 2 bedrooms and 1 bathroom, while the third offers 2 bedrooms and 1.5 bathrooms. All three occupied units include a bonus room, providing flexible additional living space, as well as in-unit laundry. Additional features include a shared outdoor patio with fenced backyard, basement storage and four covered, secured parking spaces with garage-door access from the alley. The location is hard to beat! Enjoy being within walking distance of restaurants, grocery stores, shopping, Forest Park and everything the Central West End has to offer. Convenient access to I-64/40, I-44 and I-70 makes getting around St. Louis easy. Just minutes from Downtown St. Louis, the Fox Theatre, Powell Hall, Washington University Medical Center, BJC and SLU. Please do not disturb tenants.
Full Property Details
Full Property Details for 4736-38 Olive St
General
- Price: $799,900
- Taxes: $7,388 (2025)
- Status: Active
- Type: Single Family
- Source: MARIS
- MLS ID: 26056299
- Updated: 10/2/2026
- Added to Site: 7 day(s) ago
Interior
- Interior Features: Shower, Sauna, Breakfast Bar, Custom Cabinetry, Eat-in Kitchen, Granite Counters, Bookcases, Open Floorplan, Walk-In Closet(s), Central Vacuum, Kitchen/Dining Room Combo
- Fireplace: Yes
- Number of Fireplaces: 2
- Fireplace(s): Decorative, Gas, Living Room, Master Bedroom
- Appliances: Electric Cooktop, Gas Cooktop, Dishwasher, Disposal, Dryer, Exhaust Fan, Microwave, Range, Gas Range, Refrigerator, Wall Oven, Washer, Washer/Dryer, Water Heater, Gas Water Heater
Parking
- Parking Features: Assigned, Covered, Garage Door Opener, Off Street
Location
- Area: 4 - Central West
- County: St Louis City
- Township: St. Louis City
- Subdivision: Central West End
- Neighborhood: Central West End
School Information
- High School District: St. Louis City
- Elementary School: Cote Brilliante Elem.
- Middle School: Langston Middle
- High School: Sumner High
Community
- Units Assoc/Comm: 4
Heating & Cooling
- Cooling Type: Ceiling Fan(s), Central Air Conditioning, Electric, Other
- Heating Type: Natural Gas, Forced Air
Utilities
- Water: Public
- Utility Description: Electricity Connected, Natural Gas Connected, Sewer Connected, Water Connected
Structural Information
- Architectural Style: Historic, Other
- Basement: Yes
- Basement Desc.: Storage Space, Unfinished
- Square Feet: 4,368
- Year Built: 1904
Lot Features
- Lot Size (Acres): 0.2005
- Lot Size (Sq. Ft.): 8,733.78
- Lot Size Source: Public Records
- Lot Features: Near Public Transit
Financial Considerations
- Tax Amount: $7,388
- Tax Year: 2025
Disclosures and Reports
- Ownership: Private
- Special Conditions: Standard
- Legal Description: CB 2964 OLIVE ST 52 FT X 167.99 FT PRT PETER LINDELLS 2ND ADDN BLK 63 BND W 400 FT EEL EUCLID AV
- Disclosures/Reports: Lead Paint
- Property ID: 2964-00-0065-0
Listed by The Hermann London Group LLC
Get Pre-Approved Today
Price & Sales History for 4736-38 Olive St
Date
Details
Price
Change
Source
9/30/2026
Listed
$799,900
—
MLS
Disclaimer: Historical sales information is derived from public records provided by the county offices. Information is not guaranteed and should be independently verified.
Tax History
Tax History for 4736-38 Olive St
Year
Property Taxes
Change
Tax Assessment
Change
2025
$7,389
26%
$89,910
29%
2024
$5,843
5%
$69,800
—
2023
$5,556
—
$69,800
—
Disclaimer: Historical tax information is derived from public records provided by the county offices. Information is not guaranteed and should be independently verified.
Estimate the Cost
Estimate the Cost for 4736-38 Olive St
4736-38 Olive Street, Saint Louis, MO 63108 (MLS# 26056299) is a Single Family property with 0 bedrooms and 0 full bathrooms. 4736-38 Olive Street is currently listed for $799,900 and was received on September 30, 2026. Want to learn more about 4736-38 Olive Street? Do you have questions about finding other Single Family real estate for sale in Saint Louis? You can browse all Saint Louis real estate or contact a Coldwell Banker agent to request more information.