
This is a carousel with tiles that activate property listing cards. Use the previous and next buttons to navigate.
1/39
$3,800
This is a carousel with tiles that activate property listing cards. Use the previous and next buttons to navigate.
1/39
Property Description
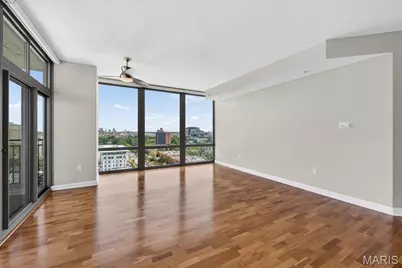
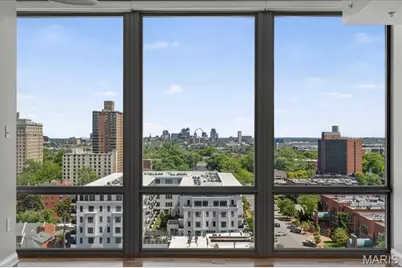
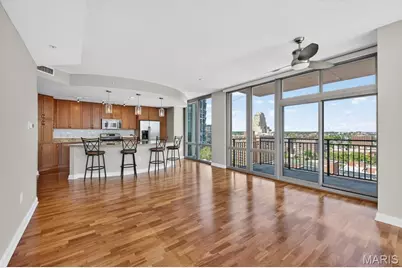
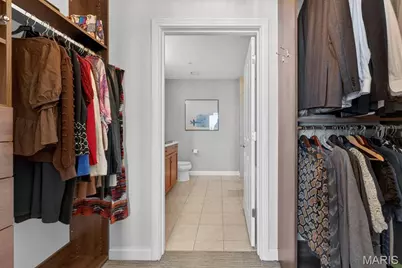
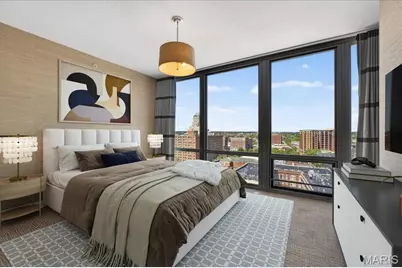
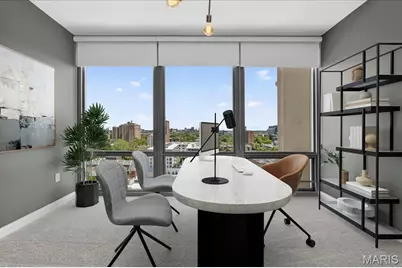
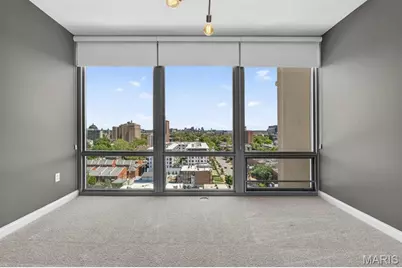
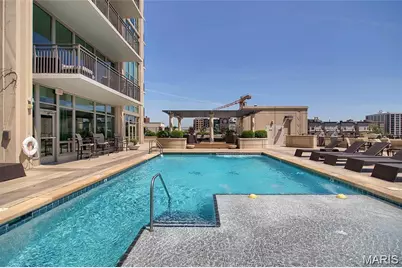
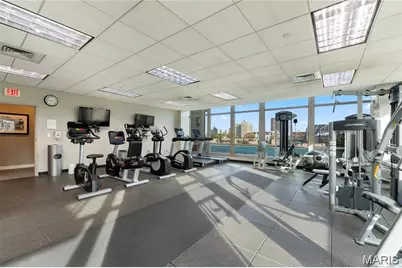
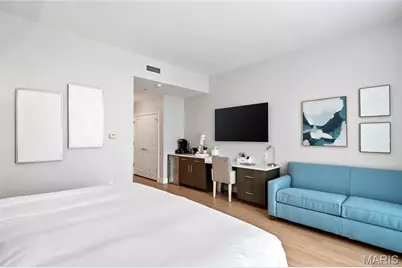
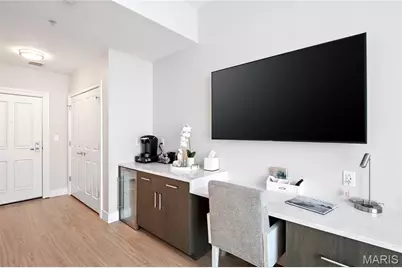
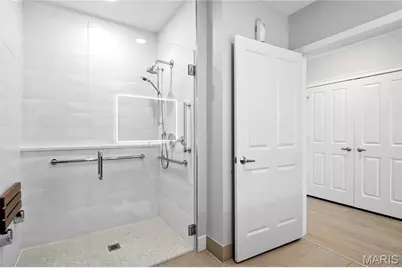
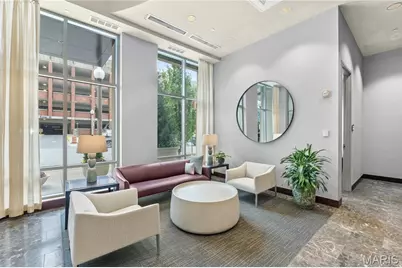
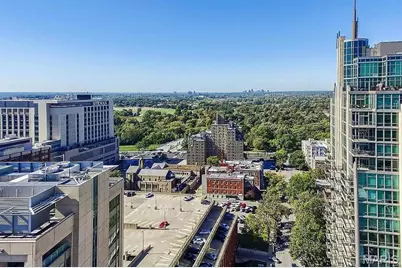
Have you thought of living in a high rise? Wanting views of St. Louis City & the CWE from the 14th floor? Watching downtown fireworks from your couch? Having a pool without the maintenance? Grilling outside on the patio by the pool? Having a Fitness Center without leaving the Building? Living in a glass condo? A hotel room available for your over night guests on the 7th floor? This condo has all of this and much more! Pre-engineered wood floors are in the main living areas, bathrooms have tile floors and the bedrooms (2nd bedroom carpet installed December 2025) are carpeted. The great room and 2nd bedroom have roller shades with the main bedroom having black out draperies. The main suite has a walk through closet with organizers and a bathroom with a double vanity, tub and separate shower. While in the kitchen there is a granite countertop island w/sink and a view out of the exterior floor to ceiling windows. Enjoy your coffee sitting out on the balcony watching the sunrise every morning. The 2nd bathroom has cultured marble counter tops and a shower. There is 1 parking space, #79, on the 4th floor of the garage. Storage locker is on the 1st floor #4. The Community Room has a gas fireplace and a catering kitchen for your use. Washer, dryer, refrigerator stay. A door attendant is at the front desk 24/7 and the on-site manager is in the building M-F 8:00 am +- to 5:00 pm+- The lease is for 1 year with an option to renew the lease after the 1 year for 6+- months more.
Full Property Details
Full Property Details for 4909 Laclede Ave #1404
General
- Rent: $3,800
- HOA FEE: $883/month
- Status: Active
- Type: Condo
- Source: MARIS
- MLS ID: 26045709
- Updated: 7/17/2026
- Added to Site: 83 day(s) ago
Rental Information
- Lease/Rent Term: 12 Months
- Date Available: 7/16/2026
Interior
- Number of Rooms: 4
- Interior Features: Ceiling Fan(s), Custom Cabinetry, Dining/Living Room Combo, Double Vanity, Granite Counters, Kitchen Island, Open Floorplan, Shower, Smart Thermostat, Solid Surface Countertop(s), Track Lighting, Tub, Walk-In Closet(s)
- Appliances: Stainless Steel Appliance(s), Dishwasher, Disposal, Dryer, Ice Maker, Microwave, Gas Range, Refrigerator, Washer
Rooms
Bathrooms
- Total Bathrooms: 2
- Full Bathrooms: 2
- Main Floor Baths: 2
Bedrooms
- Total Bedrooms: 2
- Bedrooms Main & Up: 2
Parking
- Garage: Yes
- Attached garage: Yes
- Garage Spaces: 1
- Parking Features: Assigned, Attached, Concrete, Garage Door Opener, Garage Faces Side, No Driveway, Secured
Location
- Area: 4 - Central West
- County: St Louis City
- Township: St. Louis City
- Subdivision: Park East Tower
- Neighborhood: Central West End
- Cross Streets: Euclid
School Information
- High School District: St. Louis City
- Elementary School: Adams Elem.
- Middle School: Long Middle Community Ed. Center
- High School: Roosevelt High
Community
- Assoc. Fees Include: Doorperson, Gas, Hot Water, Janitorial Service, Common Area Maintenance, Exterior Maintenance, Pool Maintenance, Management, Other, Pool, Roof, Security, Sewer, Snow Removal, Trash, Water
- Units Assoc/Comm: 89
Heating & Cooling
- Cooling Type: Ceiling Fan(s), Central Air Conditioning, Electric, Separate Meters
- Heating Type: Dual Fuel/Off Peak, Electric, Forced Air, Heat Pump, Natural Gas
Utilities
- Water: Public
- Utility Description: Cable Connected, Electricity Connected, Natural Gas Connected, Sewer Connected, Water Connected
Structural Information
- Architectural Style: Contemporary, High Rise (4 or More Stories)
- Roof: Built-Up, Membrane
- Square Feet: 1,280
- Year Built: 2006
Lot Features
- Lot Features: City Lot, Near Park, Near Public Transit
Financial Considerations
- Association Fee: $883
- Assoc Fee Freq.: Monthly
- Tax Amount: $8,325
- Tax Year: 2025
Disclosures and Reports
- Special Conditions: Standard
- Disclosures/Reports: Lead Paint, Seller Property Disclosure
- Property ID: 3884-23-0342-1
Listed by ReeceNichols Real Estate
Schools
Schools serving 4909 Laclede Ave #1404
School District:St. Louis City School District
| Name | Grades | Distance |
|---|---|---|
Adams Elementary School 1311 Tower Grove Ave, St. Louis, MO 63110 | PK-6 | 1.1 mi |
Fanning Middle Community Ed. 3417 Grace Ave, St. Louis, MO 63116 | 6-8 | 3.2 mi |
Roosevelt High School 3230 Hartford St, St. Louis, MO 63118 | 9-12 | 3.1 mi |
Disclaimer:
School attendance boundaries provided by ATTOM Data Solutions and are for reference only. Contact the school directly to verify enrollment eligibility.
Price History for 4909 Laclede Ave #1404
Date
Details
Price
Change
Source
7/16/2026
Listed
$3,800
—
MLS
Disclaimer: Historical sales information is derived from public records provided by the county offices. Information is not guaranteed and should be independently verified.
4909 Laclede Avenue #1404, Saint Louis, MO 63108 (MLS# 26045709) is a Condo property with 2 bedrooms and 2 full bathrooms. 4909 Laclede Avenue #1404 is currently listed for rent at $3,800 and was received on July 16, 2026. Want to learn more about 4909 Laclede Avenue #1404? Do you have questions about finding other real estate for sale or rent in Saint Louis? You can browse all Saint Louis rentals or contact a Coldwell Banker agent to request more information.