This is a carousel with tiles that activate property listing cards. Use the previous and next buttons to navigate.
1/53
$369,000 Just Listed
This is a carousel with tiles that activate property listing cards. Use the previous and next buttons to navigate.
1/53
Property Description
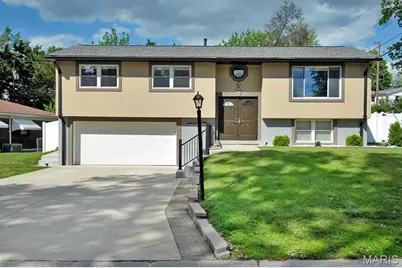
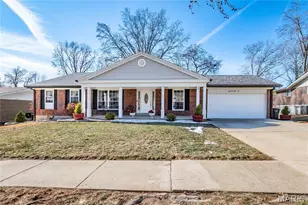
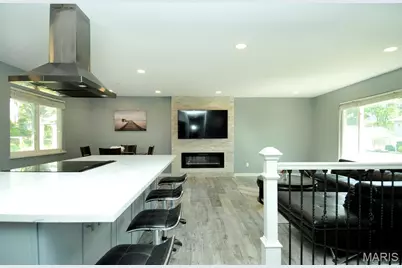
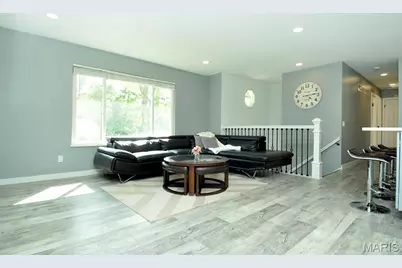
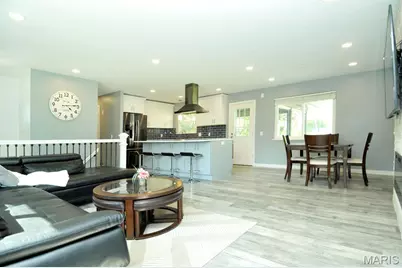
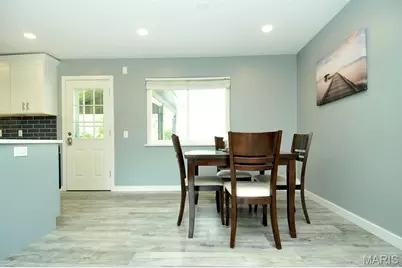
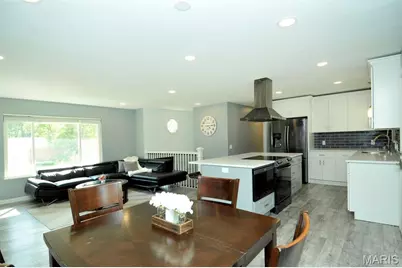
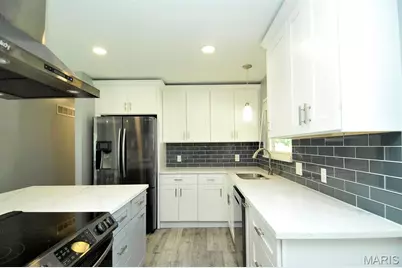
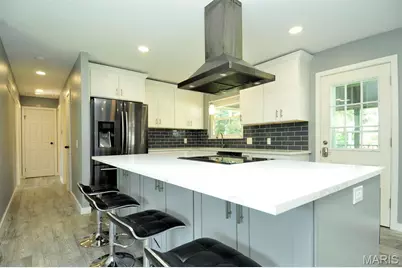
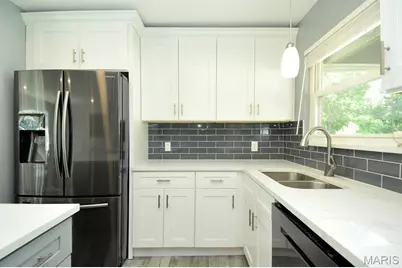
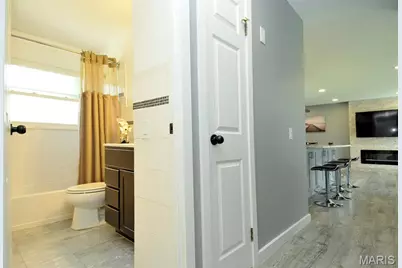
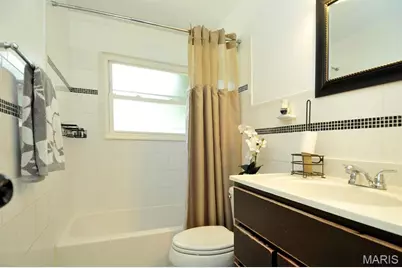
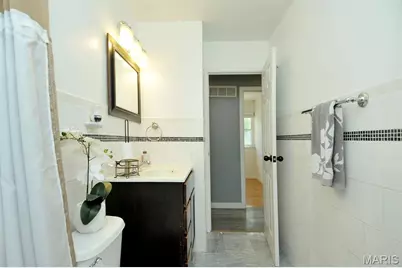
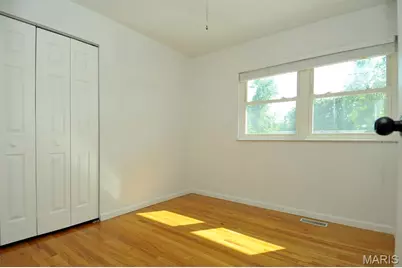
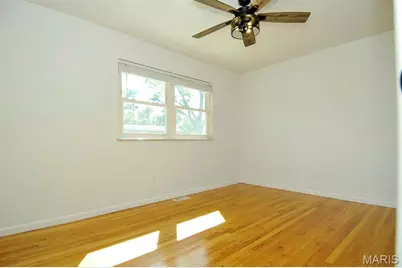
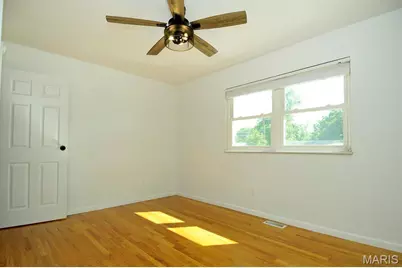
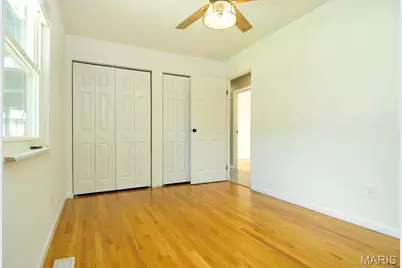
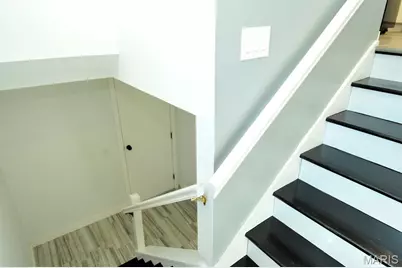
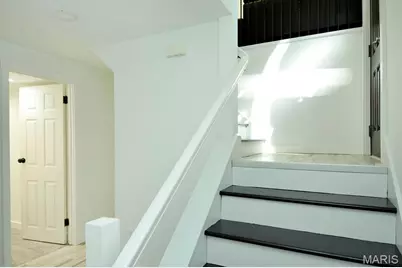
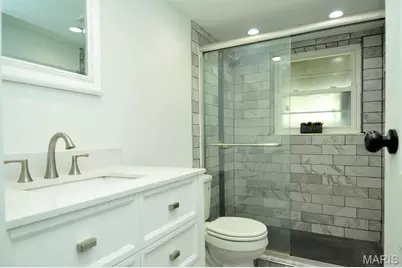
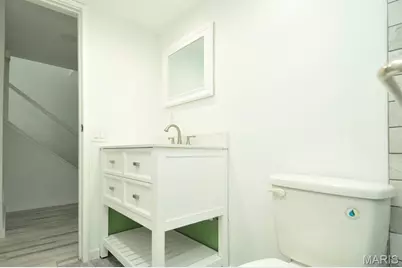
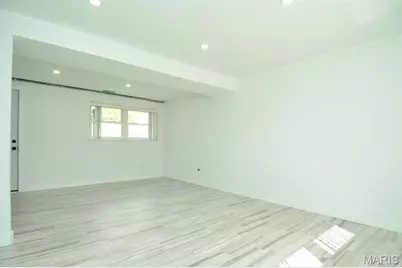
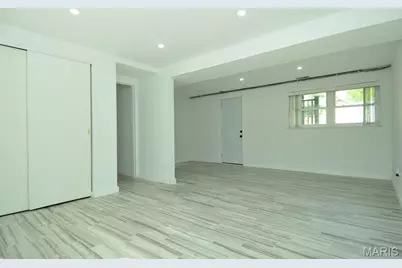
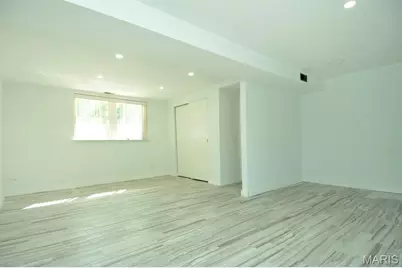
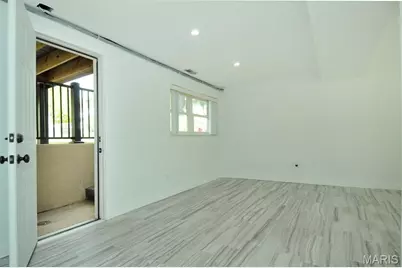
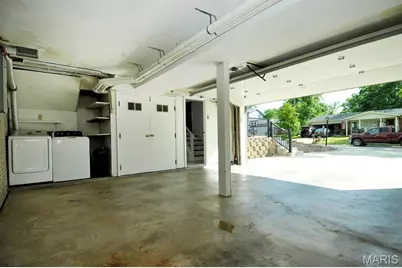
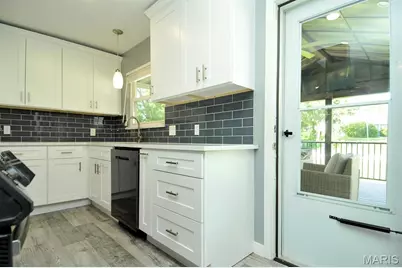
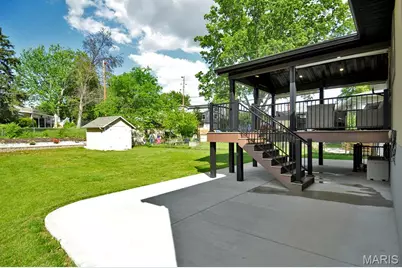
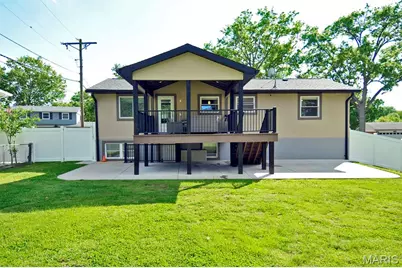
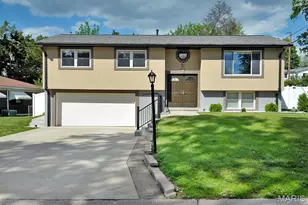
Welcome to 4921 Brockwood Drive, a charming split-level stucco home located in the highly sought-after Lindbergh School District. This 3-bedroom, 2-bath residence offers excellent curb appeal and is nestled in a welcoming, low-traffic neighborhood. Inside, you'll find a spacious kitchen featuring a large center island with built-in storage, creating the perfect space for cooking, entertaining, and everyday living. Step outside to a beautiful deck overlooking the fully fenced backyard, ideal for relaxing, entertaining, or enjoying outdoor activities. A two-car garage and wide driveway provide ample off-street parking for multiple vehicles. The home is equipped with a Trane dual-fuel HVAC system, combining an electric heat pump and gas furnace to provide energy-efficient comfort year-round by automatically adjusting to seasonal conditions. Offering a desirable location, thoughtful features, and functional living spaces, this home is a wonderful opportunity in one of South County's most sought-after communities.
Full Property Details
Full Property Details for 4921 Brockwood Dr
General
- Price: $369,000
- HOA FEE: $6/month
- HOA FEE FREQ.: Annually
- Taxes: $3,219 (2025)
- Status: Active
- Type: Single Family
- Source: MARIS
- MLS ID: 26042679
- Updated: 7/6/2026
- Added to Site: 3 day(s) ago
Interior
- Number of Rooms: 5
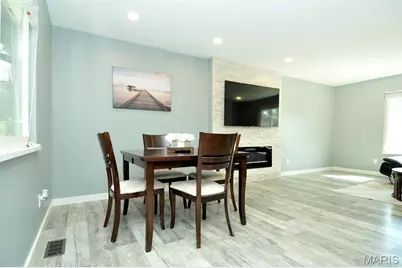
- Fireplace: Yes
- Number of Fireplaces: 1
- Fireplace(s): Electric, Living Room
- Appliances: Dishwasher, Disposal, Microwave, Free-Standing Electric Oven, Free-Standing Electric Range, Refrigerator
Rooms
Bathrooms
- Total Bathrooms: 2
- Full Bathrooms: 2
- Main Floor Baths: 1
Bedrooms
- Total Bedrooms: 3
- Bedrooms Main & Up: 3
Parking
- Garage: Yes
- Attached garage: Yes
- Garage Spaces: 2
- Parking Features: Concrete, Garage
Location
- Area: 316 - Lindbergh
- County: St. Louis
- Township: Unincorporated
- Subdivision: Towne South 4
School Information
- High School District: Lindbergh Schools
- Elementary School: Kennerly Elem.
- Middle School: Robert H. Sperreng Middle
- High School: Lindbergh Sr. High
Community
- Assoc. Fees Include: Common Area Maintenance
Heating & Cooling
- Cooling Type: Central Air Conditioning, Electric
- Heating Type: Dual Fuel/Off Peak, Electric, Natural Gas
Utilities
- Sewer: Public Sewer
- Water: Public
- Utility Description: Electricity Connected, Water Connected
Structural Information
- Architectural Style: Modern, Patio, Split Level
- Basement: Yes
- Basement Desc.: Bathroom, Finished, Walk-Out Access
- Roof: Architectural Shingle
- Square Feet: 1,527
- Year Built: 1965
Additional Structures
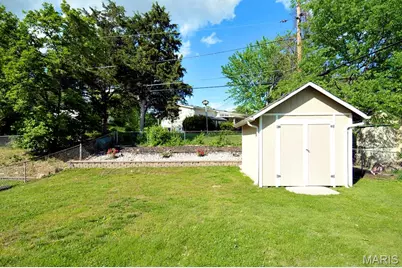
- Other Structures: Equipment Shed
Lot Features
- Lot Size (Acres): 0.23
- Lot Size (Sq. Ft.): 10,018.8
- Lot Size Source: Public Records
- Lot Dimensions: 148 x 80
- Lot Features: Back Yard, Level
Financial Considerations
- Association Fee: $75
- Assoc Fee Freq.: Annually
- Tax Amount: $3,219
- Tax Year: 2025
Disclosures and Reports
- Special Conditions: Standard
- Documents Avail.: Lead Based Paint
- Disclosures/Reports: Lead Paint, Seller Property Disclosure
- Property ID: 29L-24-0046
Listed by Dream Home Realty Inc
Get Pre-Approved Today
Schools
Schools serving 4921 Brockwood Dr
School District:Lindbergh School District
| Name | Grades | Distance |
|---|---|---|
Kennerly Elementary School 10025 Kennerly Rd, St. Louis, MO 63128 | K-5 | 0.8 mi |
Robert H. Sperreng Middle School 12111 Tesson Ferry Rd, St. Louis, MO 63128 | 6-8 | 1.1 mi |
Lindbergh Sr. High School 5000 S. Lindbergh, St. Louis, MO 63126 | 9-12 | 1.9 mi |
Disclaimer:
School attendance boundaries provided by ATTOM Data Solutions and are for reference only. Contact the school directly to verify enrollment eligibility.
Price & Sales History for 4921 Brockwood Dr
Date
Details
Price
Change
Source
7/05/2026
Listed
$369,000
—
MLS
Disclaimer: Historical sales information is derived from public records provided by the county offices. Information is not guaranteed and should be independently verified.
Tax History
Tax History for 4921 Brockwood Dr
Year
Property Taxes
Change
Tax Assessment
Change
2024
$3,057
—
$50,490
8%
2024
$3,057
—
$46,900
—
2023
$3,050
24%
$46,900
28%
2022
$2,461
2%
$36,660
—
2021
$2,401
—
$36,660
6%
2021
$2,401
3%
$34,470
—
2019
$2,335
7%
$34,470
18%
2018
$2,185
1%
$29,320
—
2017
$2,161
-5%
$29,320
—
2016
$2,276
2%
$29,340
—
2015
$2,241
-2%
$29,340
-1%
2014
$2,281
4%
$29,580
—
2013
$2,186
—
$29,580
—
Disclaimer: Historical tax information is derived from public records provided by the county offices. Information is not guaranteed and should be independently verified.
Estimate the Cost
Estimate the Cost for 4921 Brockwood Dr
4921 Brockwood Drive, Saint Louis, MO 63128 (MLS# 26042679) is a Single Family property with 3 bedrooms and 2 full bathrooms. 4921 Brockwood Drive is currently listed for $369,000 and was received on July 05, 2026. Want to learn more about 4921 Brockwood Drive? Do you have questions about finding other Single Family real estate for sale in Saint Louis? You can browse all Saint Louis real estate or contact a Coldwell Banker agent to request more information.