This is a carousel with tiles that activate property listing cards. Use the previous and next buttons to navigate.
1/63
$450,000 Sale Pending
This is a carousel with tiles that activate property listing cards. Use the previous and next buttons to navigate.
1/63
Property Description
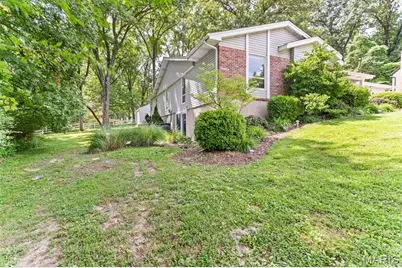
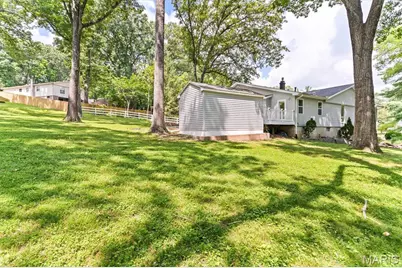
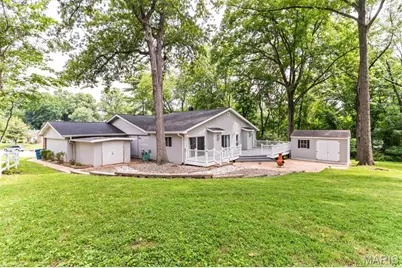
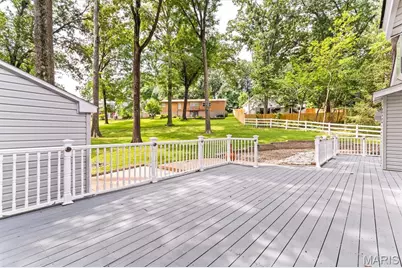
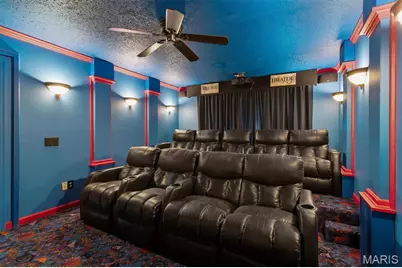
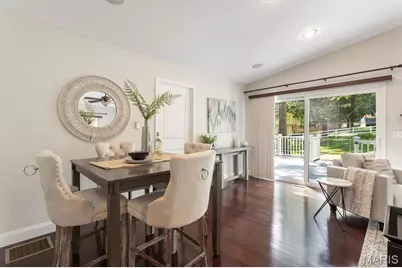
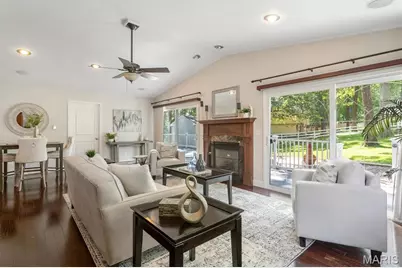
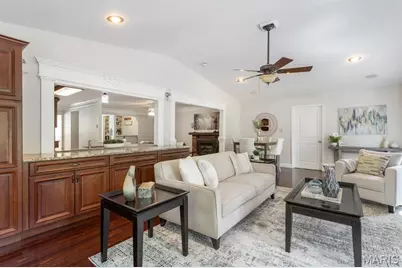
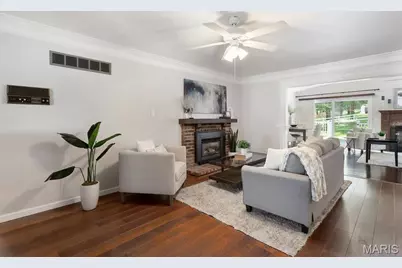
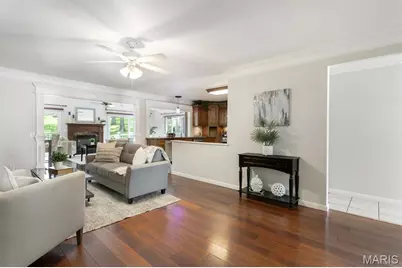
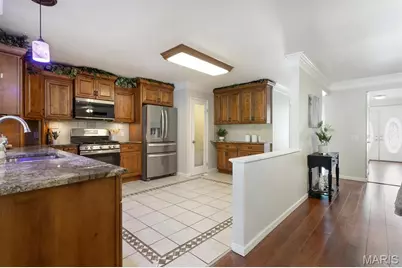
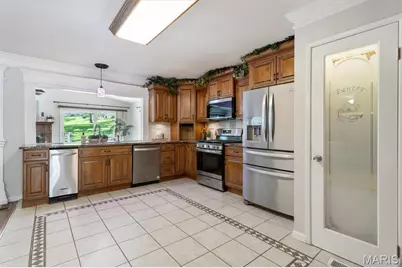
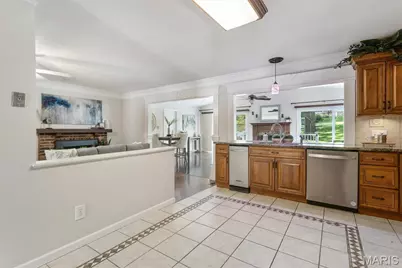
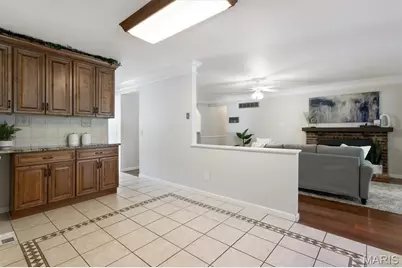
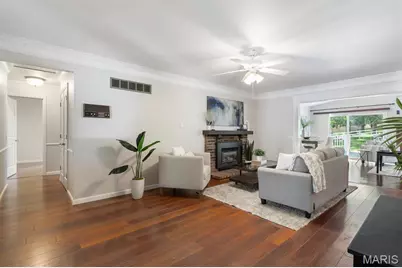
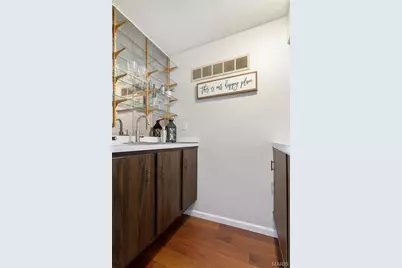
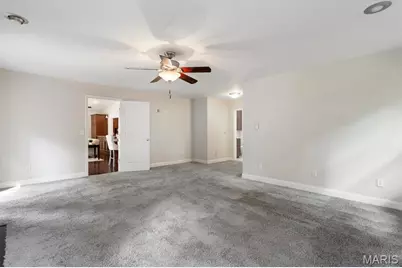
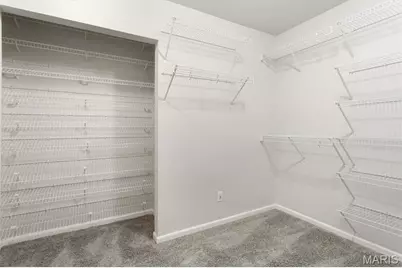
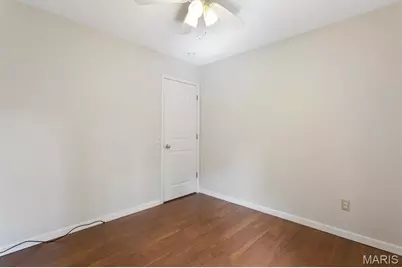
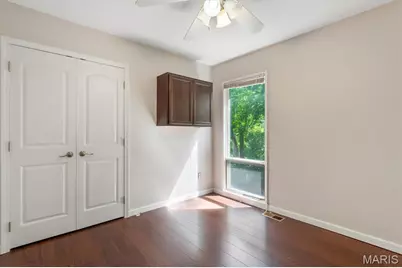
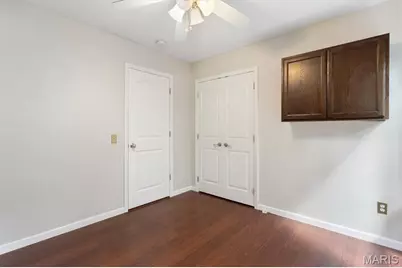
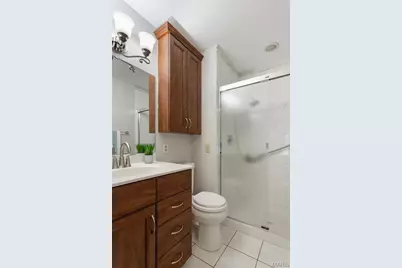
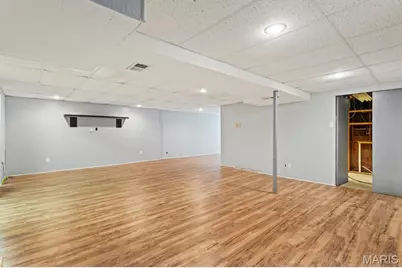
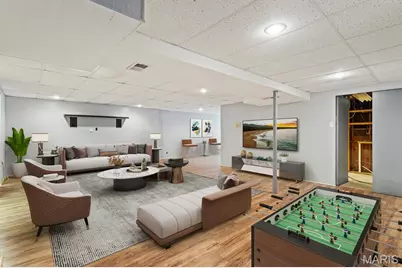
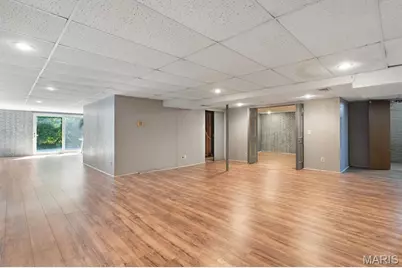
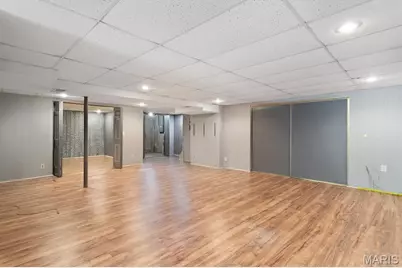
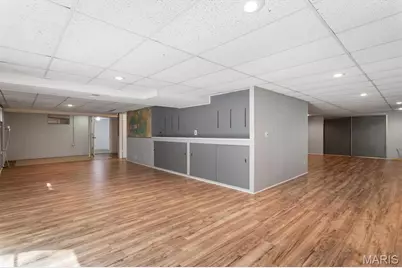
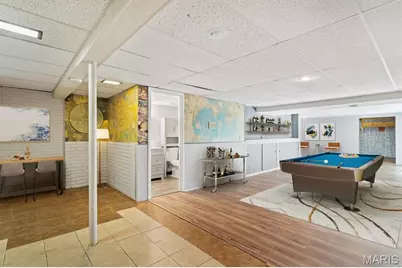
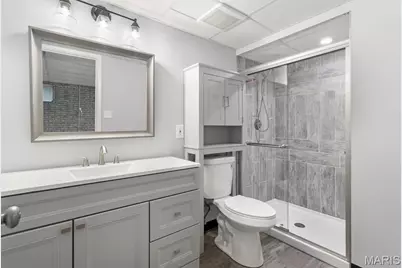
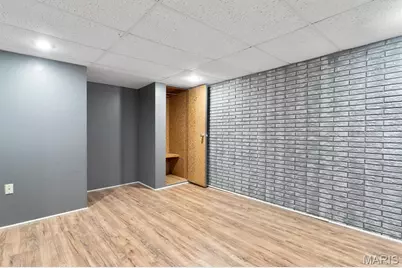
Incredible Spacious Custom Ranch home with over 4000 sq ft of living space. Main level 2500 plus Lower Level 1500. This home boasts a welcoming presence the moment you walk in. The main level has Entry Foyer, Dining room, Theater Room, Hearth Room/Breakfast room, Kitchen, Greatroom, Primary Bedroom, Primary bath, secondary bedrooms, hall bath, bar room, main floor laundry. Lower Level has rec room, family room, utility room, full bath, Workshop, Storage Area, and walk out. Exterior Features include architectural roof, vinyl siding, enclosed soffits, gutter guards, large deck, 2 sheds, partially fenced. All on .41 acres backing to trees. Interior features include custom molding, custom 42 inch cabinets, granite countertops, custom buffet, three (3) fireplaces, walk in closets, coffered ceiling in the dining room, recessed lighting, pantry, vaulted ceiling, sliding doors, ceiling fans, stainless steel appliances, and so much more. Items to stay include the theater room chairs, theater room equipment and Kitchen refrigerator. This home is so much more than what words can describe. Once you step in you will be amazed at the space! Come check it out!!
Full Property Details
Full Property Details for 4962 Deepwood Ct
General
- Price: $450,000
- HOA FEE: $33/month
- HOA FEE FREQ.: Annually
- Taxes: $4,337 (2025)
- Status: Pending
- Type: Single Family
- Source: MARIS
- MLS ID: 26039678
- Updated: 7/2/2026
- Added to Site: 18 day(s) ago
Interior
- Number of Rooms: 15
- Interior Features: Breakfast Room, Ceiling Fan(s), Chandelier, Coffered Ceiling(s), Crown Molding, Custom Cabinetry, Dining/Living Room Combo, Eat-in Kitchen, Entrance Foyer, Granite Counters, Kitchen/Dining Room Combo, Open Floorplan, Pantry, Recessed Lighting, Separate Dining, Shower, Vaulted Ceiling(s), Walk-In Closet(s)
- Fireplace: Yes
- Number of Fireplaces: 3
- Fireplace(s): Bedroom, Blower Fan, Family Room, Gas, Glass Doors, Great Room
- Appliances: Stainless Steel Appliance(s), Dishwasher, Disposal, Ice Maker, Microwave, Free-Standing Range, Free-Standing Refrigerator, Gas Water Heater
Rooms
Bathrooms
- Total Bathrooms: 3
- Full Bathrooms: 3
- Main Floor Baths: 2
Bedrooms
- Total Bedrooms: 4
- Bedrooms Main & Up: 4
Parking
- Garage: Yes
- Attached garage: Yes
- Garage Spaces: 2
- Parking Features: Additional Parking, Attached, Concrete, Garage, Garage Door Opener, Garage Faces Front, Kitchen Level
Location
- Area: 331 - Mehlville
- County: St. Louis
- Township: Unincorporated
- Subdivision: Towne South Estates
School Information
- High School District: Mehlville R-IX
- Elementary School: Trautwein Elem.
- Middle School: Washington Middle
- High School: Mehlville High School
Community
- Assoc. Fees Include: Maintenance Grounds, Maintenance Parking/Roads, Common Area Maintenance
Heating & Cooling
- Cooling Type: Ceiling Fan(s), Central Air Conditioning
- Heating Type: Forced Air, Natural Gas
Utilities
- Sewer: Public Sewer
- Water: Public
- Utility Description: Electricity Connected, Natural Gas Connected, Sewer Connected, Water Connected
Structural Information
- Architectural Style: Ranch
- Basement: Yes
- Basement Desc.: Bathroom, Concrete, Partially Finished, Storage Space, Walk-Out Access
- Roof: Architectural Shingle
- Square Feet: 4,038
- Year Built: 1974
Additional Structures
- Other Structures: Outbuilding
Lot Features
- Lot Size (Acres): 0.4184
- Lot Size (Sq. Ft.): 18,225.5
- Lot Size Source: Public Records
- Street/Road Desc.: Concrete
- Lot Features: Back Yard, Few Trees, Front Yard, Landscaped, Sprinklers In Front, Sprinklers In Rear
Financial Considerations
- Association Fee: $400
- Assoc Fee Freq.: Annually
- Tax Amount: $4,337
- Tax Year: 2025
Disclosures and Reports
- Ownership: Private
- Special Conditions: Standard
- Documents Avail.: None Available
- Disclosures/Reports: Flood Plain No, See Seller's Disclosure, Seller Property Disclosure
- Property ID: 31L-44-1073
Listed by ReeceNichols Real Estate
Get Pre-Approved Today
Schools
Schools serving 4962 Deepwood Ct
School District:Mehlville R-Ix School District
| Name | Grades | Distance |
|---|---|---|
Hagemann Elementary School 6401 Hagemann Rd, St. Louis, MO 63128 | PK-5 | 1.2 mi |
Washington Middle School, St. Louis, MO 5165 Ambs Rd, St. Louis, MO 63128 | 6-8 | 1 mi |
Mehlville High School 3200 Lemay Ferry Rd, St. Louis, MO 63125 | 9-12 | 4.3 mi |
Disclaimer:
School attendance boundaries provided by ATTOM Data Solutions and are for reference only. Contact the school directly to verify enrollment eligibility.
Price & Sales History for 4962 Deepwood Ct
Date
Details
Price
Change
Source
6/26/2026
Listed
$450,000
—
MLS
Disclaimer: Historical sales information is derived from public records provided by the county offices. Information is not guaranteed and should be independently verified.
Tax History
Tax History for 4962 Deepwood Ct
Year
Property Taxes
Change
Tax Assessment
Change
2024
$4,331
—
$82,950
29%
2024
$4,331
1%
$64,540
—
2023
$4,276
14%
$64,540
13%
2022
$3,749
3%
$57,270
—
2021
$3,655
—
$57,270
12%
2021
$3,655
7%
$51,210
—
2019
$3,428
9%
$51,210
20%
2018
$3,157
—
$42,560
—
2017
$3,152
2%
$42,560
6%
2016
$3,102
9%
$40,180
—
2015
$2,848
-7%
$40,180
-7%
2013
$3,067
—
$43,400
—
Disclaimer: Historical tax information is derived from public records provided by the county offices. Information is not guaranteed and should be independently verified.
Estimate the Cost
Estimate the Cost for 4962 Deepwood Ct
4962 Deepwood Court, Saint Louis, MO 63128 (MLS# 26039678) is a Single Family property with 4 bedrooms and 3 full bathrooms. 4962 Deepwood Court is currently listed for $450,000 and was received on June 26, 2026. Want to learn more about 4962 Deepwood Court? Do you have questions about finding other Single Family real estate for sale in Saint Louis? You can browse all Saint Louis real estate or contact a Coldwell Banker agent to request more information.