This is a carousel with tiles that activate property listing cards. Use the previous and next buttons to navigate.
1/39
$235,000
This is a carousel with tiles that activate property listing cards. Use the previous and next buttons to navigate.
1/39
Property Description
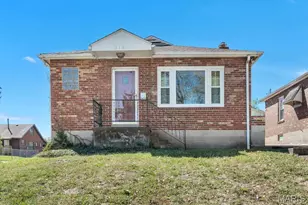
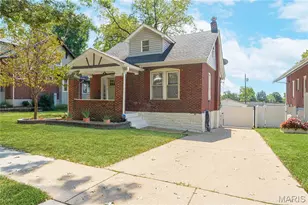
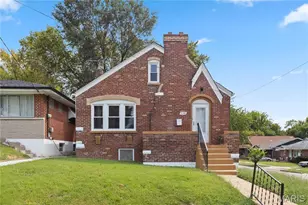
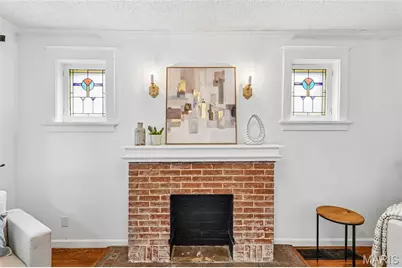
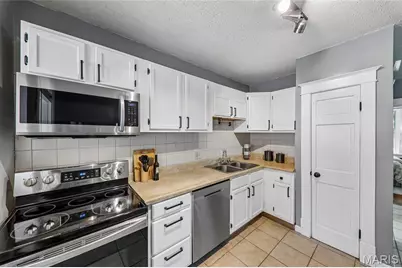
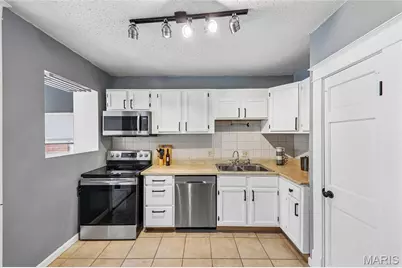
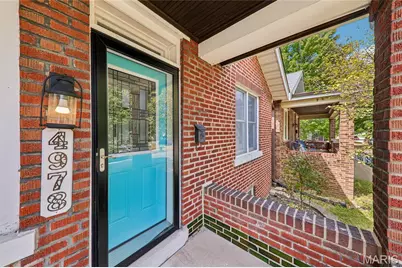
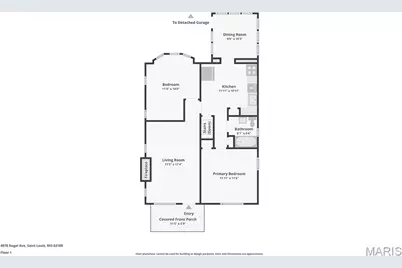
FRESHLY UPDATED PRINCETON HEIGHTS CHARMER! Welcome home to this move-in-ready South City bungalow, perfectly situated on a charming street in sought-after-and still affordable-Princeton Heights. Set on a large, level lot with a detached 1-car garage, this home delivers classic St. Louis character, fresh updates and exceptional additional living space. A welcoming front porch sets the tone. Step inside to beautiful hardwood floors, stained glass, a classic fireplace and abundant natural light. Two cheerful bedrooms offer comfortable main-level living, while the kitchen features stainless steel appliances, a pantry, generous storage and room for a small island. One of the home's sweetest surprises is the light-filled rear sunroom with a bay window-perfect as a dining area, home office, sitting room or plant-filled retreat. The finished lower level takes this home well beyond the expected, offering exceptional additional living space with a second FULL bath, spacious living/entertaining area and flexible bonus space that could serve as an office, guest area or optional sleeping area. Outside, enjoy a large, level fenced yard with plenty of room for pets, gardening and outdoor entertaining, plus a patio and detached 1-car garage. And the location? You're minutes from South Hampton, St. Louis Hills and Holly Hills, with easy access to Willmore and Carondelet Parks, the YMCA, shopping, dining and neighborhood favorites including Hatch'd, Onesto's, Russell's, Pueblo Solis, La Catrina and Salt + Smoke. Freshly updated. Full of character. Flexible living space. Large lot. Garage. And an affordable opportunity to call sought-after Princeton Heights home. ADDITIONAL PHOTOS COMING 9/10/26
Full Property Details
Full Property Details for 4978 Nagel Ave
General
- Price: $235,000
- Taxes: $2,762 (2025)
- Status: Active
- Type: Single Family
- Source: MARIS
- MLS ID: 26053305
- Updated: 9/11/2026
- Added to Site: 31 day(s) ago
Interior
- Number of Rooms: 6
- Interior Features: Kitchen/Dining Room Combo, Special Millwork
- Fireplace: Yes
- Number of Fireplaces: 1
- Fireplace(s): Decorative, Recreation Room
- Appliances: Dishwasher, Built-In Gas Oven, Refrigerator, Gas Water Heater
Rooms
Bathrooms
- Total Bathrooms: 1
- Full Bathrooms: 1
- Main Floor Baths: 1
Bedrooms
- Total Bedrooms: 2
- Bedrooms Main & Up: 2
Parking
- Garage: Yes
- Garage Spaces: 1
- Parking Features: Detached, Garage, Garage Door Opener
Location
- Area: 3 - South City
- County: St Louis City
- Township: St. Louis City
- Subdivision: Gravois Homesites Add
- Neighborhood: Princeton Heights
- Driving Directions: Waze, GPS, Google Friendly
School Information
- High School District: St. Louis City
- Elementary School: Buder Elem.
- Middle School: Long Middle Community Ed. Center
- High School: Roosevelt High
Heating & Cooling
- Cooling Type: Central Air Conditioning, Electric
- Heating Type: Forced Air, Natural Gas
Utilities
- Sewer: Public Sewer
- Water: Public
- Utility Description: Electricity Available, Natural Gas Available, Water Available
Structural Information
- Architectural Style: Traditional
- Basement: Yes
- Basement Desc.: Bathroom, Partially Finished, Sleeping Area, Walk-Out Access
- Roof: Architectural Shingle
- Square Feet: 832
- Year Built: 1925
Lot Features
- Lot Size (Acres): 0.0964
- Lot Size (Sq. Ft.): 4,199.18
- Lot Size Source: Public Records
- Lot Dimensions: 30 x 140
- Lot Features: Level
Financial Considerations
- Tax Amount: $2,762
- Tax Year: 2025
Disclosures and Reports
- Ownership: Private
- Special Conditions: Standard
- Documents Avail.: Boundary Survey, Floor Plan, Lead Based Paint, Other, Survey
- Disclosures/Reports: Code Compliance Required, Flood Plain No, Lead Paint, Occupancy Permit Required, See Seller's Disclosure
- Property ID: 5824-00-0020-0
Listed by RE/MAX Results
Get Pre-Approved Today
Schools
Schools serving 4978 Nagel Ave
School District:St. Louis City School District
| Name | Grades | Distance |
|---|---|---|
Buder Elementary School, St. Louis, MO 5319 Lansdowne Ave, St. Louis, MO 63109 | PK-5 | 1.4 mi |
Long Middle Community Ed. Center 5028 Morganford Rd, St. Louis, MO 63116 | 6-8 | 1.4 mi |
Roosevelt High School 3230 Hartford St, St. Louis, MO 63118 | 9-12 | 3.6 mi |
Disclaimer:
School attendance boundaries provided by ATTOM Data Solutions and are for reference only. Contact the school directly to verify enrollment eligibility.
Price & Sales History for 4978 Nagel Ave
Date
Details
Price
Change
Source
9/11/2026
Listed
$235,000
—
MLS
Disclaimer: Historical sales information is derived from public records provided by the county offices. Information is not guaranteed and should be independently verified.
Tax History
Tax History for 4978 Nagel Ave
Year
Property Taxes
Change
Tax Assessment
Change
2025
$2,762
—
$33,400
27%
2024
$2,762
30%
$26,390
—
2023
$2,128
7%
$26,390
11%
2021
$1,992
—
$23,790
—
2022
$1,994
—
$23,790
13%
2021
$1,992
39%
$21,130
27%
2018
$1,431
-18%
$16,670
-21%
2019
$1,753
25%
$21,130
27%
2017
$1,407
18%
$16,670
20%
2016
$1,189
10%
$13,860
—
2015
$1,079
1%
$13,860
1%
2014
$1,073
—
$13,780
—
2013
$1,074
—
$13,780
—
Disclaimer: Historical tax information is derived from public records provided by the county offices. Information is not guaranteed and should be independently verified.
Estimate the Cost
Estimate the Cost for 4978 Nagel Ave
4978 Nagel Avenue, Saint Louis, MO 63109 (MLS# 26053305) is a Single Family property with 2 bedrooms and 1 full bathroom. 4978 Nagel Avenue is currently listed for $235,000 and was received on September 11, 2026. Want to learn more about 4978 Nagel Avenue? Do you have questions about finding other Single Family real estate for sale in Saint Louis? You can browse all Saint Louis real estate or contact a Coldwell Banker agent to request more information.