This is a carousel with tiles that activate property listing cards. Use the previous and next buttons to navigate.
1/34
$250,000
This is a carousel with tiles that activate property listing cards. Use the previous and next buttons to navigate.
1/34
Property Description
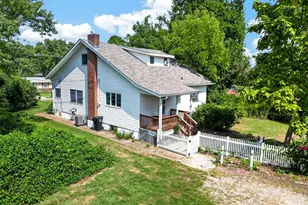
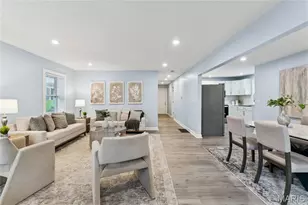
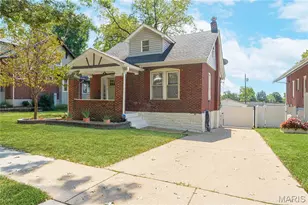
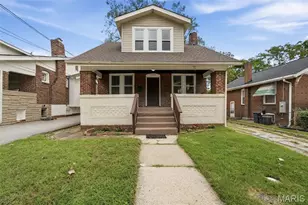
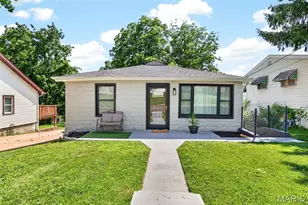
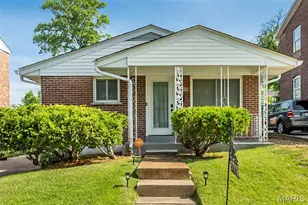
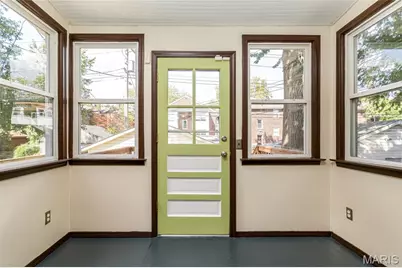
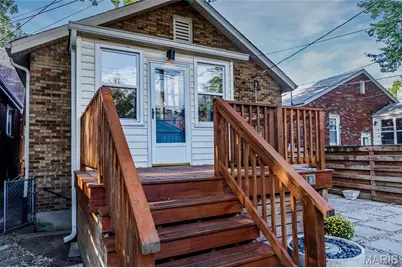
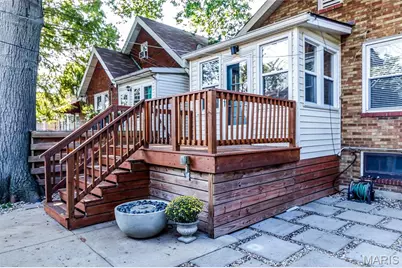
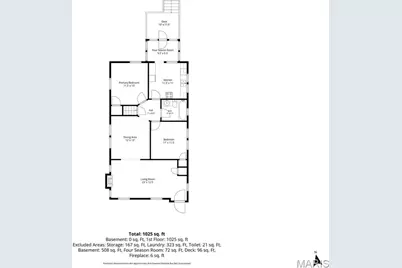
A beautiful "Gingerbread" bungalow offering exceptional craftsmanship and undeniable curb appeal. Wonderfully maintained and freshly painted throughout, this home seamlessly blends classic character with modern updates, including energy-efficient double-pane windows. NEW ROOF coming soon! Step inside to a spacious living room featuring refinished hardwood floors, beautiful stained glass windows, and a classic decorative fireplace. Abundant natural light fills the space, creating a warm, inviting atmosphere ideal for quiet evenings after a long days work. The layout flows effortlessly into a large formal dining room and a central hallway connecting two comfortable bedrooms a full bath, kitchen and four-seasons room. The charming kitchen offers generous counter space, classic cabinetry, a dishwasher, refrigerator, and a brand-new electric stove. Just off the kitchen sits a bright four-season room-a versatile space perfect for a home office, sunroom, or reading nook. Downstairs, the full basement provides ample storage alongside a dedicated laundry area complete with washer and dryer. Step outside onto the oversized deck, ideal for outdoor dining, overlooking a fully privacy-fenced, low-maintenance backyard and a spacious two-car garage. Situated in one of South City's most sought-after neighborhoods, you are just minutes from the parks, local eateries, coffee shops, and vibrant hot spots along the Macklind Mile District. Passed city occupancy inspection and completely turn-key-schedule your private tour today!
Full Property Details
Full Property Details for 4979 Pernod Ave
General
- Price: $250,000
- Taxes: $2,879 (2025)
- Status: Under Contract
- Type: Single Family
- Source: MARIS
- MLS ID: 26060795
- Updated: 9/25/2026
- Added to Site: 19 day(s) ago
Interior
- Number of Rooms: 6
- Interior Features: Ceiling Fan(s), Laminate Counters, Natural Woodwork, Open Floorplan, Workshop/Hobby Area
- Fireplace: Yes
- Number of Fireplaces: 1
- Fireplace(s): Decorative
- Appliances: Dishwasher, Disposal, Dryer, Free-Standing Electric Oven, Refrigerator, Washer
Rooms
Bathrooms
- Total Bathrooms: 1
- Full Bathrooms: 1
- Main Floor Baths: 1
Bedrooms
- Total Bedrooms: 2
- Bedrooms Main & Up: 2
Parking
- Garage: Yes
- Garage Spaces: 2
- Parking Features: Alley Access, Garage Door Opener
Location
- Area: 3 - South City
- County: St Louis City
- Township: St. Louis City
- Subdivision: Kingshighway Hills
- Neighborhood: Northampton
- Driving Directions: West of Kingshiway on Pernod.
School Information
- High School District: St. Louis City
- Elementary School: Buder Elem.
- Middle School: Long Middle Community Ed. Center
- High School: Roosevelt High
Heating & Cooling
- Cooling Type: Ceiling Fan(s), Central Air Conditioning
- Heating Type: Forced Air, Natural Gas
Utilities
- Sewer: Public Sewer
- Water: Public
- Utility Description: Cable Available
Structural Information
- Architectural Style: Bungalow, Traditional, Tudor
- Basement: Yes
- Basement Desc.: Full, Storage Space, Unfinished, Walk-Out Access
- Roof: Shingle
- Square Feet: 1,111
- Year Built: 1931
Lot Features
- Lot Size (Acres): 0.0758
- Lot Size (Sq. Ft.): 3,301.85
- Lot Size Source: Public Records
- Lot Features: Back Yard, Level, Near Park, Near Public Transit
Financial Considerations
- Tax Amount: $2,879
- Tax Year: 2025
Disclosures and Reports
- Special Conditions: Standard
- Documents Avail.: Floor Plan, Lead Based Paint
- Disclosures/Reports: Lead Paint, Occupancy Permit Required
- Property ID: 6069-00-0480-0
Listed by RE/MAX Results
Get Pre-Approved Today
Schools
Schools serving 4979 Pernod Ave
School District:St. Louis City School District
| Name | Grades | Distance |
|---|---|---|
Buder Elementary School, St. Louis, MO 5319 Lansdowne Ave, St. Louis, MO 63109 | PK-5 | 0.6 mi |
Long Middle Community Ed. Center 5028 Morganford Rd, St. Louis, MO 63116 | 6-8 | 1.1 mi |
Roosevelt High School 3230 Hartford St, St. Louis, MO 63118 | 9-12 | 2.1 mi |
Disclaimer:
School attendance boundaries provided by ATTOM Data Solutions and are for reference only. Contact the school directly to verify enrollment eligibility.
Price & Sales History for 4979 Pernod Ave
Date
Details
Price
Change
Source
9/22/2026
Listed
$250,000
—
MLS
Disclaimer: Historical sales information is derived from public records provided by the county offices. Information is not guaranteed and should be independently verified.
Tax History
Tax History for 4979 Pernod Ave
Year
Property Taxes
Change
Tax Assessment
Change
2025
$2,879
—
$34,820
18%
2024
$2,879
22%
$29,410
—
2023
$2,369
4%
$29,410
8%
2021
$2,271
—
$27,170
—
2022
$2,274
—
$27,170
9%
2021
$2,271
24%
$24,910
16%
2018
$1,834
-11%
$21,450
-14%
2019
$2,061
14%
$24,910
16%
2017
$1,803
11%
$21,450
12%
2016
$1,631
10%
$19,140
—
2015
$1,480
2%
$19,140
2%
2014
$1,449
—
$18,740
—
2013
$1,449
—
$18,740
—
Disclaimer: Historical tax information is derived from public records provided by the county offices. Information is not guaranteed and should be independently verified.
Estimate the Cost
Estimate the Cost for 4979 Pernod Ave
4979 Pernod Avenue, Saint Louis, MO 63139 (MLS# 26060795) is a Single Family property with 2 bedrooms and 1 full bathroom. 4979 Pernod Avenue is currently listed for $250,000 and was received on September 22, 2026. Want to learn more about 4979 Pernod Avenue? Do you have questions about finding other Single Family real estate for sale in Saint Louis? You can browse all Saint Louis real estate or contact a Coldwell Banker agent to request more information.