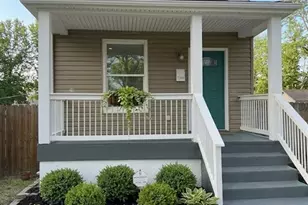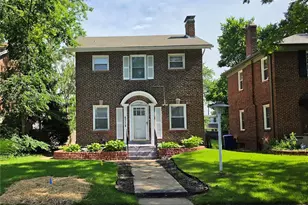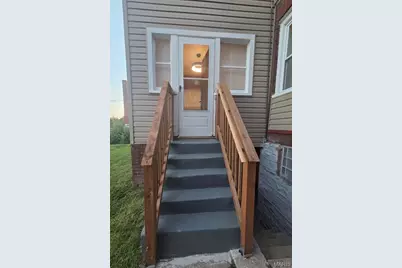
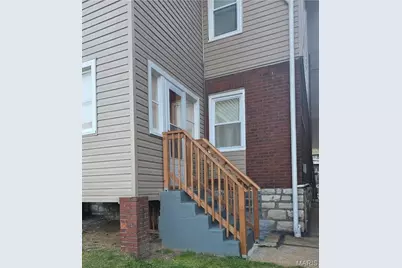
This is a carousel with tiles that activate property listing cards. Use the previous and next buttons to navigate.
$180,000
This is a carousel with tiles that activate property listing cards. Use the previous and next buttons to navigate.
Full Property Details for 5010 N Kingshighway Blvd
General
- Price: $180,000
- Taxes: $330 (2025)
- Status: Active
- Type: Single Family
- Source: MARIS
- MLS ID: 26049722
- Updated: 8/13/2026
- Added to Site: 17 day(s) ago
Interior
- Number of Rooms: 8
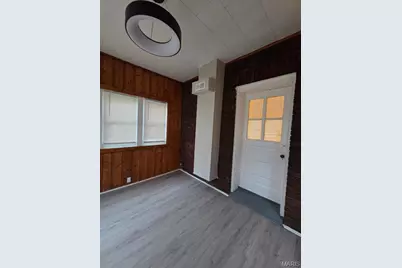
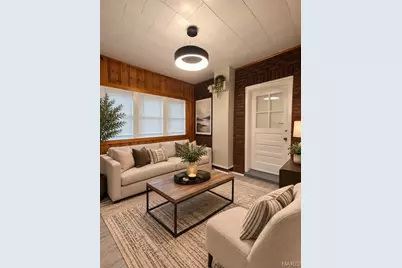
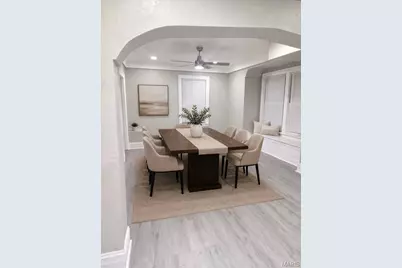
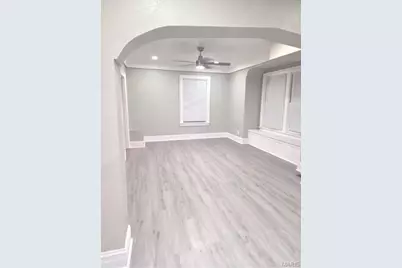
- Interior Features: Built-in Features, Ceiling Fan(s), Crown Molding, Dining/Living Room Combo, Entrance Foyer, Laminate Counters, Open Floorplan, Master Downstairs, Recessed Lighting, Storage, Walk-In Closet(s)
- Fireplace: Yes
- Number of Fireplaces: 1
- Fireplace(s): Living Room
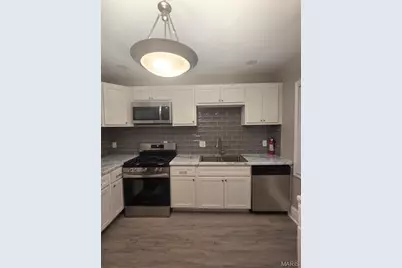
- Appliances: Stainless Steel Appliance(s), Dishwasher, Freezer, Microwave, Built-In Gas Range, Refrigerator
Rooms
Bathrooms
- Total Bathrooms: 1
- Full Bathrooms: 1
Bedrooms
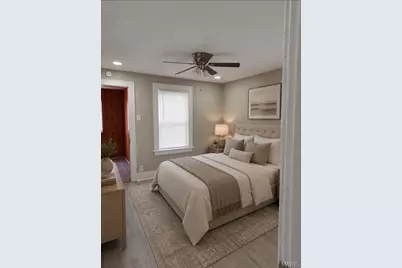
- Total Bedrooms: 3
- Bedrooms Main & Up: 3
Parking
- Parking Features: Additional Parking, Alley Access, Detached Carport, Enclosed
Location
- Area: 5 - North
- County: St Louis City
- Township: St. Louis City
- Subdivision: Penrose Park Add
- Neighborhood: Mark Twain I-70 Industrial
- Cross Streets: Lillian
- Driving Directions: Take 70 West to Kingshighway and make a right on Kingshighway. The home will be on the right hand side. Take 70 East to Exit 244A Union Blvd and make a left and Kingshighway and the home will be on your right.
School Information
- High School District: St. Louis City
- Elementary School: Walbridge Elem. Community Ed.
- Middle School: Yeatman-Liddell Middle School
- High School: Sumner High
Heating & Cooling
- Cooling Type: Central Air Conditioning
- Heating Type: Natural Gas
Utilities
- Sewer: Public Sewer
- Water: Public
- Utility Description: Cable Available, Electricity Connected, Natural Gas Connected, Sewer Connected, Water Connected
Structural Information
- Architectural Style: Bungalow
- Basement: Yes
- Basement Desc.: Concrete, Exterior Entry, Full, Interior Entry, Roughed-In Bath, Storage Space, Sump Pump, Unfinished, Walk-Out Access
- Roof: Shingle
- Square Feet: 1,458
- Year Built: 1925
Additional Structures
- Other Structures: Carport(s)
Lot Features
- Lot Size (Acres): 0.1004
- Lot Size (Sq. Ft.): 4,373.42
- Lot Size Source: Public Records
- Lot Dimensions: 35*125
- Lot Features: Back Yard, Few Trees, Near Park, Near Public Transit, Paved
Financial Considerations
- Tax Amount: $330
- Tax Year: 2025
Disclosures and Reports
- Ownership: Owner by Contract
- Special Conditions: Listing As Is
- Documents Avail.: Building Permits, Lead Based Paint, Legal Description
- Legal Description: C.B. 5886 KINGSHIGHWAY 35 FT X 125 FT PENROSE PARK ADDN BLOCK 1 LOT 15
- Disclosures/Reports: Flood Plain No, Lead Paint, Occupancy Permit Required, See Seller's Disclosure
- Property ID: 5886-00-0040-0
Listed by Realty 360 Group
Schools serving 5010 N Kingshighway Blvd
| Name | Grades | Distance |
|---|---|---|
Walbridge Elementary Community Ed. 5000 Davison Ave, St. Louis, MO 63120 | PK-6 | 0.6 mi |
Yeatman-Liddell Middle School 4265 Athlone Ave, St. Louis, MO 63115 | 6-8 | 1.2 mi |
Sumner High School 4248 Cottage Ave, St. Louis, MO 63113 | 9-12 | 1.9 mi |
Price & Sales History for 5010 N Kingshighway Blvd
Tax History for 5010 N Kingshighway Blvd
Estimate the Cost for 5010 N Kingshighway Blvd
5010 N Kingshighway Boulevard, Saint Louis, MO 63115 (MLS# 26049722) is a Single Family property with 3 bedrooms and 1 full bathroom. 5010 N Kingshighway Boulevard is currently listed for $180,000 and was received on August 11, 2026. Want to learn more about 5010 N Kingshighway Boulevard? Do you have questions about finding other Single Family real estate for sale in Saint Louis? You can browse all Saint Louis real estate or contact a Coldwell Banker agent to request more information.