This is a carousel with tiles that activate property listing cards. Use the previous and next buttons to navigate.
1/33
$210,000
This is a carousel with tiles that activate property listing cards. Use the previous and next buttons to navigate.
1/33
Property Description
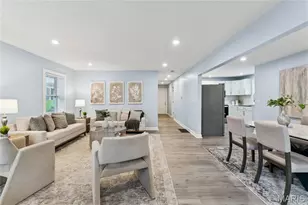
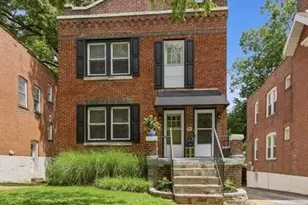
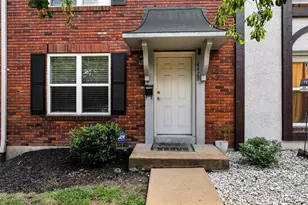
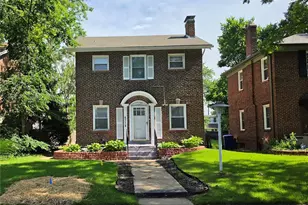
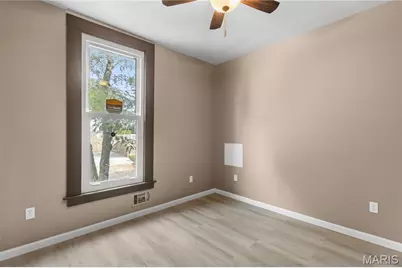
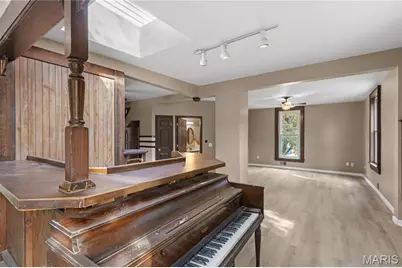
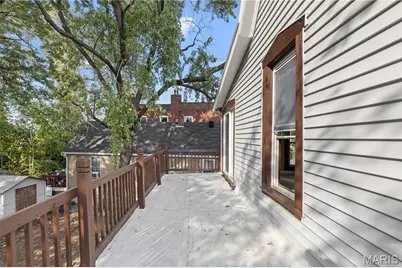
UNIQUE 1893 HISTORIC 2-story on corner lot in Dutchtown with 3+ bedrooms and fantastic OUTDOOR LIVING spaces - previously converted from duplex to custom single-family home. Low-maintenance vinyl siding, tilt-in vinyl windows, stained glass and historic details. UPDATED electric and plumbing, NEW HVAC systems, NEW water heater and NEW decks. Water-resistant LUXURY VINYL PLANK flooring in warm wood finish throughout. Bright open living room with breezy ceiling fan. Raised-panel wood kitchen cabinets, stainless appliances, gas cooking and adjacent DINING ROOM with window seat for gatherings. Wonderful NATURAL LIGHT! Flexible main floor office/bedroom and tiled bonus room with sliding door to deck. Full hall bath with dual vanity and tub/shower combo. Upstairs 3 bedrooms with charming slanted ceilings share hall bath with dual vanity and tub/shower combo. Spacious primary bedroom with sliding door to ROOFTOP DECK with view of trees. SKYLIGHT over stairway to lower level with TONS OF STORAGE, laundry hookups, secure glass block windows, and walk-up access to front of home. ULTRA-CONVENIENT location close to Hwy 55 and public transportation, with most daily errands within 1 mile.
Full Property Details
Full Property Details for 5129 S Compton Ave
General
- Price: $210,000
- Taxes: $1,358 (2025)
- Status: Active
- Type: Single Family
- Source: MARIS
- MLS ID: 26063293
- Updated: 10/8/2026
- Added to Site: 8 day(s) ago
Interior
- Number of Rooms: 10
- Interior Features: Built-in Features, Ceiling Fan(s), Crown Molding, Double Vanity, Natural Woodwork, Shower, Storage, Tub, Workshop/Hobby Area
- Appliances: Stainless Steel Appliance(s), Dishwasher, Disposal, Microwave, Gas Range, Gas Water Heater
Rooms
Bathrooms
- Total Bathrooms: 2
- Full Bathrooms: 2
- Main Floor Baths: 1
Bedrooms
- Total Bedrooms: 3
- Bedrooms Main & Up: 3
Parking
- Parking Features: On Street
Location
- Area: 3 - South City
- County: St Louis City
- Township: St. Louis City
- Subdivision: Carondelet Surv 1
- Neighborhood: Dutchtown
- Cross Streets: Walsh St
- Driving Directions: From Hwy 55 take Bates St to north on S Compton Ave, home is on left at corner of Walsh St. WELCOME HOME!
School Information
- High School District: St. Louis City
- Elementary School: Woodward Elem.
- Middle School: Lyon-Blow Middle
- High School: Roosevelt High
Heating & Cooling
- Cooling Type: Ceiling Fan(s), Central Air Conditioning
- Heating Type: Forced Air
Utilities
- Sewer: Public Sewer
- Water: Public
- Utility Description: Electricity Connected, Natural Gas Connected, Sewer Connected, Water Connected
Structural Information
- Architectural Style: Historic, Other
- Basement: Yes
- Basement Desc.: Full, Storage Space, Walk-Up Access
- Roof: Shingle
- Square Feet: 1,742
- Year Built: 1893
Additional Structures
- Other Structures: Shed(s)
Lot Features
- Lot Size (Acres): 0.0918
- Lot Size (Sq. Ft.): 3,998.81
- Lot Size Source: Public Records
- Lot Dimensions: 80 x 50 appro x
- Frontage: City Street
- Lot Features: Back Yard, City Lot, Corner Lot, Level, Near Public Transit, Private, Rectangular Lot
Financial Considerations
- Tax Amount: $1,358
- Tax Year: 2025
Disclosures and Reports
- Ownership: Private
- Special Conditions: Standard
- Documents Avail.: Other
- Disclosures/Reports: Code Compliance Required, Flood Plain No, Occupancy Permit Required, Seller Property Disclosure, Unknown
- Property ID: 2801-00-0080-0
Listed by Narrative Real Estate
Get Pre-Approved Today
Schools
Schools serving 5129 S Compton Ave
School District:St. Louis City School District
| Name | Grades | Distance |
|---|---|---|
Lyon At Blow Elementary School 516 Loughborough Ave, St. Louis, MO 63111 | PK-8 | 1.1 mi |
Roosevelt High School 3230 Hartford St, St. Louis, MO 63118 | 9-12 | 2.3 mi |
Disclaimer:
School attendance boundaries provided by ATTOM Data Solutions and are for reference only. Contact the school directly to verify enrollment eligibility.
Price & Sales History for 5129 S Compton Ave
Date
Details
Price
Change
Source
10/02/2026
Listed
$210,000
—
MLS
Disclaimer: Historical sales information is derived from public records provided by the county offices. Information is not guaranteed and should be independently verified.
Tax History
Tax History for 5129 S Compton Ave
Year
Property Taxes
Change
Tax Assessment
Change
2025
$1,358
—
$16,240
31%
2024
$1,358
34%
$12,430
—
2023
$1,017
3%
$12,430
7%
2021
$984
—
$11,580
—
2022
$985
—
$11,580
5%
2021
$984
36%
$11,080
34%
2018
$725
2%
$8,290
—
2017
$713
-23%
$8,290
-25%
2019
$932
29%
$11,080
34%
2016
$722
10%
$8,290
—
2015
$656
3%
$8,290
3%
2014
$638
—
$8,040
—
2013
$638
—
$8,040
—
Disclaimer: Historical tax information is derived from public records provided by the county offices. Information is not guaranteed and should be independently verified.
Estimate the Cost
Estimate the Cost for 5129 S Compton Ave
5129 S Compton Avenue, Saint Louis, MO 63111 (MLS# 26063293) is a Single Family property with 3 bedrooms and 2 full bathrooms. 5129 S Compton Avenue is currently listed for $210,000 and was received on October 02, 2026. Want to learn more about 5129 S Compton Avenue? Do you have questions about finding other Single Family real estate for sale in Saint Louis? You can browse all Saint Louis real estate or contact a Coldwell Banker agent to request more information.