This is a carousel with tiles that activate property listing cards. Use the previous and next buttons to navigate.
1/27
$239,900
This is a carousel with tiles that activate property listing cards. Use the previous and next buttons to navigate.
1/27
Property Description
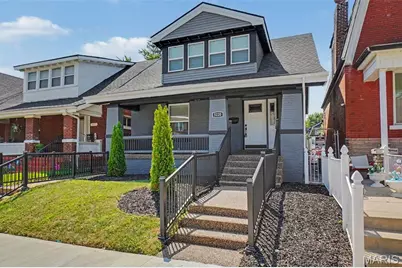
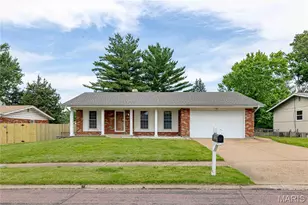
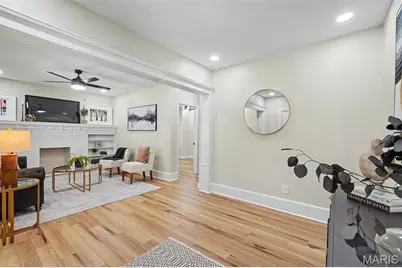
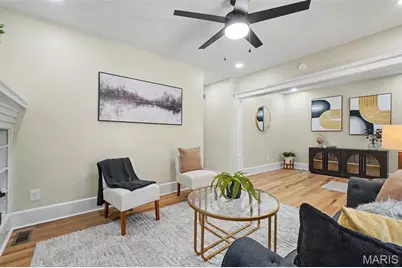
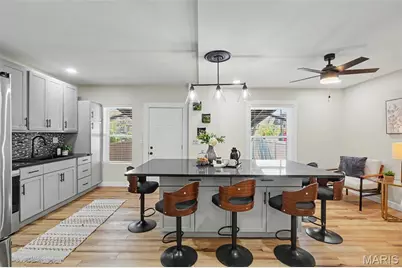
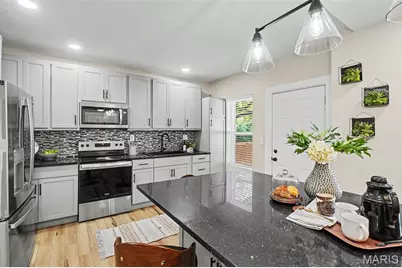
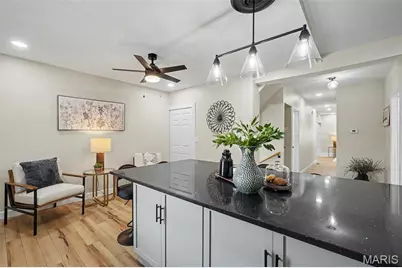
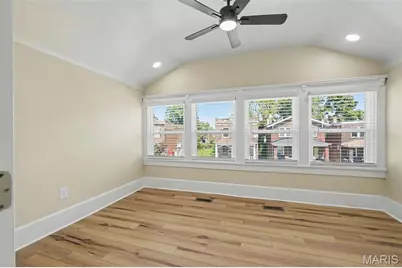
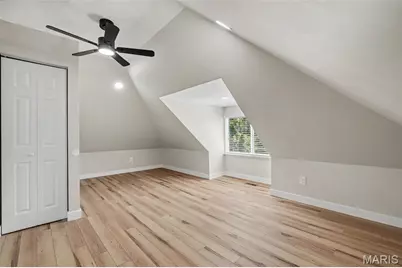
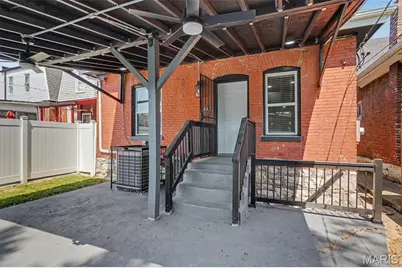
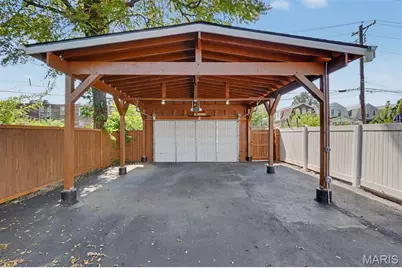
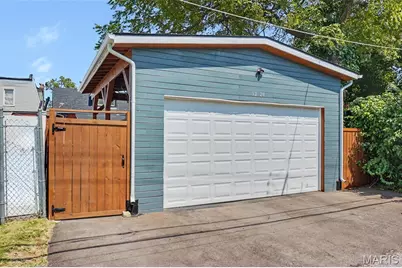
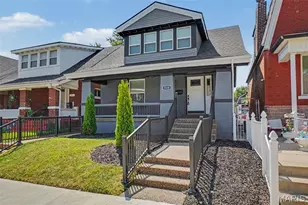
Prepare to be impressed by 5220 Highland Avenue-a completely renovated 6-bedroom home offering more than 1,800 square feet of beautifully reimagined living space. The heart of the home is the stunning chef-inspired kitchen, designed to make a statement. Featuring dramatic Onyx granite countertops, abundant cabinetry, and an oversized center island worthy of royalty, this kitchen is equally suited for everyday living and unforgettable entertaining. A spacious main-level primary bedroom adds convenience, while four additional bedrooms (2 beds on the first level and 4 beds upstairs) provide exceptional flexibility for guests, home offices, hobby rooms, or growing households. This renovation goes far beyond cosmetic updates. Enjoy the peace of mind that comes with a NEW roof, NEW HVAC system, NEW electrical, NEW windows, and extensive updates throughout-giving you the benefits of a newly built home you deserve from top to bottom. Outside, a 6-foot vinyl privacy fence creates your own private retreat, while the oversized two-car California-style garage-port offers generous space for vehicles, storage, entertaining, or additional outdoor living. From the show-stopping kitchen to the extensive renovations and incredible amount of space, 5220 Highland Avenue delivers the rare combination of style, function, and value. This is not just a refreshed home-it's a complete transformation. Schedule your private showing and come see what makes this one special.
Full Property Details
Full Property Details for 5220 Highland Ave
General
- Price: $239,900
- Taxes: $238 (2025)
- Status: Active
- Type: Single Family
- Source: MARIS
- MLS ID: 26057164
- Updated: 9/4/2026
- Added to Site: 10 day(s) ago
Interior
- Number of Rooms: 10
- Interior Features: Bar, Bookcases, Breakfast Bar, Built-in Features, Ceiling Fan(s), Custom Cabinetry, Eat-in Kitchen, Kitchen Island, Kitchen/Dining Room Combo, Open Floorplan, Recessed Lighting, Shower, Solid Surface Countertop(s), Stone Counters, Walk-In Closet(s)
- Fireplace(s): Decorative
Rooms
Bathrooms
- Total Bathrooms: 2
- Full Bathrooms: 2
- Main Floor Baths: 1
Bedrooms
- Total Bedrooms: 6
- Bedrooms Main & Up: 6
Parking
- Garage: Yes
- Attached garage: Yes
- Garage Spaces: 2
- Parking Features: Additional Parking, Alley Access, Covered, Detached Carport, Driveway, Garage Door Opener, Garage Faces Rear, Gated, Off Street
Location
- Area: 5 - North
- County: St Louis City
- Township: St. Louis City
- Subdivision: Cote Brilliante Add
- Neighborhood: Kingsway West
- Cross Streets: Kingshighway
School Information
- High School District: St. Louis City
- Elementary School: Cote Brilliante Elem.
- Middle School: Stevens Middle Community Ed.
- High School: Vashon High
Heating & Cooling
- Cooling Type: Central Air Conditioning
- Heating Type: Forced Air
Utilities
- Sewer: Public Sewer
- Water: Public
- Utility Description: Cable Available
Structural Information
- Architectural Style: Cottage, Craftsman, Traditional
- Basement: Yes
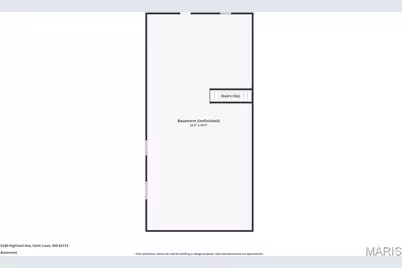
- Basement Desc.: Poured Cement (8 Feet or More), Full, Unfinished, Walk-Out Access
- Roof: Shingle
- Square Feet: 1,788
- Year Built: 1916
Additional Structures
- Other Structures: Carport(s), Garage(s)
Lot Features
- Lot Size (Acres): 0.0992
- Lot Size (Sq. Ft.): 4,321.15
- Lot Size Source: Public Records
- Street/Road Desc.: Concrete
- Lot Features: City Lot, Level
Financial Considerations
- Tax Amount: $238
- Tax Year: 2025
Disclosures and Reports
- Ownership: Private
- Special Conditions: Standard
- Documents Avail.: Aerial Photos
- Disclosures/Reports: Flood Plain No, Occupancy Permit Required
- Property ID: 4504-00-0130-0
Listed by Properties by G. Le' Roi LLC
Get Pre-Approved Today
Schools
Schools serving 5220 Highland Ave
School District:St. Louis City School District
| Name | Grades | Distance |
|---|---|---|
Lexington Elementary School 5030 Lexington Ave, St. Louis, MO 63115 | PK-5 | 0.5 mi |
Langston Middle School 5511 Wabada Avenue, Saint Louis, MO 63112 | 6-8 | 0.5 mi |
Sumner High School 4248 Cottage Ave, St. Louis, MO 63113 | 9-12 | 1.5 mi |
Disclaimer:
School attendance boundaries provided by ATTOM Data Solutions and are for reference only. Contact the school directly to verify enrollment eligibility.
Price & Sales History for 5220 Highland Ave
Date
Details
Price
Change
Source
9/04/2026
Listed
$239,900
—
MLS
Disclaimer: Historical sales information is derived from public records provided by the county offices. Information is not guaranteed and should be independently verified.
Tax History
Tax History for 5220 Highland Ave
Year
Property Taxes
Change
Tax Assessment
Change
2025
$238
—
$2,560
4%
2024
$238
6%
$2,470
—
2023
$225
-2%
$2,470
2%
2022
$229
—
$2,430
—
2021
$229
-3%
$2,430
-2%
2018
$236
2%
$2,480
—
2017
$232
-8%
$2,480
-7%
2016
$253
10%
$2,680
—
2015
$231
-28%
$2,680
-31%
2014
$322
42%
$3,880
59%
2019
$226
-30%
$2,440
-37%
2013
$322
—
$3,880
—
Disclaimer: Historical tax information is derived from public records provided by the county offices. Information is not guaranteed and should be independently verified.
Estimate the Cost
Estimate the Cost for 5220 Highland Ave
5220 Highland Avenue, Saint Louis, MO 63113 (MLS# 26057164) is a Single Family property with 6 bedrooms and 2 full bathrooms. 5220 Highland Avenue is currently listed for $239,900 and was received on September 04, 2026. Want to learn more about 5220 Highland Avenue? Do you have questions about finding other Single Family real estate for sale in Saint Louis? You can browse all Saint Louis real estate or contact a Coldwell Banker agent to request more information.