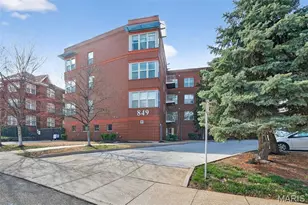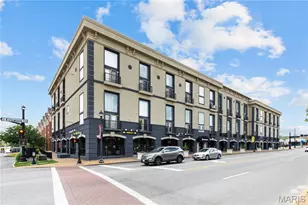
This is a carousel with tiles that activate property listing cards. Use the previous and next buttons to navigate.
1/9
$1,550 Just Listed
This is a carousel with tiles that activate property listing cards. Use the previous and next buttons to navigate.
1/9
Property Description
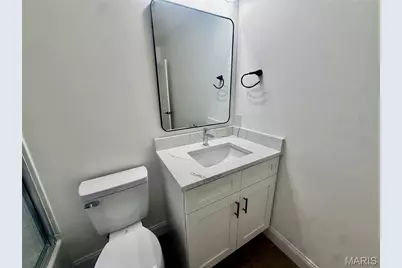
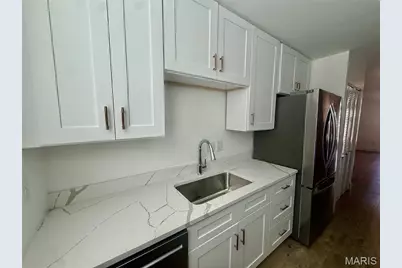
Welcome home to this beautifully updated 2-bedroom, 2-bath condo in Metropolis West End! Completely redone with a fresh, modern feel throughout, this home is truly move-in ready. The updated kitchen features stainless steel appliances, and plenty of cabinet space, opening into a spacious living area and sunroom with access to your own private balcony. Both bedrooms are generously sized, including one with a private en-suite bath and another with a large walk-in closet. Additional features include an in-unit washer and dryer, a private basement storage locker, and a dedicated parking space in the building's gated lot. Fresh, updated, and full of great features, this condo offers comfortable living with the added convenience of extra storage and secure parking.
Full Property Details
Full Property Details for 527 Clara Ave #7
General
- Rent: $1,550
- HOA FEE: $362/month
- Status: Active
- Type: Condo
- Source: MARIS
- MLS ID: 26064969
- Updated: 10/9/2026
- Added to Site: 2 day(s) ago
Rental Information
- Lease/Rent Term: 12 Months
- Date Available: 10/6/2026
Interior
- Number of Rooms: 5
- Interior Features: Dining/Living Room Combo, Special Millwork, Walk-In Closet(s), Solid Surface Countertop(s)
- Fireplace: Yes
- Number of Fireplaces: 1
- Fireplace(s): Decorative, Living Room
- Appliances: Dishwasher, Disposal, Dryer, Microwave, Electric Range, Electric Oven, Refrigerator, Washer, Gas Water Heater
Rooms
Bathrooms
- Total Bathrooms: 2
- Full Bathrooms: 2
- Main Floor Baths: 2
Bedrooms
- Total Bedrooms: 2
- Bedrooms Main & Up: 2
Parking
- Parking Features: Off Street
Location
- Area: 4 - Central West
- County: St Louis City
- Township: St. Louis City
- Subdivision: Metropolis West End
- Neighborhood: DeBaliviere Place
- Driving Directions: REGISTER AND SHOW through ShowingTime. Schedule through ShowingTime to receive the lockbox code.
School Information
- High School District: St. Louis City
- Elementary School: Hamilton Elem. Community Ed.
- Middle School: Langston Middle
- High School: Sumner High
Heating & Cooling
- Cooling Type: Ceiling Fan(s), Central Air Conditioning, Electric
- Heating Type: Forced Air, Natural Gas
Utilities
- Water: Public
Structural Information
- Architectural Style: Other, Traditional
- Basement: Yes
- Basement Desc.: Storage Space, Walk-Out Access
- Square Feet: 969
- Year Built: 1915
Financial Considerations
- Association Fee: $362
- Assoc Fee Freq.: Monthly
- Tax Amount: $2,181
- Tax Year: 2022
Disclosures and Reports
- Ownership: Private
- Special Conditions: Standard
- Property ID: 5618-00-0248-0
Listed by Avenue Real Estate Group
Schools
Schools serving 527 Clara Ave #7
School District:St. Louis City School District
| Name | Grades | Distance |
|---|---|---|
Hamilton Elementary Community Ed. 4160 N Kingshighway, St. Louis, MO 63115 | PK-5 | 0.4 mi |
Langston Middle School 5511 Wabada Avenue, Saint Louis, MO 63112 | 6-8 | 1.6 mi |
Sumner High School 4248 Cottage Ave, St. Louis, MO 63113 | 9-12 | 2.4 mi |
Disclaimer:
School attendance boundaries provided by ATTOM Data Solutions and are for reference only. Contact the school directly to verify enrollment eligibility.
Price History for 527 Clara Ave #7
Date
Details
Price
Change
Source
10/09/2026
Listed
$1,550
—
MLS
Disclaimer: Historical sales information is derived from public records provided by the county offices. Information is not guaranteed and should be independently verified.
527 Clara Avenue #7, Saint Louis, MO 63112 (MLS# 26064969) is a Condo property with 2 bedrooms and 2 full bathrooms. 527 Clara Avenue #7 is currently listed for rent at $1,550 and was received on October 09, 2026. Want to learn more about 527 Clara Avenue #7? Do you have questions about finding other real estate for sale or rent in Saint Louis? You can browse all Saint Louis rentals or contact a Coldwell Banker agent to request more information.