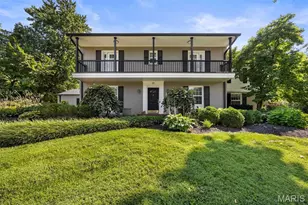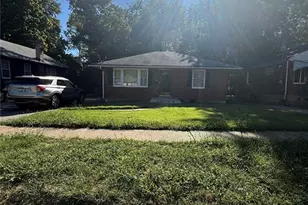
This is a carousel with tiles that activate property listing cards. Use the previous and next buttons to navigate.
1/36
$879,000
This is a carousel with tiles that activate property listing cards. Use the previous and next buttons to navigate.
1/36
Property Description
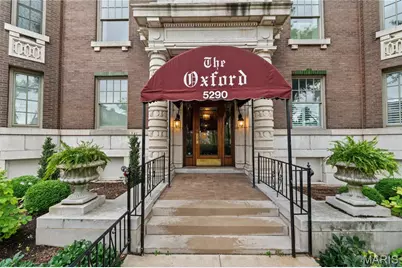
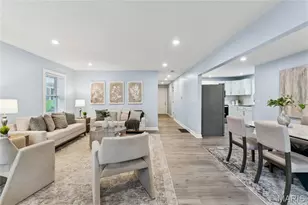
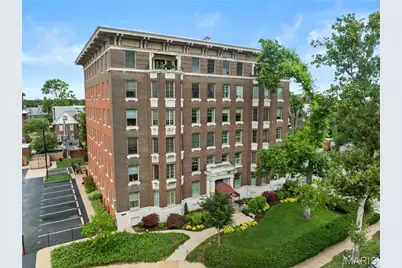
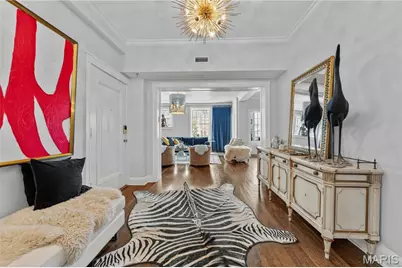
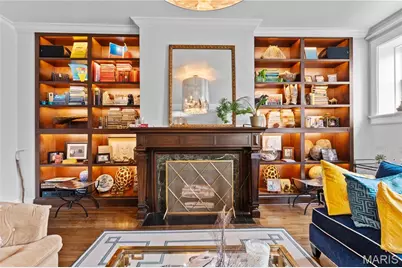
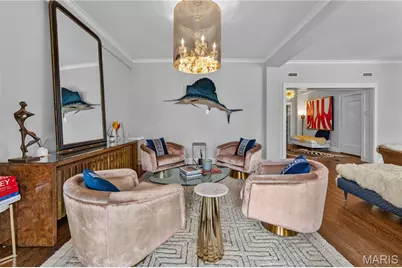
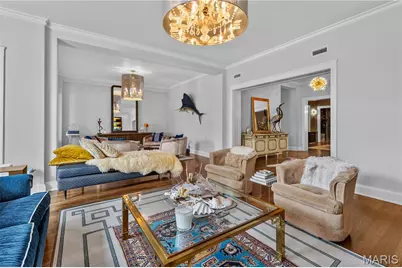
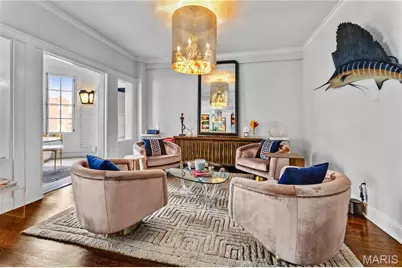
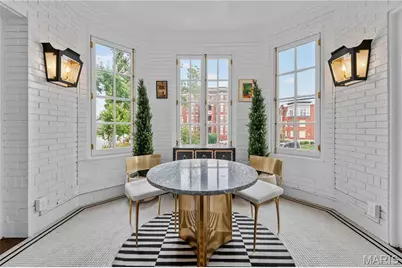
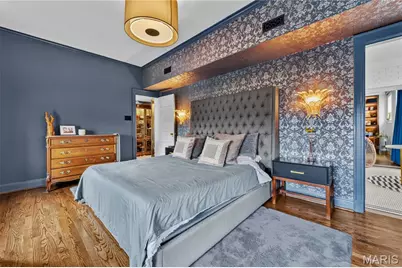
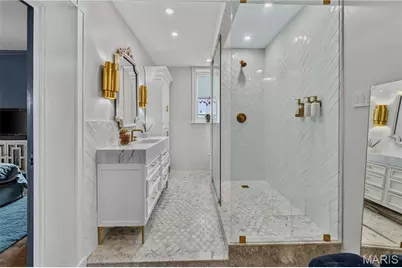
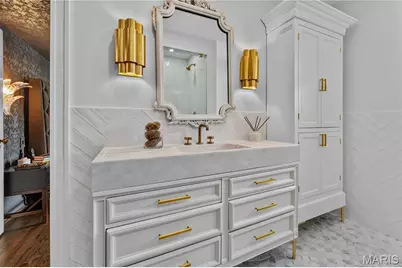
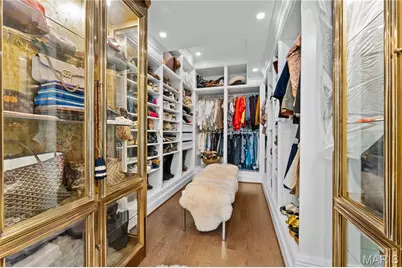
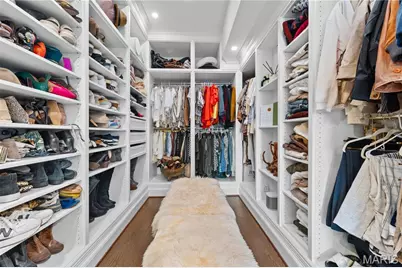
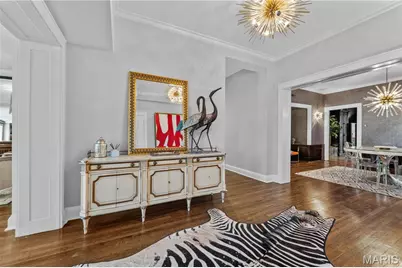
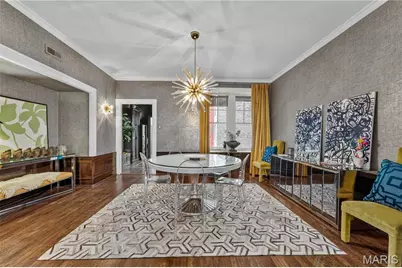
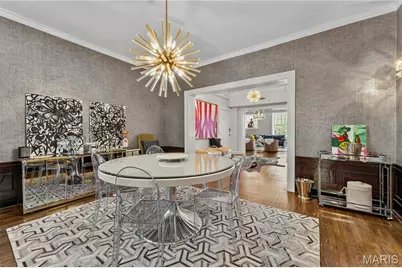
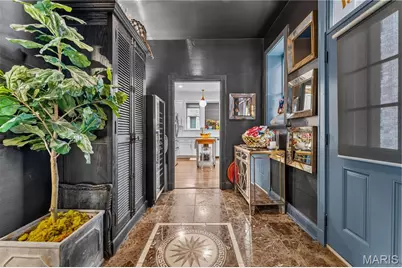
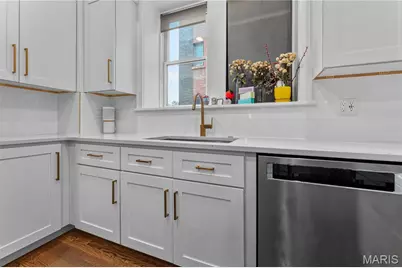
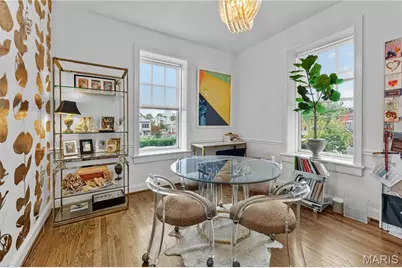
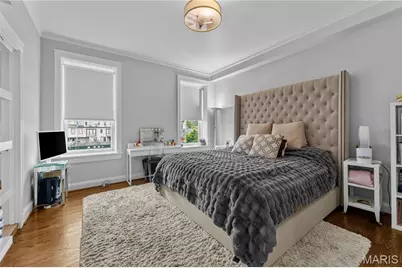
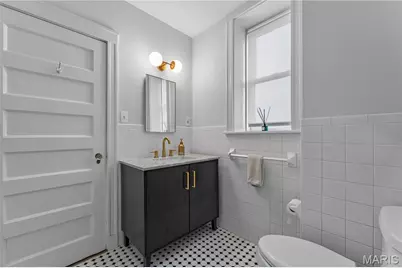
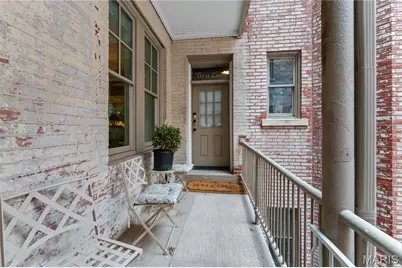
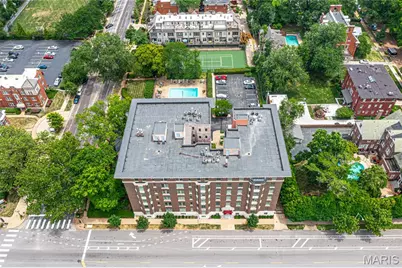
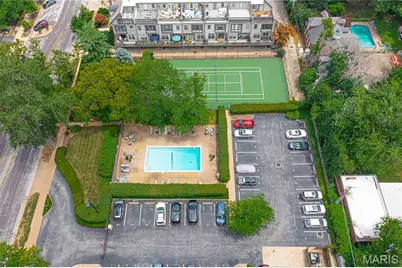
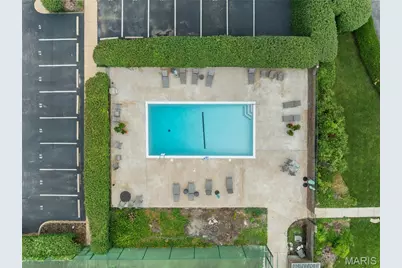
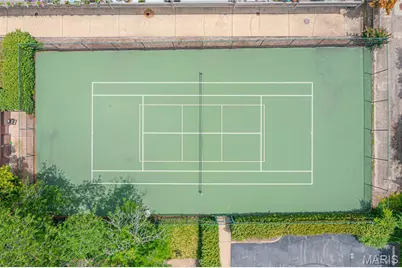
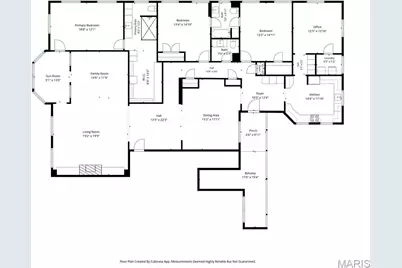
Set within The Oxford, one of the Central West End's most distinguished residential buildings, this beautifully renovated second-floor residence offers 2,578 square feet with the scale and architectural character rarely found in condo living. A welcoming gallery opens to an expansive living room anchored by a fireplace flanked by floor-to-ceiling built-ins. Tall ceilings, oak hardwood floors, and generous proportions provide an inviting atmosphere for entertaining, while a sunroom wrapped in painted brick and lined with windows extends the living space and offers a light-filled place to relax. The formal dining room, appointed with silver grass cloth wallpaper, creates a chic backdrop for dinner parties. The kitchen features custom white cabinetry, stainless steel appliances, and timeless finishes. The primary suite has been completely reimagined with a marble-clad bath featuring a walk-in shower and an adjoining dressing room reminiscent of a luxury hotel. Two additional bedrooms are served by a second full bath, while the brand-new powder room with a marble sink is ideal for guests. A dedicated office overlooking the pool and tennis courts is accented with striking white-and-gold wallpaper and can serve as a fourth bedroom. In-unit laundry room with extra-large, commercial washer and dryer completes the home. With just 18 residences, The Oxford offers a quiet, refined environment with amenities including a pool, fitness center, tennis and pickleball courts, elevator service, generous private storage, and two gated parking spaces. Moments from Forest Park and the restaurants, galleries, and shops of the Central West End, this home represents sophisticated condominium living in one of St. Louis' most desirable neighborhoods.
Full Property Details
Full Property Details for 5290 Waterman #2E
General
- Price: $879,000
- HOA FEE: $1,508/month
- Taxes: $7,044 (2025)
- Status: Active
- Type: Condo
- Source: MARIS
- MLS ID: 26041312
- Updated: 6/29/2026
- Added to Site: 9 day(s) ago
Interior
- Number of Rooms: 8
- Interior Features: Separate Dining, Bookcases, Elevator, Storage, Butler Pantry, Custom Cabinetry
- Fireplace: Yes
- Number of Fireplaces: 1
- Fireplace(s): Living Room, Decorative
- Appliances: Dishwasher, Disposal, Dryer, Microwave, Electric Range, Electric Oven, Refrigerator, Washer, Gas Water Heater
Rooms
Bathrooms
- Total Bathrooms: 3
- Full Bathrooms: 2
- Half Bathrooms: 1
- Main Floor Baths: 3
Bedrooms
- Total Bedrooms: 3
- Bedrooms Main & Up: 3
Parking
- Parking Features: Assigned, Off Street, Secured
Location
- Area: 4 - Central West
- County: St Louis City
- Township: St. Louis City
- Subdivision: Oxford Condo
- Neighborhood: Central West End
- Cross Streets: Union
- Driving Directions: GPS friendly :)
School Information
- High School District: St. Louis City
- Elementary School: Ford-Ford Br. Elem. Comm. Ed.
- Middle School: Yeatman-Liddell Middle School
- High School: Sumner High
Community
- Assoc. Fees Include: Maintenance Grounds, Maintenance Parking/Roads, Pool, Snow Removal, Trash
- Units Assoc/Comm: 18
Heating & Cooling
- Cooling Type: Central Air Conditioning, Electric
- Heating Type: Forced Air, Electric
Utilities
- Sewer: Public Sewer
- Water: Public
- Utility Description: Electricity Connected, Natural Gas Connected, Sewer Connected, Water Connected
Structural Information
- Architectural Style: Other, High Rise (4 or More Stories), Traditional
- Basement: Yes
- Basement Desc.: Storage Space
- Roof: Flat
- Square Feet: 2,588
- Year Built: 1907
Lot Features
- Lot Features: Corner Lot
Financial Considerations
- Association Fee: $1,508
- Assoc Fee Freq.: Monthly
- Tax Amount: $7,044
- Tax Year: 2025
Disclosures and Reports
- Ownership: Private
- Special Conditions: Standard
- Documents Avail.: Floor Plan
- Disclosures/Reports: Occupancy Permit Required, Seller Property Disclosure
- Property ID: 4906-01-0401-0
Listed by Dielmann Sotheby's International Realty
Get Pre-Approved Today
Schools
Schools serving 5290 Waterman #2E
School District:St. Louis City School District
| Name | Grades | Distance |
|---|---|---|
Ford-Ford Br. Elementary Community Ed. 1383 Clara Ave, St. Louis, MO 63112 | PK-6 | 1.3 mi |
Langston Middle School 5511 Wabada Avenue, Saint Louis, MO 63112 | 6-8 | 1.7 mi |
Sumner High School 4248 Cottage Ave, St. Louis, MO 63113 | 9-12 | 2 mi |
Disclaimer:
School attendance boundaries provided by ATTOM Data Solutions and are for reference only. Contact the school directly to verify enrollment eligibility.
Price & Sales History for 5290 Waterman #2E
Date
Details
Price
Change
Source
6/29/2026
Listed
$879,000
—
MLS
Disclaimer: Historical sales information is derived from public records provided by the county offices. Information is not guaranteed and should be independently verified.
Tax History
Tax History for 5290 Waterman #2E
Year
Property Taxes
Change
Tax Assessment
Change
2025
$7,044
—
$77,950
7%
2024
$7,044
12%
$72,860
—
2023
$6,315
-1%
$72,860
4%
2022
$6,363
—
$70,050
—
2021
$6,355
-2%
$70,050
—
2018
$6,471
2%
$70,050
—
2017
$6,370
3%
$70,050
5%
2016
$6,157
9%
$66,690
—
2015
$5,629
-10%
$66,690
-5%
2019
$6,287
11%
$70,050
3%
2014
$5,641
—
$67,830
—
2013
$5,640
—
$67,830
—
Disclaimer: Historical tax information is derived from public records provided by the county offices. Information is not guaranteed and should be independently verified.
Estimate the Cost
Estimate the Cost for 5290 Waterman #2E
5290 Waterman #2E, Saint Louis, MO 63108 (MLS# 26041312) is a Condo property with 3 bedrooms, 2 full bathrooms and 1 partial bathroom. 5290 Waterman #2E is currently listed for $879,000 and was received on June 29, 2026. Want to learn more about 5290 Waterman #2E? Do you have questions about finding other Condo real estate for sale in Saint Louis? You can browse all Saint Louis real estate or contact a Coldwell Banker agent to request more information.