This is a carousel with tiles that activate property listing cards. Use the previous and next buttons to navigate.
1/29
$134,900
This is a carousel with tiles that activate property listing cards. Use the previous and next buttons to navigate.
1/29
Property Description
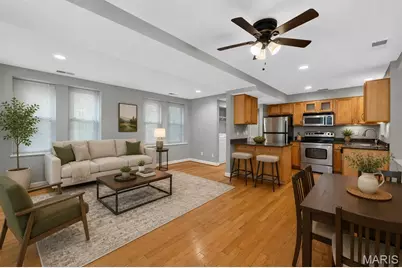
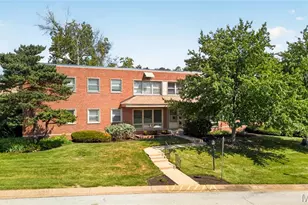
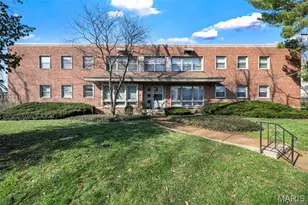
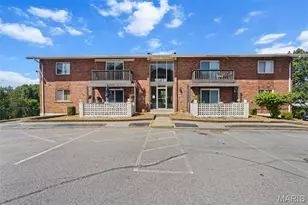
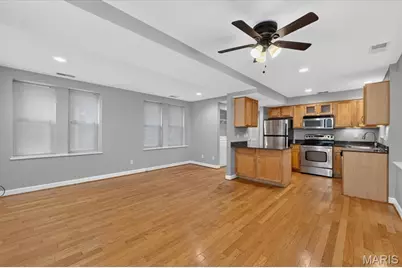
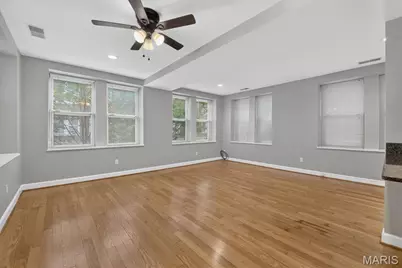
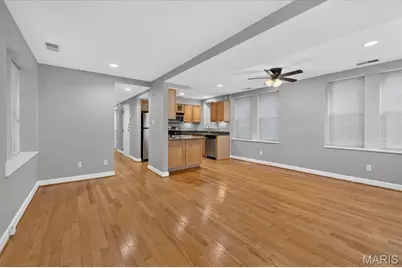
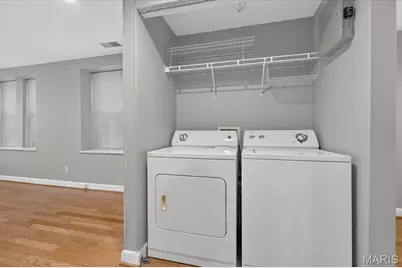
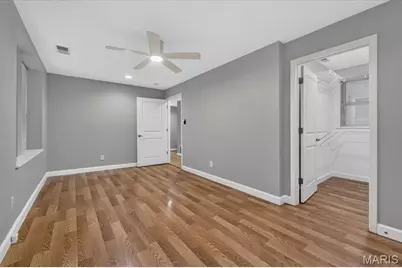
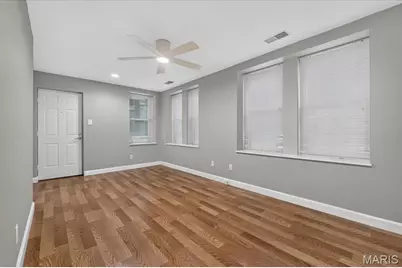
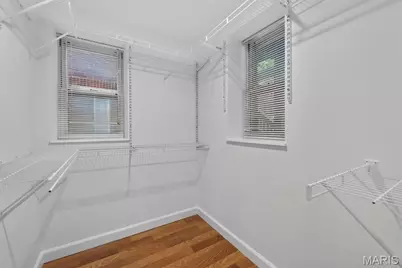
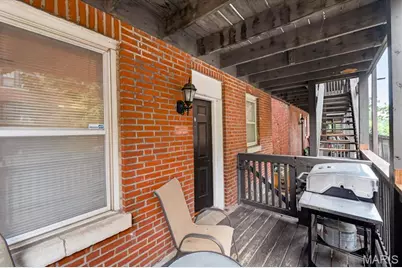
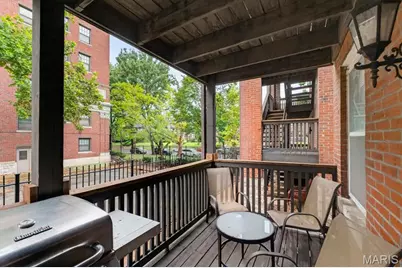
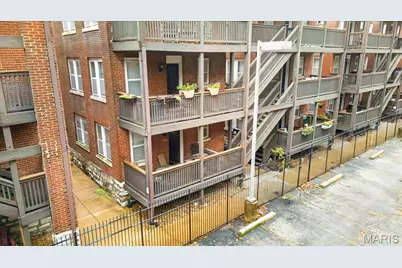
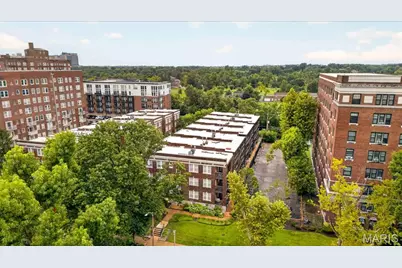
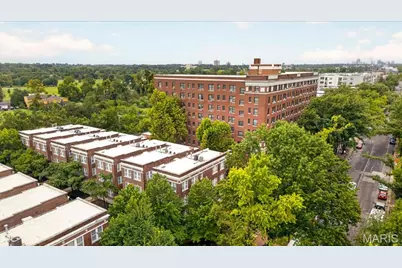
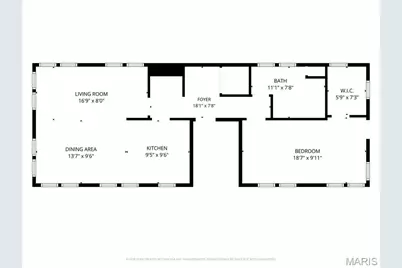
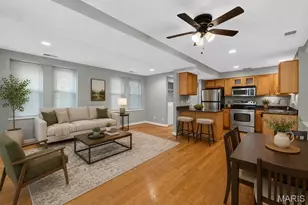
Look no further for the perfect condo- Welcome to 5360 Pershing! This meticulously maintained 1 bedroom/ 1 bathroom unit offers a bright open floor plan with updates throughout. New in-unit washer/dryer, updated systems, stainless steel appliances, fresh paint, and more! Natural light fills the living/dining area, making you (and your plants) feel right at home. No matter your skills in the kitchen, the fully equipped setup is perfect for cooking, entertaining, and even just enjoying your morning coffee at the peninsula bar. Down the hall, a linen closet, utility closet, and an oversized full bathroom, offering an enclosed shower/tub combo and plenty of storage shelves tucked in the corner. The bedroom features new sparkling LVP flooring and a large walk-in closet. No condo is complete without outdoor space, and this unit has its own deck off the bedroom, perfect for grilling and enjoying some fresh air! To make things even better, the assigned parking spot in the secure, gated lot is the closest one from the front door and the private storage unit is the first you will see in the basement, adding convenient extra space to store the overflow. A true hidden gem in the Central West End/ DeBaliviere Place- beautiful tree lined streets and close access to Forest Park, hospitals, universities, and some of the best restaurants and entertainment the city has to offer. You won't want to miss this!
Full Property Details
Full Property Details for 5360 Pershing Ave #2A
General
- Price: $134,900
- HOA FEE: $377/month
- Taxes: $2,162 (2025)
- Status: Active
- Type: Condo
- Source: MARIS
- MLS ID: 26050492
- Updated: 8/13/2026
- Added to Site: 13 day(s) ago
Interior
- Number of Rooms: 4
- Interior Features: Breakfast Bar, Ceiling Fan(s), Custom Cabinetry, Eat-in Kitchen, Kitchen/Dining Room Combo, Natural Woodwork, Open Floorplan, Shower, Smart Thermostat, Stone Counters, Tub, Walk-In Closet(s), Whirlpool
- Fireplace(s): None
- Appliances: Stainless Steel Appliance(s), Dishwasher, Freezer, Ice Maker, Electric Range, Refrigerator, Vented Exhaust Fan, Washer/Dryer, ENERGY STAR Qualified Water Heater
Rooms
Bathrooms
- Total Bathrooms: 1
- Full Bathrooms: 1
- Main Floor Baths: 1
Bedrooms
- Total Bedrooms: 1
- Bedrooms Main & Up: 1
Parking
- Parking Features: Asphalt, Assigned, Gated, Off Site
Location
- Area: 4 - Central West
- County: St Louis City
- Township: St. Louis City
- Subdivision: 5330-5360 Pershing 01 Amendme
- Neighborhood: DeBaliviere Place
School Information
- High School District: St. Louis City
- Elementary School: Hamilton Elem. Community Ed.
- Middle School: Yeatman-Liddell Middle School
- High School: Sumner High
Community
- Assoc. Fees Include: Maintenance Grounds, Maintenance Parking/Roads, Common Area Maintenance, Exterior Maintenance, Management, Pest Control, Sewer, Trash, Water
Heating & Cooling
- Cooling Type: Central Air Conditioning, Electric
- Heating Type: Forced Air, Natural Gas
Utilities
- Sewer: Public Sewer
- Water: Public
- Utility Description: Cable Connected, Electricity Connected, Natural Gas Connected, Phone Connected, Sewer Connected, Underground Utilities, Water Connected
Structural Information
- Architectural Style: Traditional
- Basement: Yes
- Basement Desc.: Concrete, Storage Space
- Square Feet: 762
- Year Built: 1917
Additional Structures
- Other Structures: None
Lot Features
- Frontage: Private Road
- Street/Road Desc.: Asphalt, Concrete
- Lot Features: City Lot
Financial Considerations
- Association Fee: $377
- Assoc Fee Freq.: Monthly
- Tax Amount: $2,162
- Tax Year: 2025
Disclosures and Reports
- Ownership: Private
- Special Conditions: Standard
- Documents Avail.: Floor Plan, Lead Based Paint
- Legal Description: C.B. 3873 PERSHING AVE 5330-5360 PERSHING CONDO UNIT 2A
- Inclusions: Fixtures
- Disclosures/Reports: See Seller's Disclosure
- Property ID: 3873-00-0356-0
Listed by The Agency
Get Pre-Approved Today
Schools
Schools serving 5360 Pershing Ave #2A
School District:St. Louis City School District
| Name | Grades | Distance |
|---|---|---|
Ford-Ford Br. Elementary Community Ed. 1383 Clara Ave, St. Louis, MO 63112 | PK-6 | 1.4 mi |
Langston Middle School 5511 Wabada Avenue, Saint Louis, MO 63112 | 6-8 | 1.8 mi |
Sumner High School 4248 Cottage Ave, St. Louis, MO 63113 | 9-12 | 2.2 mi |
Disclaimer:
School attendance boundaries provided by ATTOM Data Solutions and are for reference only. Contact the school directly to verify enrollment eligibility.
Price & Sales History for 5360 Pershing Ave #2A
Date
Details
Price
Change
Source
8/13/2026
Listed
$134,900
—
MLS
Disclaimer: Historical sales information is derived from public records provided by the county offices. Information is not guaranteed and should be independently verified.
Tax History
Tax History for 5360 Pershing Ave #2A
Year
Property Taxes
Change
Tax Assessment
Change
2025
$2,162
—
$23,910
7%
2024
$2,162
8%
$22,340
—
2023
$1,994
1%
$22,340
5%
2022
$1,967
—
$21,280
—
2021
$1,965
-2%
$21,280
—
2018
$2,001
2%
$21,280
—
2017
$1,970
-1%
$21,280
—
2016
$1,993
9%
$21,280
—
2015
$1,824
-6%
$21,280
—
2019
$1,946
19%
$21,280
—
2014
$1,642
—
$21,280
—
2013
$1,643
—
$21,280
—
Disclaimer: Historical tax information is derived from public records provided by the county offices. Information is not guaranteed and should be independently verified.
Estimate the Cost
Estimate the Cost for 5360 Pershing Ave #2A
5360 Pershing Avenue #2A, Saint Louis, MO 63112 (MLS# 26050492) is a Condo property with 1 bedroom and 1 full bathroom. 5360 Pershing Avenue #2A is currently listed for $134,900 and was received on August 13, 2026. Want to learn more about 5360 Pershing Avenue #2A? Do you have questions about finding other Condo real estate for sale in Saint Louis? You can browse all Saint Louis real estate or contact a Coldwell Banker agent to request more information.