This is a carousel with tiles that activate property listing cards. Use the previous and next buttons to navigate.
1/33
$210,000
This is a carousel with tiles that activate property listing cards. Use the previous and next buttons to navigate.
1/33
Property Description
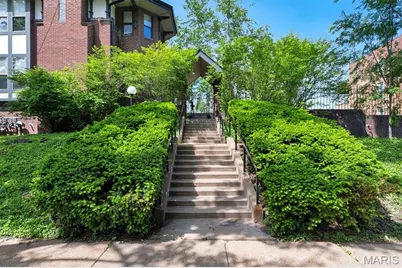
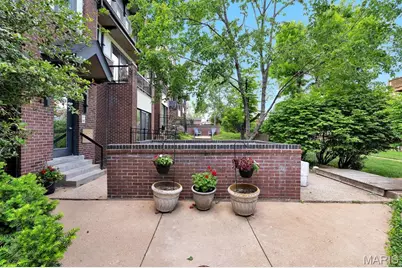
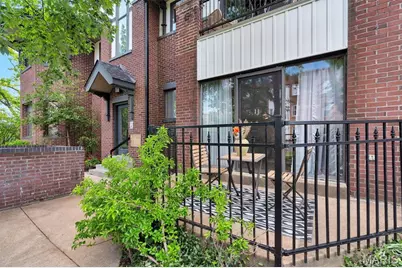
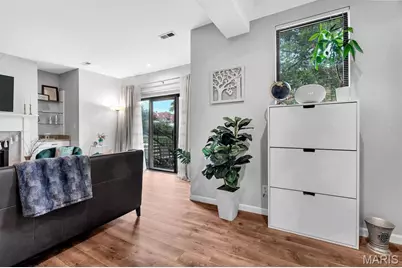
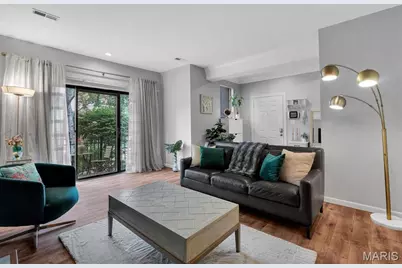
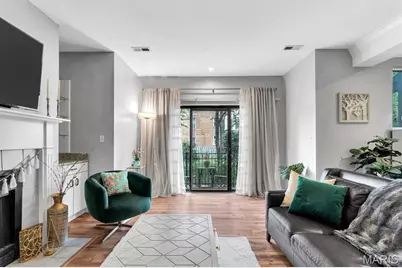
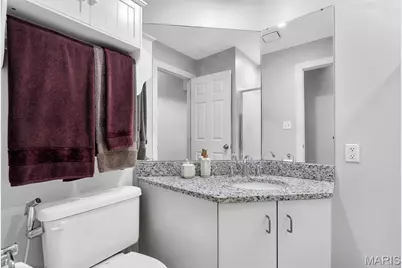
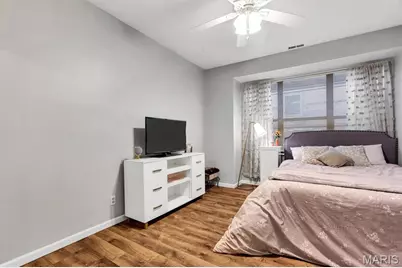
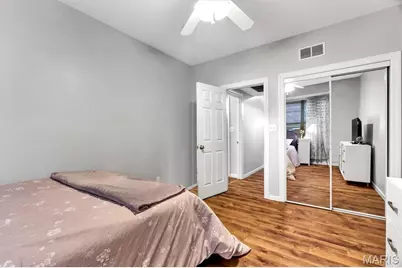
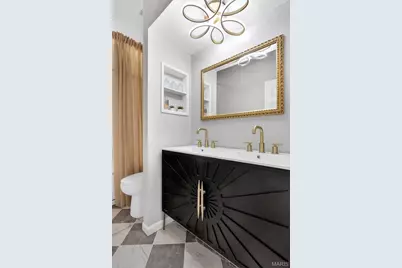
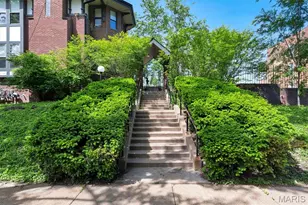
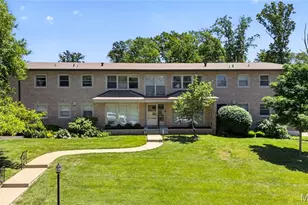
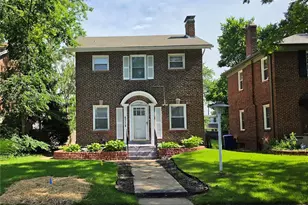
Experience elevated living at the Chelsea Condos, a premier residence where sophisticated security meets the unmatched convenience of a Forest Park lifestyle. Nestled on a rare double lot within a gated property, the stately brick architecture and Tudor-inspired accents provide a grand sense of arrival. A path of manicured stairs winds through lush, vibrant greenery and meticulously kept hedges, leading you to a secure entry and the luxury of a heated underground garage-a true winter essential that is clean, well-lit, and secure. This building has been meticulously maintained by the same dedicated management company since its construction, ensuring a level of consistency and care that is rare to find. Residents benefit from the DeBalivere Place Special Business District (SBD), an organization focused specifically on the safety and beautification of this historic neighborhood. Inside, the home unfolds into a bright, open living space characterized by rich wood flooring, crisp crown molding, and a neutral palette that invites natural light. The sophisticated atmosphere continues into the dining room, where a modern gold chandelier hangs above a space anchored by a stunning geometric accent wall. This open layout creates a seamless flow for entertaining, perfectly balancing the building's historic charm with contemporary designer touches that make the space feel both fresh and timeless. The kitchen is a chef's delight, featuring classic white cabinetry, elegant countertops, and a clean tile backsplash. This culinary space is fully equipped with a premium stainless steel appliance package, including a spacious French-door refrigerator and a modern range. Every detail has been curated for style and function, from the charming laundry nook adorned with whimsical floral wallpaper and high-end stacked appliances to the spa-like primary bathroom. The bathroom boasts a designer double vanity with a striking sunburst motif and elegant gold fixtures that complement an ornate gold-framed mirror. For quiet moments, step out onto your private brick-walled patio, a secluded outdoor oasis surrounded by mature trees and vibrant potted plants. The location is a dream for those who value walkability and recreation. You are just steps away from the "Crown Jewel" of St. Louis, Forest Park, providing instant access to the Zoo, Boathouse, Steinberg Ice Rink, the Art and History Museums, and world-class golf and tennis facilities. For summer relaxation, a private community pool is located just two blocks away and available for membership. Life at the Chelsea is designed to be effortless. The $450 monthly fee covers a comprehensive suite of services including water, sewer, trash, common area utilities, professional landscaping, snow removal, a dedicated janitorial team, and building insurance. Professionally managed and perfectly situated, this condo offers a "lock-and-leave" lifestyle in one of the city's most vibrant and walkable districts. Don't miss your chance to own in this impeccably maintained community. Welcome home to the Chelsea.
Full Property Details
Full Property Details for 5381 Pershing Ave #102
General
- Price: $210,000
- HOA FEE: $450/month
- Taxes: $2,869 (2025)
- Status: Active
- Type: Condo
- Source: MARIS
- MLS ID: 26024779
- Updated: 6/26/2026
- Added to Site: 64 day(s) ago
Interior
- Number of Rooms: 5
- Fireplace: Yes
- Number of Fireplaces: 1
- Fireplace(s): Family Room, Wood Burning
Rooms
Bathrooms
- Total Bathrooms: 2
- Full Bathrooms: 2
- Main Floor Baths: 2
Bedrooms
- Total Bedrooms: 2
- Bedrooms Main & Up: 2
Parking
- Garage: Yes
- Garage Spaces: 1
Location
- Area: 4 - Central West
- County: St Louis City
- Township: St. Louis City
- Subdivision: Chelsea Condo
- Neighborhood: DeBaliviere Place
- Driving Directions: Forest Park Pkwy to North on DeBalivier Avenue to Right onto Pershing Avenue. The building is on the Left past Belt.
School Information
- High School District: St. Louis City
- Elementary School: Ford-Ford Br. Elem. Comm. Ed.
- Middle School: Yeatman-Liddell Middle School
- High School: Sumner High
Community
- Assoc. Fees Include: Janitorial Service, Common Area Maintenance, Sewer, Snow Removal, Trash, Water
Heating & Cooling
- Cooling Type: Central Air Conditioning, Electric
- Heating Type: Forced Air, Natural Gas
Utilities
- Sewer: Public Sewer
- Water: Public
- Utility Description: Electricity Available, Sewer Connected, Water Connected
Structural Information
- Architectural Style: Other
- Basement: Yes
- Basement Desc.: None
- Square Feet: 1,110
- Year Built: 1988
Lot Features
- Lot Features: Landscaped
Financial Considerations
- Association Fee: $450
- Assoc Fee Freq.: Monthly
- Tax Amount: $2,869
- Tax Year: 2025
Disclosures and Reports
- Ownership: Private
- Special Conditions: Standard
- Documents Avail.: Lead Based Paint
- Disclosures/Reports: Flood Plain No, Unknown
- Property ID: 3877-00-0467-0
Listed by Keller Williams Chesterfield
Get Pre-Approved Today
Schools
Schools serving 5381 Pershing Ave #102
School District:St. Louis City School District
| Name | Grades | Distance |
|---|---|---|
Ford-Ford Br. Elementary Community Ed. 1383 Clara Ave, St. Louis, MO 63112 | PK-6 | 1.3 mi |
Langston Middle School 5511 Wabada Avenue, Saint Louis, MO 63112 | 6-8 | 1.8 mi |
Sumner High School 4248 Cottage Ave, St. Louis, MO 63113 | 9-12 | 2.2 mi |
Disclaimer:
School attendance boundaries provided by ATTOM Data Solutions and are for reference only. Contact the school directly to verify enrollment eligibility.
Price & Sales History for 5381 Pershing Ave #102
Date
Details
Price
Change
Source
6/26/2026
Price Reduced
$210,000
-4.55%
MLS
5/21/2026
Price Reduced
$220,000
-4.35%
MLS
5/08/2026
Listed
$230,000
—
MLS
Disclaimer: Historical sales information is derived from public records provided by the county offices. Information is not guaranteed and should be independently verified.
Tax History
Tax History for 5381 Pershing Ave #102
Year
Property Taxes
Change
Tax Assessment
Change
2025
$2,869
4%
$32,140
—
2024
$2,767
-4%
$32,140
7%
2024
$2,869
9%
$30,040
—
2023
$2,644
—
$30,040
4%
2022
$2,631
—
$28,880
—
2021
$2,629
1%
$28,880
—
2019
$2,603
-3%
$28,880
—
2018
$2,677
2%
$28,880
—
2017
$2,635
-1%
$28,880
—
2016
$2,666
9%
$28,880
—
2015
$2,437
11%
$28,880
—
2014
$2,191
—
$28,880
—
2013
$2,191
—
$28,880
—
Disclaimer: Historical tax information is derived from public records provided by the county offices. Information is not guaranteed and should be independently verified.
Estimate the Cost
Estimate the Cost for 5381 Pershing Ave #102
5381 Pershing Avenue #102, Saint Louis, MO 63112 (MLS# 26024779) is a Condo property with 2 bedrooms and 2 full bathrooms. 5381 Pershing Avenue #102 is currently listed for $210,000 and was received on May 08, 2026. Want to learn more about 5381 Pershing Avenue #102? Do you have questions about finding other Condo real estate for sale in Saint Louis? You can browse all Saint Louis real estate or contact a Coldwell Banker agent to request more information.