This is a carousel with tiles that activate property listing cards. Use the previous and next buttons to navigate.
1/25
$234,900 Just Listed
This is a carousel with tiles that activate property listing cards. Use the previous and next buttons to navigate.
1/25
Property Description
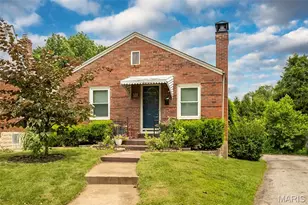
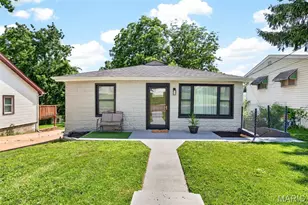
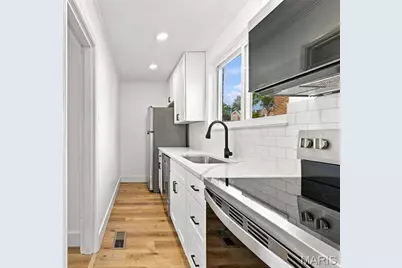
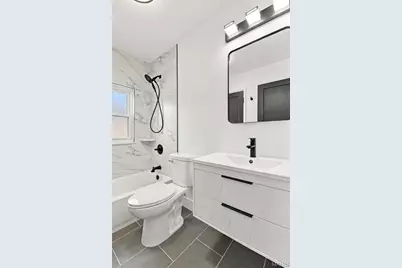
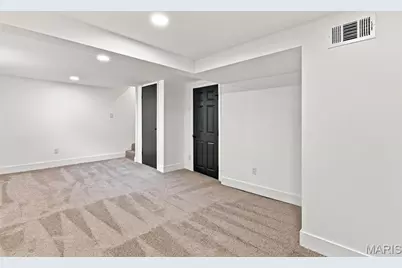
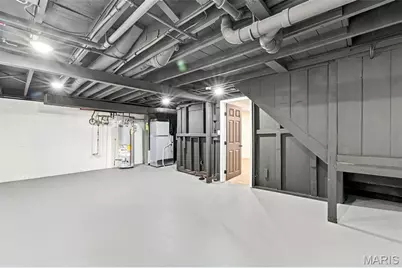
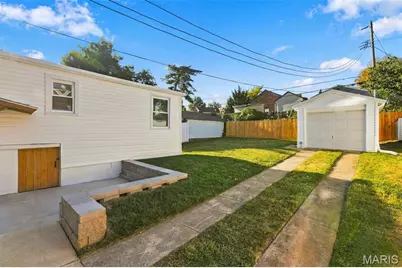
Completely Remodeled & Move-In Ready! This charming 2-bedroom, 1-bath home blends modern updates with classic character. Step inside to find luxury vinyl plank flooring throughout, elegant arched doorways, and a bright living room with recessed lighting. The beautifully updated kitchen features new soft close cabinetry, stainless steel appliances, quartz countertops, and backsplash. Enjoy meals in the formal dining room accented by a stylish chandelier. The renovated bathroom showcases new wall and floor tile, a new bathtub, vanity, lighting, and fixtures. A partially finished basement adds valuable extra space for a family room, home office, gym, or storage. Additional updates include a new roof, windows, HVAC system, all new electric and plumbing. Step outside and enjoy entertaining on the new concrete patio, and spacious back yard with a privacy fence. The detached 1 car garage offers additional parking or storage. Don't miss this turnkey home packed with updates and ready for its next owner!
Full Property Details
Full Property Details for 540 Ruthland Dr
General
- Price: $234,900
- Taxes: $1,804 (2025)
- Status: Active
- Type: Single Family
- Source: MARIS
- MLS ID: 26066654
- Updated: Today (10/16/2026)
- Added to Site: Today
Interior
- Number of Rooms: 6
- Interior Features: Recessed Lighting, Separate Dining, Solid Surface Countertop(s), Tub
- Appliances: Stainless Steel Appliance(s), Dishwasher, Disposal, Microwave, Electric Range, Refrigerator, Water Heater
Rooms
Bathrooms
- Total Bathrooms: 1
- Full Bathrooms: 1
- Main Floor Baths: 1
Bedrooms
- Total Bedrooms: 2
- Bedrooms Main & Up: 2
Parking
- Garage: Yes
- Garage Spaces: 1
Location
- Area: 331 - Mehlville
- County: St. Louis
- Township: Unincorporated
- Subdivision: Kingston Park Sec B
- Driving Directions: GPS friendly.
School Information
- High School District: Mehlville R-IX
- Elementary School: Forder Elem.
- Middle School: Margaret Buerkle Middle
- High School: Mehlville High School
Heating & Cooling
- Cooling Type: Central Air Conditioning, Wall Unit(s)
- Heating Type: Forced Air, Natural Gas
Utilities
- Sewer: Public Sewer
- Water: Public
- Utility Description: Electricity Connected, Natural Gas Connected, Sewer Connected, Water Connected
Structural Information
- Architectural Style: Ranch
- Basement: Yes
- Basement Desc.: Partially Finished, Walk-Out Access
- Roof: Architectural Shingle
- Square Feet: 1,072
- Year Built: 1936
Lot Features
- Lot Size (Acres): 0.1064
- Lot Size (Sq. Ft.): 4,634.78
- Lot Size Source: Public Records
- Lot Features: Back Yard, Level, Rectangular Lot
Financial Considerations
- Tax Amount: $1,804
- Tax Year: 2025
Disclosures and Reports
- Ownership: Private
- Special Conditions: Standard
- Documents Avail.: Lead Based Paint
- Disclosures/Reports: Agent Owned, Flood Plain No, Lead Paint, Seller Property Disclosure
- Property ID: 28H-31-1485
Listed by 4U Realty
Get Pre-Approved Today
Schools
Schools serving 540 Ruthland Dr
School District:Mehlville R-Ix School District
| Name | Grades | Distance |
|---|---|---|
Beasley Elementary School 3131 Koch Rd, St. Louis, MO 63125 | K-5 | 1.3 mi |
Margaret Buerkle Middle School 623 Buckley Rd, St. Louis, MO 63125 | 6-8 | 1.2 mi |
Mehlville High School 3200 Lemay Ferry Rd, St. Louis, MO 63125 | 9-12 | 1.4 mi |
Disclaimer:
School attendance boundaries provided by ATTOM Data Solutions and are for reference only. Contact the school directly to verify enrollment eligibility.
Price & Sales History for 540 Ruthland Dr
Date
Details
Price
Change
Source
10/16/2026
Listed
$234,900
—
MLS
Disclaimer: Historical sales information is derived from public records provided by the county offices. Information is not guaranteed and should be independently verified.
Tax History
Tax History for 540 Ruthland Dr
Year
Property Taxes
Change
Tax Assessment
Change
2025
$1,804
5%
$26,450
—
2024
$1,711
—
$26,450
14%
2024
$1,711
6%
$23,290
—
2023
$1,612
13%
$23,290
11%
2022
$1,430
-2%
$21,030
—
2021
$1,455
—
$21,030
17%
2021
$1,455
11%
$17,990
—
2019
$1,314
12%
$17,990
27%
2018
$1,168
—
$14,190
—
2017
$1,165
-1%
$14,190
3%
2016
$1,178
7%
$13,780
—
2015
$1,099
-6%
$13,780
-5%
2014
$1,168
3%
$14,560
—
2013
$1,134
—
$14,560
—
Disclaimer: Historical tax information is derived from public records provided by the county offices. Information is not guaranteed and should be independently verified.
Estimate the Cost
Estimate the Cost for 540 Ruthland Dr
540 Ruthland Drive, Saint Louis, MO 63125 (MLS# 26066654) is a Single Family property with 2 bedrooms and 1 full bathroom. 540 Ruthland Drive is currently listed for $234,900 and was received on October 16, 2026. Want to learn more about 540 Ruthland Drive? Do you have questions about finding other Single Family real estate for sale in Saint Louis? You can browse all Saint Louis real estate or contact a Coldwell Banker agent to request more information.