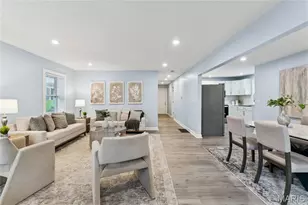
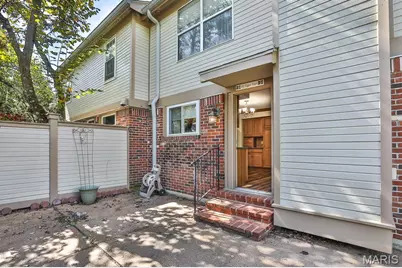
This is a carousel with tiles that activate property listing cards. Use the previous and next buttons to navigate.
$268,450 Just Listed
This is a carousel with tiles that activate property listing cards. Use the previous and next buttons to navigate.
Full Property Details for 5420 Kenrick Parke Dr
General
- Price: $268,450
- HOA FEE: $662/month
- Taxes: $4,276 (2025)
- Status: Active
- Type: Condo
- Source: MARIS
- MLS ID: 26063125
- Updated: 10/6/2026
- Added to Site: 2 day(s) ago
Interior
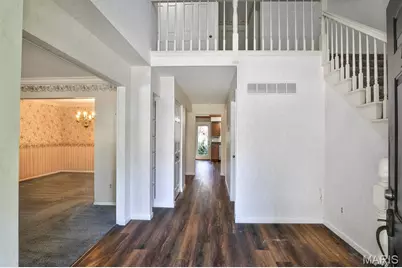
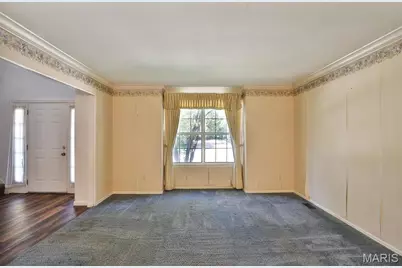
- Number of Rooms: 6
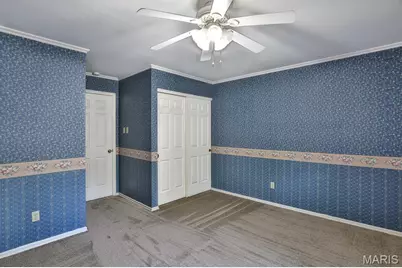
- Interior Features: Ceiling Fan(s), Walk-In Closet(s)
- Fireplace: Yes
- Number of Fireplaces: 1
- Fireplace(s): Living Room
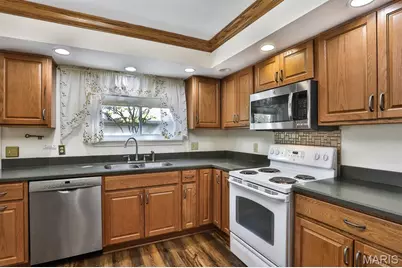
- Appliances: Dishwasher, Microwave, Electric Range, Refrigerator
Rooms
Bathrooms
- Total Bathrooms: 3
- Full Bathrooms: 2
- Half Bathrooms: 1
- Main Floor Baths: 1
Bedrooms
- Total Bedrooms: 3
- Bedrooms Main & Up: 3
Parking
- Garage: Yes
- Garage Spaces: 2
- Parking Features: Alley Access, Detached
Location
- Area: 271 - Affton
- County: St. Louis
- Township: Shrewsbury
- Subdivision: Kenrick Parke Condo Ph Twelve
- Cross Streets: Kenrick Manor Dr
- Driving Directions: FROM HWY 44E: Take exit 282 for Laclede Station Rd/Murdoch Rd. Turn right off the exit to continue on Laclede Station Rd and go 0.9mi. Turn left onto Kenrick Manor Dr. Go 0.2mi and turn right onto Kenrick Parke Dr. Unit will be on the left. ? FROM HWY 44W: Take exit 283 for Shrewsbury Ave. Turn right onto Shrewsbury Ave. After crossing over the highway, turn right onto Sutherland Ave. In 0.3mi Sutherland ends; turn left onto N. Laclede Station Rd and go 0.9mi. Turn left onto Kenrick Manor Dr. Go 0.2mi and turn right onto Kenrick Parke Dr. Unit will be on the left.
School Information
- High School District: Affton 101
- Elementary School: Gotsch/Mesnier
- Middle School: Rogers Middle
- High School: Affton High
Community
- Assoc. Fees Include: Clubhouse, Pool Maintenance, Pool
Heating & Cooling
- Cooling Type: Central Air Conditioning
- Heating Type: Forced Air
Utilities
- Sewer: Public Sewer
- Water: Public
- Utility Description: Electricity Connected, Sewer Connected, Water Connected
Structural Information
- Architectural Style: Traditional
- Basement: Yes
- Basement Desc.: Full
- Square Feet: 2,023
- Year Built: 1986
Lot Features
- Lot Size (Acres): 0.135
- Lot Size (Sq. Ft.): 5,880.6
- Lot Size Source: Public Records
- Lot Features: Cul-De-Sac, Near Public Transit
Financial Considerations
- Association Fee: $662
- Assoc Fee Freq.: Monthly
- Tax Amount: $4,276
- Tax Year: 2025
Disclosures and Reports
- Special Conditions: Standard
- Documents Avail.: Other
- Legal Description: KENRICK PARKE CONDOMINIUM S PHASE TWELVE BLDG 86 UNIT 1 0.59% IN COMMON ELEMENTS 1 0 28 86
- Disclosures/Reports: Code Compliance Required, Condo Development Created After 9/28/83
- Property ID: 23J-11-2255
Listed by RE/MAX Results
Schools serving 5420 Kenrick Parke Dr
| Name | Grades | Distance |
|---|---|---|
Gotsch Intermediate School 8348 S Laclede Station Rd, St. Louis, MO 63123 | 3-5 | 1.4 mi |
Mesnier Primary School 6930 Weber Rd, St. Louis, MO 63123 | K-2 | 1.7 mi |
Rogers Middle School 7550 Mackenzie Rd, St. Louis, MO 63123 | 6-8 | 1 mi |
Affton High School 8309 Mackenzie Rd, St. Louis, MO 63123 | 9-12 | 1.5 mi |
Price & Sales History for 5420 Kenrick Parke Dr
Tax History for 5420 Kenrick Parke Dr
Estimate the Cost for 5420 Kenrick Parke Dr
5420 Kenrick Parke Drive, Saint Louis, MO 63119 (MLS# 26063125) is a Condo property with 3 bedrooms, 2 full bathrooms and 1 partial bathroom. 5420 Kenrick Parke Drive is currently listed for $268,450 and was received on October 05, 2026. Want to learn more about 5420 Kenrick Parke Drive? Do you have questions about finding other Condo real estate for sale in Saint Louis? You can browse all Saint Louis real estate or contact a Coldwell Banker agent to request more information.