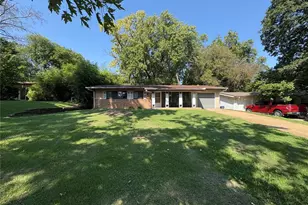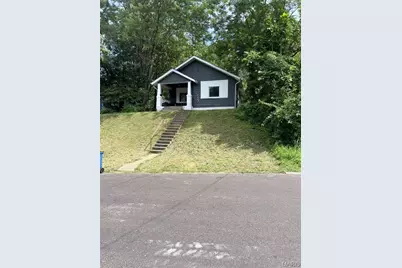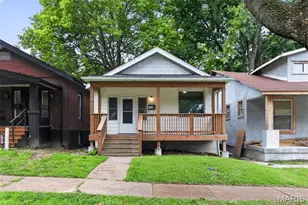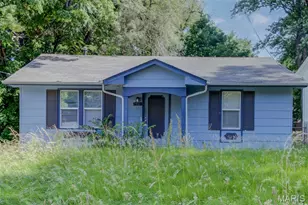
This is a carousel with tiles that activate property listing cards. Use the previous and next buttons to navigate.
1/2
$80,000
This is a carousel with tiles that activate property listing cards. Use the previous and next buttons to navigate.
1/2
Property Description
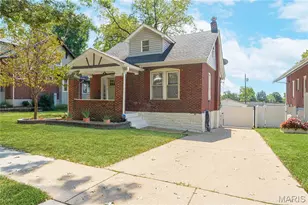
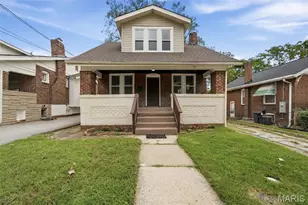
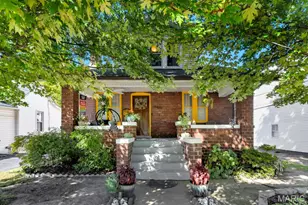
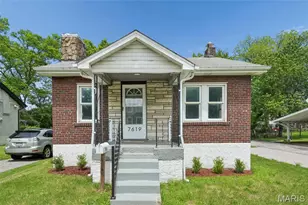
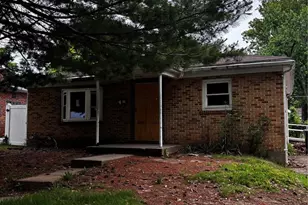
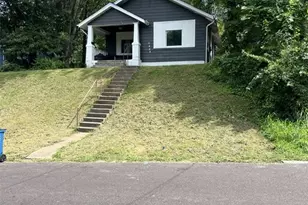
Tenant-occupied 3-bedroom, 1 bath home generating $1200.00 month in rental income. Ideal opportunity for an investor seeking an existing rental property with current cash flow. Property is being sold as-is. HVAC, Electrical, and roof have all been updated within the last year. No showings without an accepted contract. Please do not disturb tenant. Occupancy permit granted within last 90 days. Can be sold as package with 5464 and 5457 Helen Ave. Please contact listing agent.
Full Property Details
Full Property Details for 5462 Helen Ave
General
- Price: $80,000
- Taxes: $434 (2025)
- Status: Active
- Type: Single Family
- Source: MARIS
- MLS ID: 26062313
- Updated: 9/27/2026
- Added to Site: 15 day(s) ago
Interior
- Number of Rooms: 5
- Appliances: Electric Cooktop, Electric Range
Rooms
Bathrooms
- Total Bathrooms: 1
- Full Bathrooms: 1
- Main Floor Baths: 1
Bedrooms
- Total Bedrooms: 3
- Bedrooms Main & Up: 3
Location
- Area: 16 - Jennings
- County: St. Louis
- Township: Jennings
- Subdivision: West Walnut Manor
School Information
- High School District: Jennings
- Elementary School: Fairview Elem.
- Middle School: Jennings Jr. High
- High School: Jennings High
Heating & Cooling
- Cooling Type: Central Air Conditioning
- Heating Type: Electric
Utilities
- Sewer: Public Sewer
- Water: Public
- Utility Description: Electricity Available, Natural Gas Available
Structural Information
- Architectural Style: Bungalow
- Basement: Yes
- Basement Desc.: Poured Cement (8 Feet or More)
- Square Feet: 919
- Year Built: 1915
Lot Features
- Lot Size (Acres): 0.1616
- Lot Size (Sq. Ft.): 7,039.3
- Lot Features: Back Yard
Financial Considerations
- Tax Amount: $434
- Tax Year: 2025
Disclosures and Reports
- Special Conditions: Listing As Is
- Documents Avail.: Lead Based Paint, Leases
- Disclosures/Reports: Flood Plain No, Seller Property Disclosure
- Property ID: 14G-24-1803
Listed by Nettwork Global
Get Pre-Approved Today
Schools
Schools serving 5462 Helen Ave
School District:Jennings School District
| Name | Grades | Distance |
|---|---|---|
Fairview Primary School 7047 Emma Avenue, Jennings, MO 63136 | PK-3 | 0.3 mi |
Fairview Intermediate School 7053 Emma Avenue, Jennings, MO 63136 | 4-6 | 0.3 mi |
Jennings Jr. High School 8831 Cozens Avenue, Jennings, MO 63136 | 7-8 | 1.3 mi |
Jennings High School 8850 Cozens Avenue, Jennings, MO 63136 | 9-12 | 1.3 mi |
Disclaimer:
School attendance boundaries provided by ATTOM Data Solutions and are for reference only. Contact the school directly to verify enrollment eligibility.
Price & Sales History for 5462 Helen Ave
Date
Details
Price
Change
Source
9/27/2026
Listed
$80,000
—
MLS
Disclaimer: Historical sales information is derived from public records provided by the county offices. Information is not guaranteed and should be independently verified.
Tax History
Tax History for 5462 Helen Ave
Year
Property Taxes
Change
Tax Assessment
Change
2025
$434
-22%
$4,350
—
2024
$556
—
$4,350
-15%
2024
$556
1%
$5,090
—
2023
$551
-19%
$5,090
-6%
2022
$684
-3%
$5,420
—
2021
$702
—
$5,420
10%
2021
$702
7%
$4,910
—
2019
$657
-11%
$4,910
-7%
2018
$737
5%
$5,300
—
2017
$705
-11%
$5,300
-10%
2016
$788
—
$5,920
—
2015
$785
-9%
$5,920
-28%
2013
$862
—
$8,210
—
Disclaimer: Historical tax information is derived from public records provided by the county offices. Information is not guaranteed and should be independently verified.
Estimate the Cost
Estimate the Cost for 5462 Helen Ave
5462 Helen Avenue, Saint Louis, MO 63136 (MLS# 26062313) is a Single Family property with 3 bedrooms and 1 full bathroom. 5462 Helen Avenue is currently listed for $80,000 and was received on September 27, 2026. Want to learn more about 5462 Helen Avenue? Do you have questions about finding other Single Family real estate for sale in Saint Louis? You can browse all Saint Louis real estate or contact a Coldwell Banker agent to request more information.