No photo available
$140,000 Just Listed
Property Description
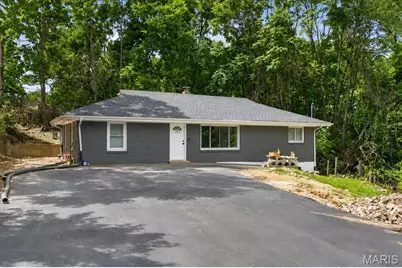
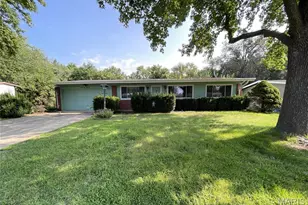
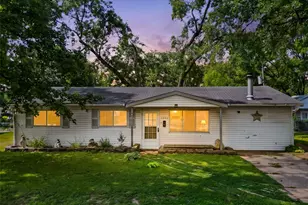
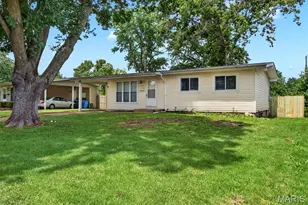
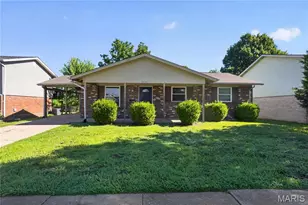
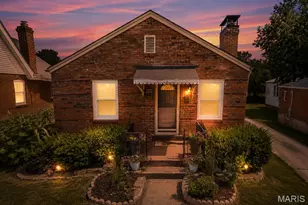
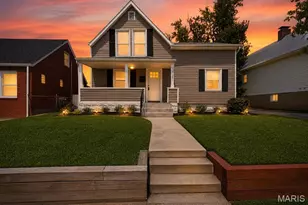
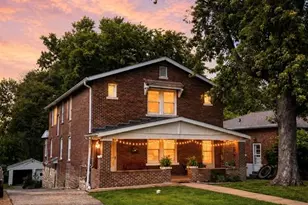
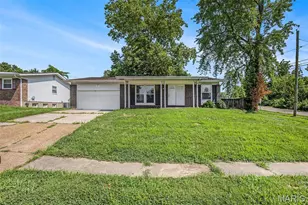
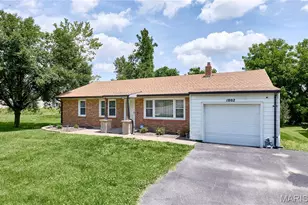
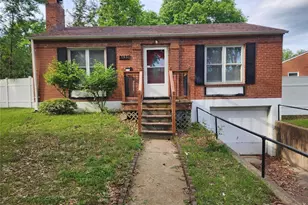
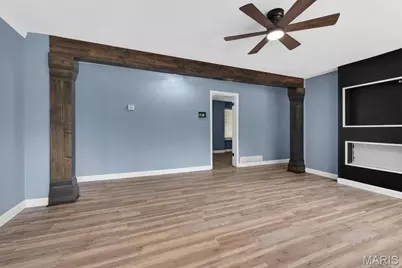
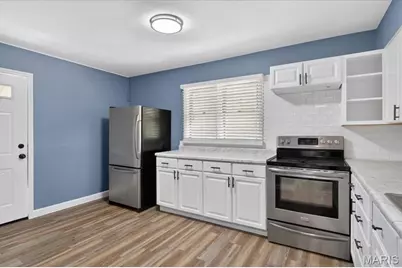
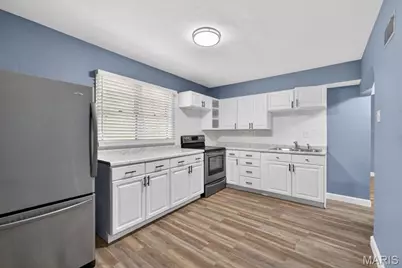
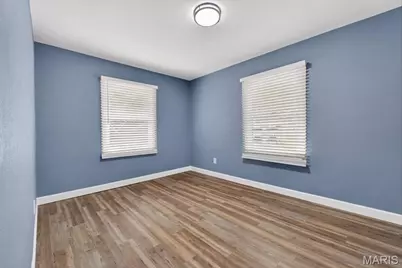
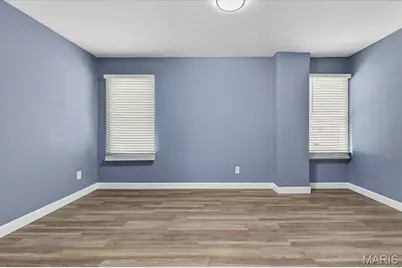
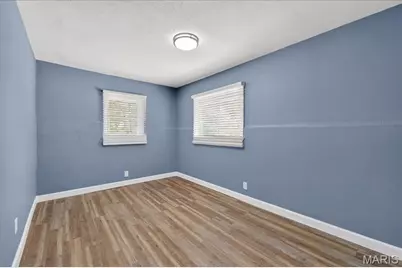
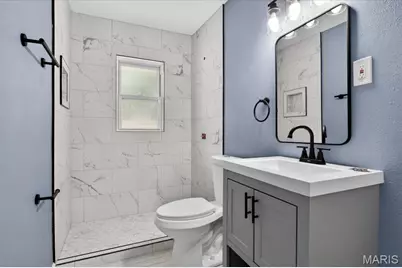
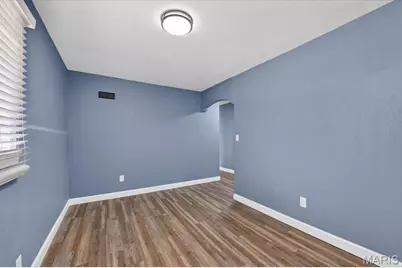
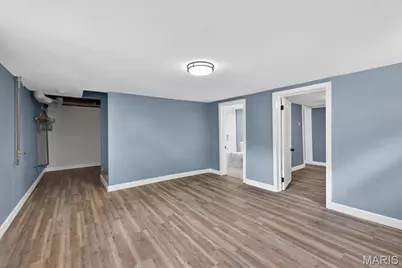
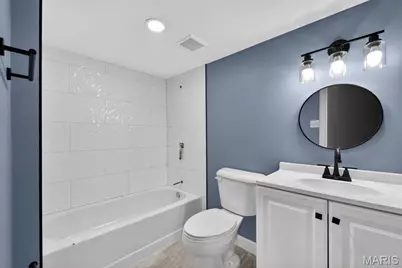
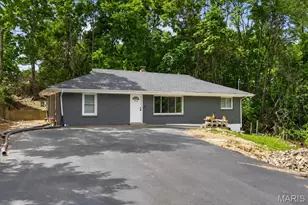
Welcome home to this private, FULLY UPDATED, large, brick ranch home! This home has been transformed from the ground up! Walk into a large open floor plan with a family room, dining room, large kitchen, 3 bedrooms and one full bath on the main level. Downstairs you will enjoy more living space, a bonus room and another full bath. The updates in this home include HVAC 2024, new roof & hot water heater 2025, ALL new electric- new service, panel & wiring, new plumbing throughout - including new sewer line under the home, new windows all in 2026. There is no shortage of parking, there is enough for 8+ cars! This is a must see, schedule your showing today!
Full Property Details
Full Property Details for 5511 Wilborn Dr
General
- Price: $140,000
- Taxes: $1,492 (2025)
- Status: Active
- Type: Single Family
- Source: MARIS
- MLS ID: 26033424
- Updated: Today (5/29/2026)
- Added to Site: Today
Interior
- Number of Rooms: 6
- Appliances: Electric Cooktop, Electric Oven
Rooms
Bathrooms
- Total Bathrooms: 2
- Full Bathrooms: 2
- Main Floor Baths: 1
Bedrooms
- Total Bedrooms: 3
- Bedrooms Main & Up: 3
Location
- Area: 16 - Jennings
- County: St. Louis
- Township: Jennings
- Subdivision: West Walnut Manor
School Information
- High School District: Jennings
- Elementary School: Woodland / Hanrahan
- Middle School: Jennings Jr. High
- High School: Jennings High
Heating & Cooling
- Cooling Type: Central Air Conditioning, Electric
- Heating Type: Electric, Forced Air
Utilities
- Sewer: Public Sewer
- Water: Public
- Utility Description: None
Structural Information
- Architectural Style: Ranch
- Basement: Yes
- Basement Desc.: Full
- Square Feet: 2,000
- Year Built: 1956
Lot Features
- Lot Size (Acres): 0.2204
- Lot Size (Sq. Ft.): 9,600.62
- Lot Size Source: Public Records
- Lot Dimensions: see ta x records
- Lot Features: Other
Financial Considerations
- Tax Amount: $1,492
- Tax Year: 2025
Disclosures and Reports
- Special Conditions: Standard
- Documents Avail.: None Available
- Disclosures/Reports: None
- Property ID: 14G-33-1122
Listed by Berkshire Hathaway HomeServices Select Properties
Get Pre-Approved Today
Schools
Schools serving 5511 Wilborn Dr
School District:Jennings School District
| Name | Grades | Distance |
|---|---|---|
Fairview Primary School 7047 Emma Avenue, Jennings, MO 63136 | PK-3 | 0.5 mi |
Fairview Intermediate School 7053 Emma Avenue, Jennings, MO 63136 | 4-6 | 0.5 mi |
Jennings Jr. High School 8831 Cozens Avenue, Jennings, MO 63136 | 7-8 | 1.3 mi |
Jennings High School 8850 Cozens Avenue, Jennings, MO 63136 | 9-12 | 1.3 mi |
Disclaimer:
School attendance boundaries provided by ATTOM Data Solutions and are for reference only. Contact the school directly to verify enrollment eligibility.
Price & Sales History for 5511 Wilborn Dr
Date
Details
Price
Change
Source
5/29/2026
Listed
$140,000
—
MLS
Disclaimer: Historical sales information is derived from public records provided by the county offices. Information is not guaranteed and should be independently verified.
Tax History
Tax History for 5511 Wilborn Dr
Year
Property Taxes
Change
Tax Assessment
Change
2024
$1,617
—
$15,690
2%
2024
$1,617
1%
$15,330
—
2023
$1,604
45%
$15,330
75%
2022
$1,103
-1%
$8,740
—
2021
$1,114
—
$8,740
-17%
2021
$1,114
-19%
$10,550
—
2019
$1,379
-2%
$10,550
3%
2018
$1,400
4%
$10,260
—
2017
$1,348
-8%
$10,260
-7%
2016
$1,459
—
$11,080
—
2015
$1,454
17%
$11,080
-6%
2013
$1,243
—
$11,830
—
Disclaimer: Historical tax information is derived from public records provided by the county offices. Information is not guaranteed and should be independently verified.
Estimate the Cost
Estimate the Cost for 5511 Wilborn Dr
5511 Wilborn Drive, Saint Louis, MO 63136 (MLS# 26033424) is a Single Family property with 3 bedrooms and 2 full bathrooms. 5511 Wilborn Drive is currently listed for $140,000 and was received on May 29, 2026. Want to learn more about 5511 Wilborn Drive? Do you have questions about finding other Single Family real estate for sale in Saint Louis? You can browse all Saint Louis real estate or contact a Coldwell Banker agent to request more information.