This is a carousel with tiles that activate property listing cards. Use the previous and next buttons to navigate.
1/35
$194,900 Sale Pending
This is a carousel with tiles that activate property listing cards. Use the previous and next buttons to navigate.
1/35
Property Description
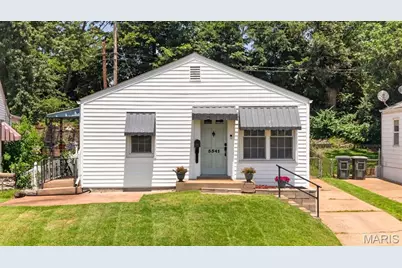
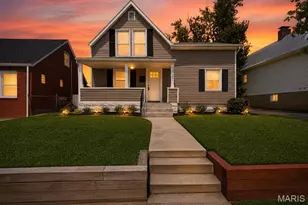
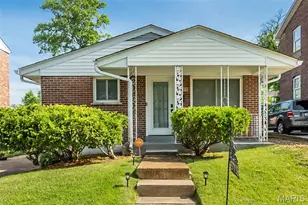
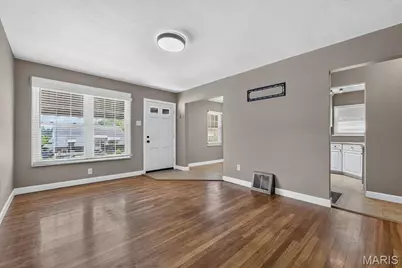
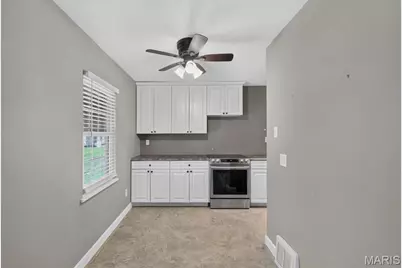
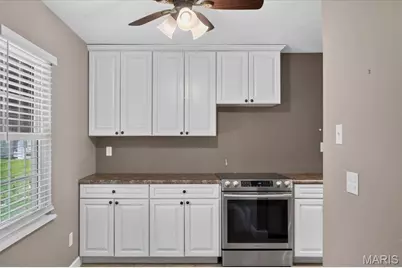
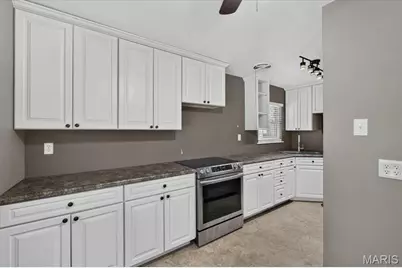
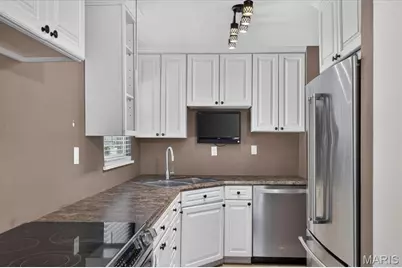
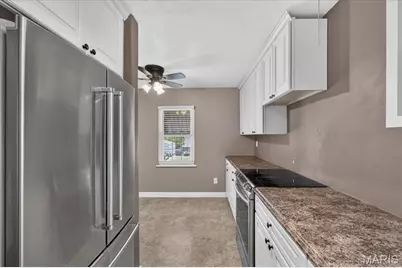
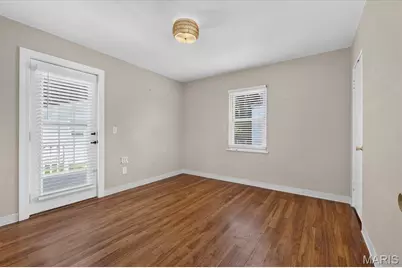
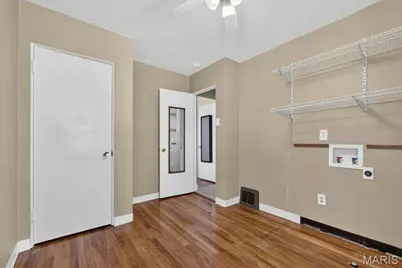
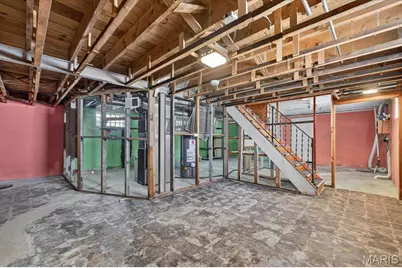
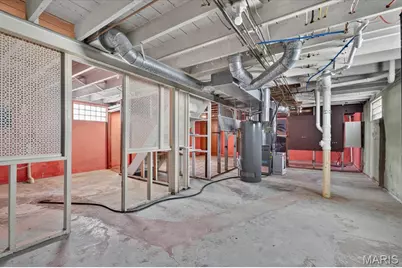
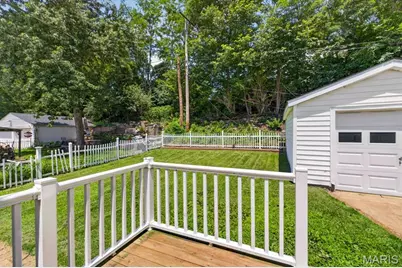
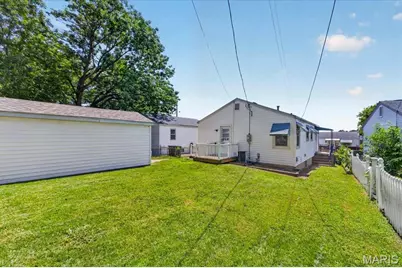
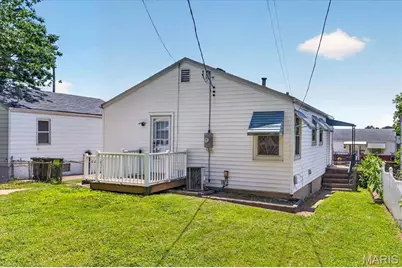
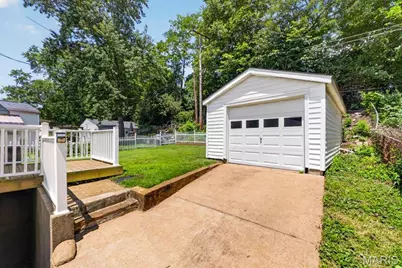
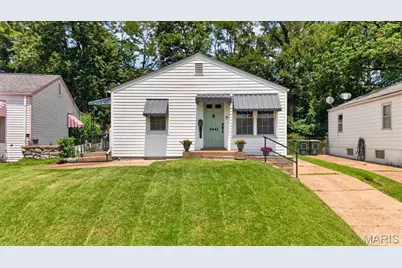
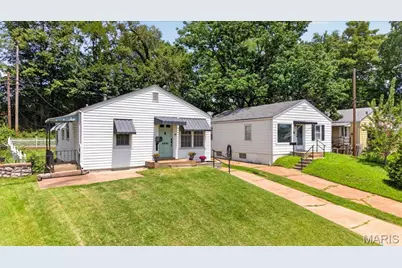
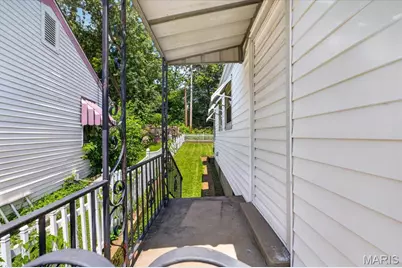
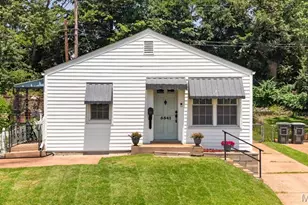
Classic South City charm meets thoughtful updates in this beautifully maintained bungalow, where inviting living spaces, a surprisingly spacious kitchen, and a beautifully renovated bath come together to create a place you'll love calling home. Step inside to a light-filled family room featuring gleaming hardwood floors and plenty of space to relax or gather with family and friends. Just beyond, the adjoining breakfast room provides the perfect spot for everyday dining and flows seamlessly into the updated kitchen. Offering far more space than you'd expect, the kitchen features abundant cabinetry, generous countertop space, stainless steel appliances, and a functional layout designed for everyday living. The primary bedroom offers direct access to the backyard deck, creating a peaceful retreat and an easy connection to the outdoor living space. The second bedroom provides exceptional versatility and includes main-floor laundry hookups, giving you the option for convenient one-level living while still maintaining laundry in the lower level. The fully renovated bathroom is a true showpiece, showcasing a custom tiled walk-in shower with glass enclosure, stylish vanity, updated fixtures, and beautiful designer finishes. The full unfinished lower level offers abundant storage along with endless possibilities for future living space. Outside, you'll find a fenced backyard with plenty of green space to enjoy, along with a spacious deck that's ideal for grilling or relaxing. An oversized detached one-car garage provides exceptional storage and everyday convenience. Other improvements include new water heater (2021), furnace (2023), newer roof (2020) and blinds (2026). Ideally located in the heart of South City, you'll enjoy easy access to parks, neighborhood favorites, shopping, restaurants, and major highways, offering the perfect blend of classic neighborhood charm and an unbeatable location.
Full Property Details
Full Property Details for 5541 Wyoming St
General
- Price: $194,900
- Taxes: $2,292 (2025)
- Status: Pending
- Type: Single Family
- Source: MARIS
- MLS ID: 26044717
- Updated: 8/2/2026
- Added to Site: 42 day(s) ago
Interior
- Number of Rooms: 5
- Interior Features: Breakfast Room, Ceiling Fan(s), Custom Cabinetry, Laminate Counters, Shower
- Appliances: Stainless Steel Appliance(s), Dishwasher, Electric Oven, Refrigerator, Water Heater
Rooms
Bathrooms
- Total Bathrooms: 1
- Full Bathrooms: 1
- Main Floor Baths: 1
Bedrooms
- Total Bedrooms: 2
- Bedrooms Main & Up: 2
Parking
- Garage: Yes
- Garage Spaces: 1
- Parking Features: Detached, Driveway, Garage, Private
Location
- Area: 3 - South City
- County: St Louis City
- Township: St. Louis City
- Subdivision: Voersters Add
- Neighborhood: Northampton
- Driving Directions: GPS Friendly.
School Information
- High School District: St. Louis City
- Elementary School: Mason Elem.
- Middle School: Long Middle Community Ed. Center
- High School: Roosevelt High
Heating & Cooling
- Cooling Type: Central Air Conditioning
- Heating Type: Forced Air
Utilities
- Sewer: Public Sewer
- Water: Public
- Utility Description: Electricity Connected, Natural Gas Connected, Sewer Connected, Water Connected
Structural Information
- Architectural Style: Ranch, Traditional
- Basement: Yes
- Basement Desc.: Poured Cement (8 Feet or More), Concrete, Sump Pump, Unfinished, Walk-Up Access
- Roof: Shingle
- Square Feet: 768
- Year Built: 1950
Lot Features
- Lot Size (Acres): 0.1043
- Lot Size (Sq. Ft.): 4,543.31
- Lot Size Source: Public Records
- Lot Dimensions: 40 x 113 x 46 x 114
- Lot Features: Back Yard, Front Yard, Gentle Sloping, Landscaped
Financial Considerations
- Tax Amount: $2,292
- Tax Year: 2025
Disclosures and Reports
- Ownership: Private
- Special Conditions: Standard
- Documents Avail.: Lead Based Paint
- Legal Description: C. B. 4753 W WYOMING 40 FT X 11 3.63 FT / 114 FT VOERSTERS ADD N BLOCK 3 LOT 11
- Disclosures/Reports: Lead Paint, Occupancy Permit Required
- Property ID: 4753-04-0120-0
Listed by Compass Realty Group
Get Pre-Approved Today
Schools
Schools serving 5541 Wyoming St
School District:St. Louis City School District
| Name | Grades | Distance |
|---|---|---|
Mason Elementary School, St. Louis, MO 6031 Southwest Ave, St. Louis, MO 63139 | PK-6 | 0.7 mi |
Long Middle Community Ed. Center 5028 Morganford Rd, St. Louis, MO 63116 | 6-8 | 1.7 mi |
Roosevelt High School 3230 Hartford St, St. Louis, MO 63118 | 9-12 | 2.5 mi |
Disclaimer:
School attendance boundaries provided by ATTOM Data Solutions and are for reference only. Contact the school directly to verify enrollment eligibility.
Price & Sales History for 5541 Wyoming St
Date
Details
Price
Change
Source
7/16/2026
Listed
$194,900
—
MLS
Disclaimer: Historical sales information is derived from public records provided by the county offices. Information is not guaranteed and should be independently verified.
Tax History
Tax History for 5541 Wyoming St
Year
Property Taxes
Change
Tax Assessment
Change
2025
$2,292
—
$27,660
20%
2024
$2,292
23%
$23,130
—
2023
$1,869
6%
$23,130
10%
2021
$1,769
—
$21,090
—
2022
$1,771
—
$21,090
9%
2021
$1,769
10%
$19,400
—
2019
$1,611
11%
$19,400
15%
2018
$1,448
2%
$16,880
—
2017
$1,424
10%
$16,880
12%
2016
$1,295
10%
$15,130
—
2015
$1,176
—
$15,130
—
2014
$1,178
—
$15,170
—
2013
$1,178
—
$15,170
—
Disclaimer: Historical tax information is derived from public records provided by the county offices. Information is not guaranteed and should be independently verified.
Estimate the Cost
Estimate the Cost for 5541 Wyoming St
5541 Wyoming Street, Saint Louis, MO 63139 (MLS# 26044717) is a Single Family property with 2 bedrooms and 1 full bathroom. 5541 Wyoming Street is currently listed for $194,900 and was received on July 16, 2026. Want to learn more about 5541 Wyoming Street? Do you have questions about finding other Single Family real estate for sale in Saint Louis? You can browse all Saint Louis real estate or contact a Coldwell Banker agent to request more information.