This is a carousel with tiles that activate property listing cards. Use the previous and next buttons to navigate.
1/16
$179,000
This is a carousel with tiles that activate property listing cards. Use the previous and next buttons to navigate.
1/16
Property Description
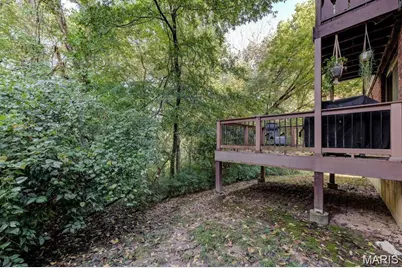
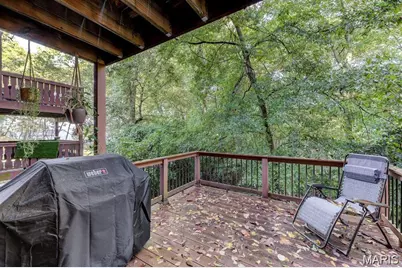
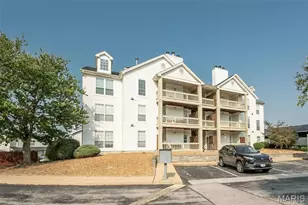
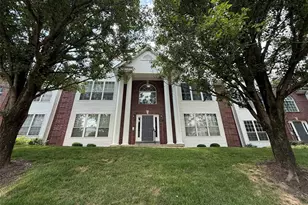
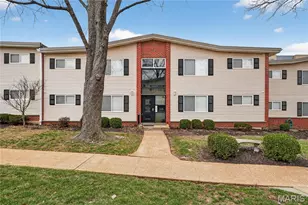
Fantastic Oakville value with serene wooded views! Tucked away in a quiet, highly desirable neighborhood, this spacious 3-bedroom, 2-full-bath condo offers the perfect blend of privacy and low-maintenance living. The main level welcomes you with a bright living area, a quaint dining space, and a kitchen that flows seamlessly out to a private, low-maintenance composite deck-perfect for morning coffee overlooking a peaceful wooded backdrop. The main floor features a private, energy-efficient owner's suite that stays perfectly cool in the summer months and offers quiet peace of mind. Upstairs, you'll find two additional generous bedrooms and a second full bath. Enjoy incredibly low HOA fees covering assigned parking, pristine grounds care, and resort-style amenities including a massive pool, clubhouse, tennis courts, and a private lake. Don't miss this structurally solid Oakville gem!
Full Property Details
Full Property Details for 5593 Baronridge Dr #5
General
- Price: $179,000
- HOA FEE: $288/month
- Taxes: $1,812 (2025)
- Status: Under Contract
- Type: Condo
- Source: MARIS
- MLS ID: 26027066
- Updated: 6/28/2026
- Added to Site: 50 day(s) ago
Interior
- Number of Rooms: 6
- Interior Features: Open Floorplan, Pantry, Separate Dining
- Appliances: Dishwasher, Disposal, Microwave, Electric Range, Refrigerator, Electric Water Heater
Rooms
Bathrooms
- Total Bathrooms: 2
- Full Bathrooms: 2
- Main Floor Baths: 1
Bedrooms
- Total Bedrooms: 3
- Bedrooms Main & Up: 3
Parking
- Parking Features: Additional Parking, Assigned, Guest
Location
- Area: 332 - Oakville
- County: St. Louis
- Township: Unincorporated
- Subdivision: Royal Forest Condo Sec Four
- Cross Streets: Baumgartner
- Driving Directions: GPS friendlyt
School Information
- High School District: Mehlville R-IX
- Elementary School: Oakville Elem.
- Middle School: Bernard Middle
- High School: Oakville Sr. High
Community
- Assoc. Fees Include: Maintenance Grounds, Common Area Maintenance
- Units Assoc/Comm: 96
Heating & Cooling
- Cooling Type: Central Air Conditioning, Electric
- Heating Type: Electric, Forced Air
Utilities
- Sewer: Public Sewer
- Water: Public
- Utility Description: Cable Connected
Structural Information
- Architectural Style: Other, Traditional
- Basement Desc.: Storage Space, Walk-Out Access
- Roof: Architectural Shingle
- Square Feet: 1,295
- Year Built: 1980
Additional Structures
- Other Structures: Clubhouse, Tennis Court(s)
Lot Features
- Lot Size (Acres): 0.062
- Lot Size (Sq. Ft.): 2,700.72
- Lot Size Source: Public Records
- Lot Features: Adjoins Common Ground, Adjoins Open Ground, Some Trees
Financial Considerations
- Association Fee: $288
- Assoc Fee Freq.: Monthly
- Tax Amount: $1,812
- Tax Year: 2025
Disclosures and Reports
- Ownership: Private
- Special Conditions: Standard
- Documents Avail.: Lead Based Paint
- Disclosures/Reports: Condo Development Created Prior 9/28/83, HOA/Condo Disclosure Available, Lead Paint, Occupancy Permit Required, Resale Certificate Required, See Seller's Disclosure
- Property ID: 31J-12-0471
Listed by EXP Realty, LLC
Get Pre-Approved Today
Schools
Schools serving 5593 Baronridge Dr #5
School District:Mehlville R-Ix School District
| Name | Grades | Distance |
|---|---|---|
Oakville Elementary School 2911 Yaeger Rd, St. Louis, MO 63129 | K-5 | 0.6 mi |
Bernard Middle School 1054 Forder Rd, St. Louis, MO 63129 | 6-8 | 1.7 mi |
Oakville Sr. High School 5557 Milburn Rd, St. Louis, MO 63129 | 9-12 | 0.3 mi |
Disclaimer:
School attendance boundaries provided by ATTOM Data Solutions and are for reference only. Contact the school directly to verify enrollment eligibility.
Price & Sales History for 5593 Baronridge Dr #5
Date
Details
Price
Change
Source
6/25/2026
Price Reduced
$179,000
-2.45%
MLS
6/17/2026
Price Reduced
$183,500
-3.37%
MLS
5/22/2026
Listed
$189,900
—
MLS
Disclaimer: Historical sales information is derived from public records provided by the county offices. Information is not guaranteed and should be independently verified.
Tax History
Tax History for 5593 Baronridge Dr #5
Year
Property Taxes
Change
Tax Assessment
Change
2024
$1,676
—
$28,780
16%
2024
$1,676
1%
$24,720
—
2023
$1,655
17%
$24,720
14%
2022
$1,413
1%
$21,590
—
2021
$1,395
—
$21,590
8%
2021
$1,395
3%
$20,010
—
2019
$1,356
9%
$20,010
21%
2018
$1,247
—
$16,580
—
2017
$1,245
1%
$16,580
6%
2016
$1,230
9%
$15,710
—
2015
$1,131
-14%
$15,710
-15%
2014
$1,316
—
$18,560
—
2013
$1,312
—
$18,560
—
Disclaimer: Historical tax information is derived from public records provided by the county offices. Information is not guaranteed and should be independently verified.
Estimate the Cost
Estimate the Cost for 5593 Baronridge Dr #5
5593 Baronridge Drive #5, Saint Louis, MO 63129 (MLS# 26027066) is a Condo property with 3 bedrooms and 2 full bathrooms. 5593 Baronridge Drive #5 is currently listed for $179,000 and was received on May 22, 2026. Want to learn more about 5593 Baronridge Drive #5? Do you have questions about finding other Condo real estate for sale in Saint Louis? You can browse all Saint Louis real estate or contact a Coldwell Banker agent to request more information.