This is a carousel with tiles that activate property listing cards. Use the previous and next buttons to navigate.
1/41
$439,900
This is a carousel with tiles that activate property listing cards. Use the previous and next buttons to navigate.
1/41
Property Description
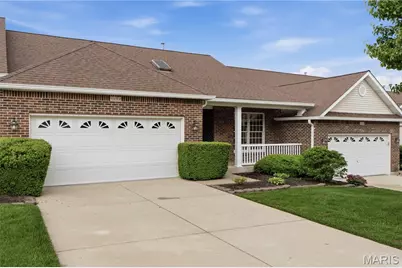
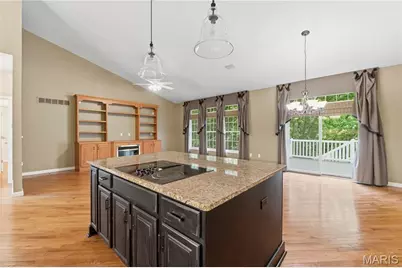
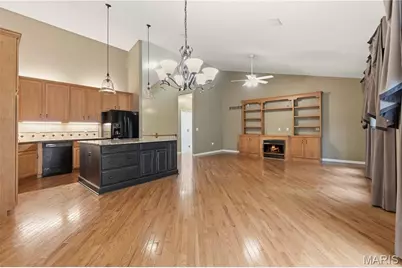
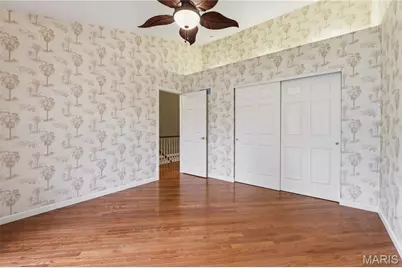
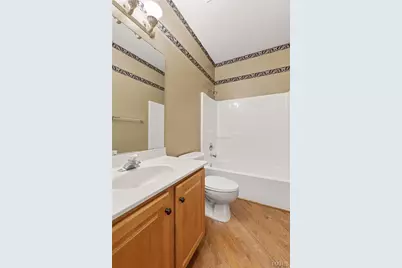
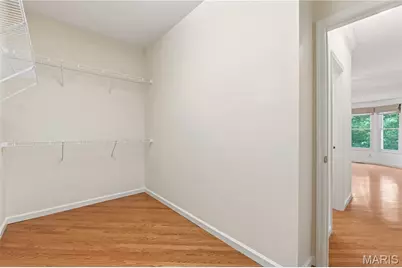
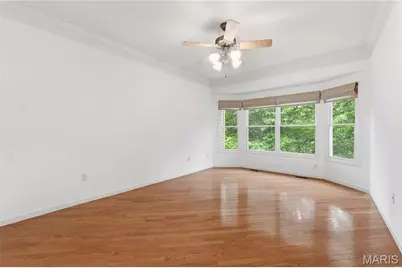
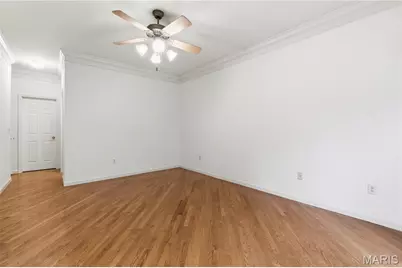
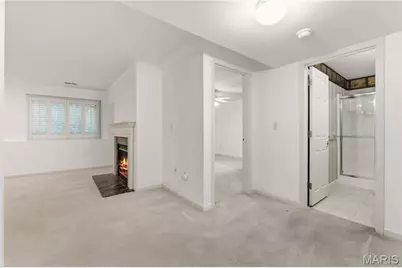
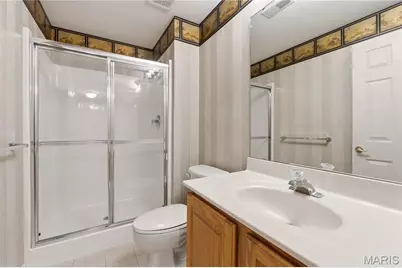
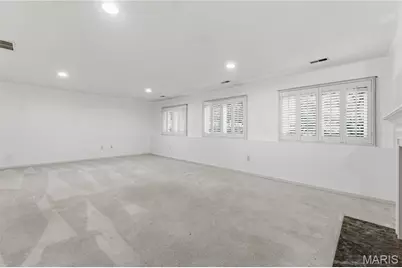
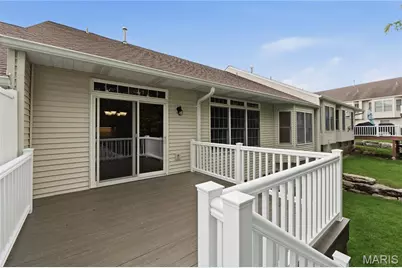
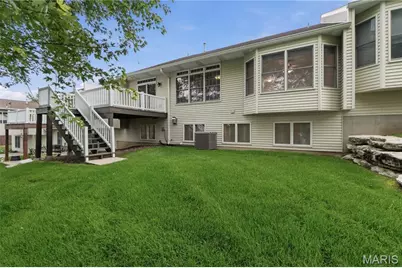
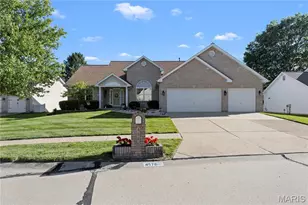
Welcome to 5604 Hillcamp Court in St. Louis, Missouri a well-appointed ranch-style villa offering a refined blend of comfort, functionality, and low-maintenance living. This vacant villa features a desirable one-level floor plan complemented by a partially finished basement, which includes a full bathroom and additional sleeping area, providing flexible use of space. The residence has an interior enhanced by high ceilings, crown molding, and a thoughtfully designed living and dining room combination. The eat-in kitchen is equipped with a center island, dishwasher, and refrigerator, and flows seamlessly into the dining area, creating an ideal setting for both everyday living and entertaining. Flooring throughout consists of a combination of carpet and hardwood. Additional interior highlights include two fireplaces, a walk-in closet, and a conveniently located main-level laundry area. Sliding doors provide access to inviting outdoor spaces, including a covered patio, deck, and front porch. Constructed with durable brick veneer, the property includes a two-car attached garage with opener, along with additional driveway parking. The lot adjoins common ground and features mature trees, offering a pleasant and private setting. The homeowners association provides exterior maintenance and common area upkeep, further enhancing ease of ownership. The home is serviced by central air conditioning, forced air heating, public water and sewer, and available cable connections. Safety features include smoke and carbon monoxide detectors. This property is available for cash or conventional financing and presents an excellent opportunity to own a well-maintained property in a desirable St. Louis community.
Full Property Details
Full Property Details for 5604 Hillcamp Ct
General
- Price: $439,900
- HOA FEE: $370/month
- Taxes: $4,033 (2025)
- Status: Active
- Type: Single Family
- Source: MARIS
- MLS ID: 26023478
- Updated: 5/20/2026
- Added to Site: 30 day(s) ago
Interior
- Number of Rooms: 4
- Interior Features: Crown Molding, Dining/Living Room Combo, Eat-in Kitchen, High Ceilings, Kitchen Island, Kitchen/Dining Room Combo, Vaulted Ceiling(s), Walk-In Closet(s)
- Fireplace: Yes
- Number of Fireplaces: 2
- Fireplace(s): Basement, Electric, Family Room
- Appliances: Dishwasher, Disposal, Microwave, Electric Range, Refrigerator, Wall Oven
Rooms
Bathrooms
- Total Bathrooms: 3
- Full Bathrooms: 3
- Main Floor Baths: 2
Bedrooms
- Total Bedrooms: 3
- Bedrooms Main & Up: 2
Parking
- Garage: Yes
- Attached garage: Yes
- Garage Spaces: 2
- Parking Features: Deck, Driveway, Garage, Garage Door Opener
Location
- Area: 316 - Lindbergh
- County: St. Louis
- Township: Unincorporated
- Subdivision: Walden Ridge One
School Information
- High School District: Mehlville R-IX
- Elementary School: Hagemann Elem.
- Middle School: Washington Middle
- High School: Mehlville High School
Community
- Assoc. Fees Include: Common Area Maintenance, Exterior Maintenance
Heating & Cooling
- Cooling Type: Central Air Conditioning
- Heating Type: Forced Air
Utilities
- Sewer: Public Sewer
- Water: Public
- Utility Description: Cable Available
Structural Information
- Architectural Style: Ranch
- Basement: Yes
- Basement Desc.: Bathroom, Partially Finished, Sleeping Area, Sump Pump
- Square Feet: 1,458
- Year Built: 1999
Additional Structures
- Other Structures: None
Lot Features
- Lot Size (Acres): 0.1
- Lot Size (Sq. Ft.): 4,356
- Lot Features: Adjoins Common Ground, Some Trees
Financial Considerations
- Association Fee: $370
- Assoc Fee Freq.: Monthly
- Tax Amount: $4,033
- Tax Year: 2025
Disclosures and Reports
- Special Conditions: Standard
- Documents Avail.: Other
- Disclosures/Reports: Occupancy Permit Required, Resale Certificate Required, Seller Property Disclosure
- Property ID: 31M-21-0656
Listed by Keller Williams Realty St. Louis
Get Pre-Approved Today
Schools
Schools serving 5604 Hillcamp Ct
School District:Mehlville R-Ix School District
| Name | Grades | Distance |
|---|---|---|
Hagemann Elementary School 6401 Hagemann Rd, St. Louis, MO 63128 | PK-5 | 0.3 mi |
Washington Middle School, St. Louis, MO 5165 Ambs Rd, St. Louis, MO 63128 | 6-8 | 2.3 mi |
Mehlville High School 3200 Lemay Ferry Rd, St. Louis, MO 63125 | 9-12 | 5.6 mi |
Disclaimer:
School attendance boundaries provided by ATTOM Data Solutions and are for reference only. Contact the school directly to verify enrollment eligibility.
Price & Sales History for 5604 Hillcamp Ct
Date
Details
Price
Change
Source
5/13/2026
Price Reduced
$439,900
-2.22%
MLS
4/29/2026
Listed
$449,900
—
MLS
Disclaimer: Historical sales information is derived from public records provided by the county offices. Information is not guaranteed and should be independently verified.
Tax History
Tax History for 5604 Hillcamp Ct
Year
Property Taxes
Change
Tax Assessment
Change
2024
$3,831
—
$64,610
13%
2024
$3,831
1%
$57,040
—
2023
$3,782
6%
$57,040
5%
2022
$3,553
3%
$54,270
—
2021
$3,465
—
$54,270
5%
2021
$3,465
—
$51,560
—
2019
$3,451
—
$51,560
10%
2018
$3,460
—
$46,680
—
2017
$3,455
1%
$46,680
5%
2016
$3,434
9%
$44,520
—
2015
$3,153
9%
$44,520
10%
2014
$2,885
1%
$40,300
—
2013
$2,848
—
$40,300
—
Disclaimer: Historical tax information is derived from public records provided by the county offices. Information is not guaranteed and should be independently verified.
Estimate the Cost
Estimate the Cost for 5604 Hillcamp Ct
5604 Hillcamp Court, Saint Louis, MO 63128 (MLS# 26023478) is a Single Family property with 3 bedrooms and 3 full bathrooms. 5604 Hillcamp Court is currently listed for $439,900 and was received on April 29, 2026. Want to learn more about 5604 Hillcamp Court? Do you have questions about finding other Single Family real estate for sale in Saint Louis? You can browse all Saint Louis real estate or contact a Coldwell Banker agent to request more information.