This is a carousel with tiles that activate property listing cards. Use the previous and next buttons to navigate.
1/56
$325,000 Sale Pending
This is a carousel with tiles that activate property listing cards. Use the previous and next buttons to navigate.
1/56
Property Description
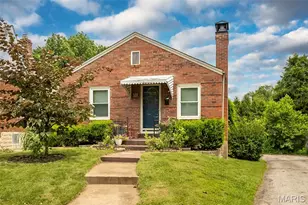
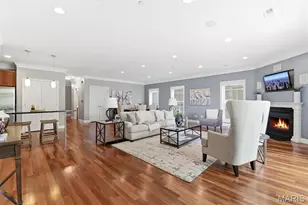
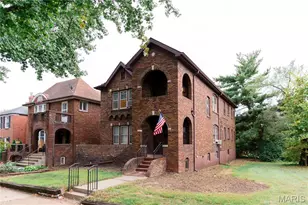
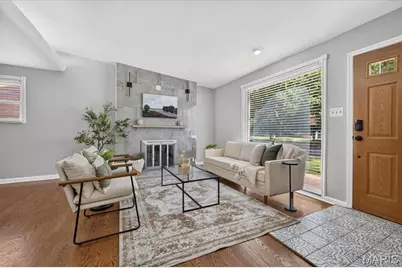
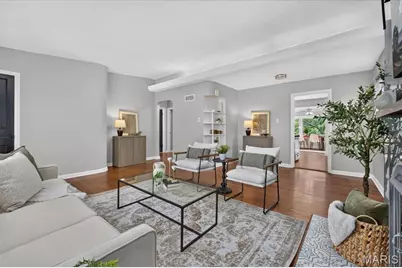
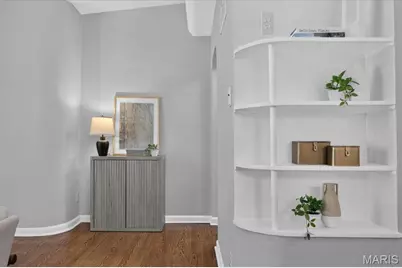
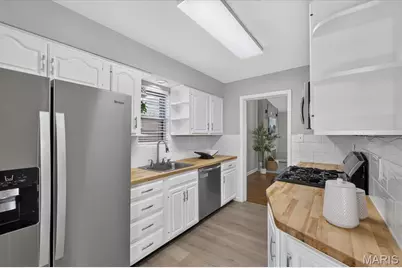
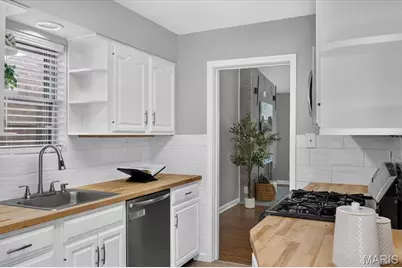
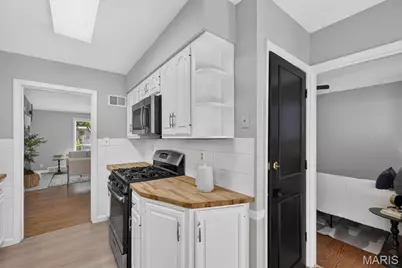
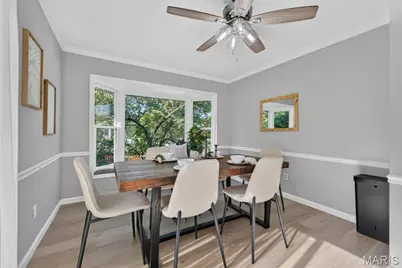
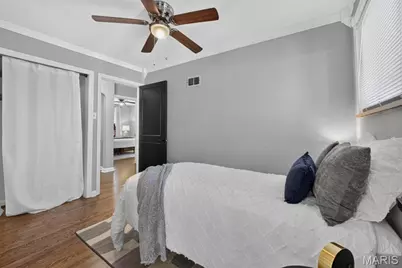
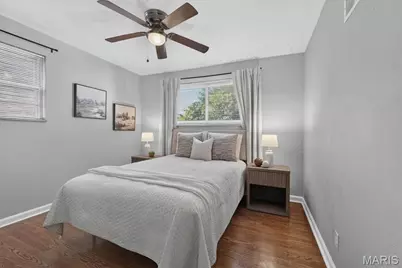
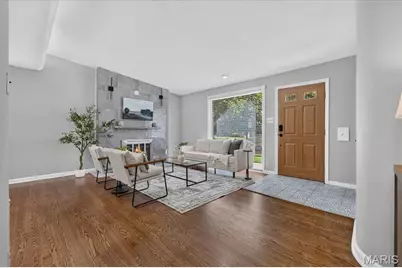
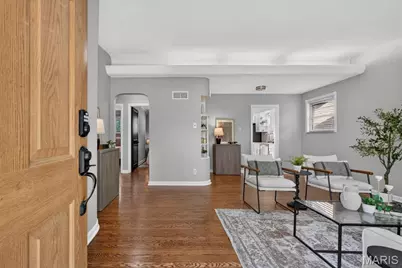
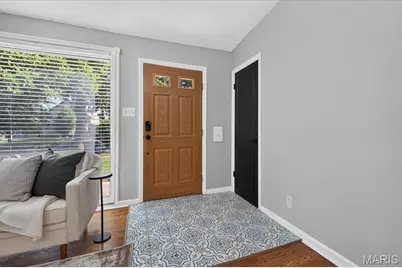
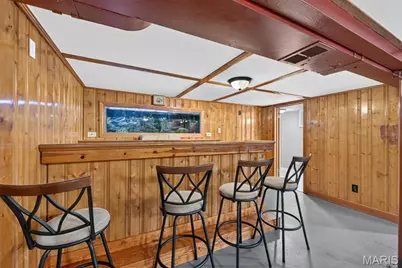
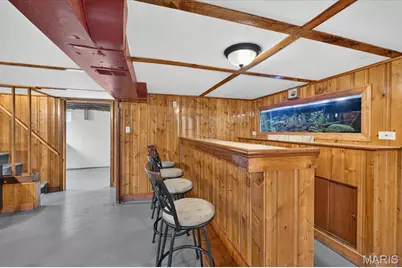
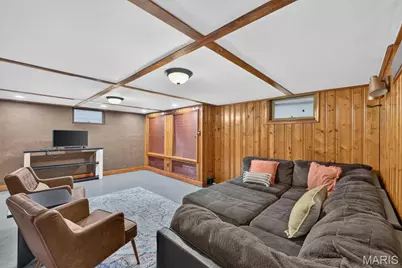
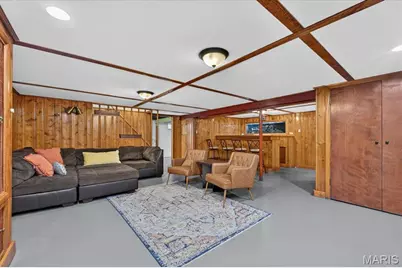
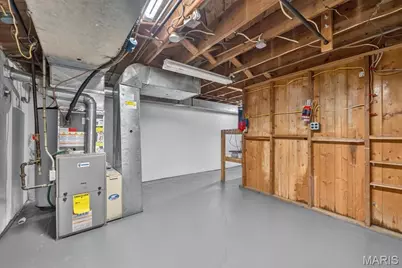
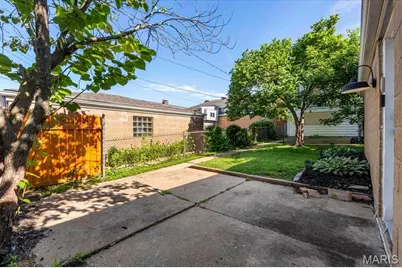
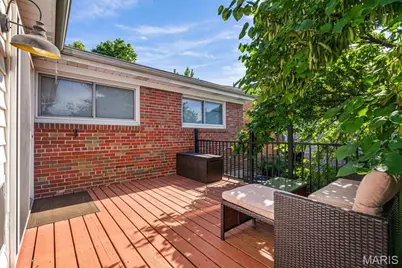
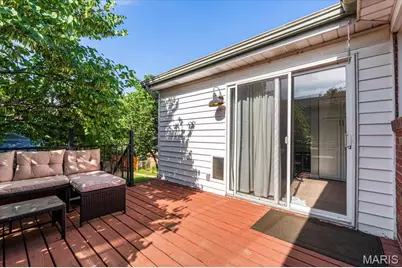
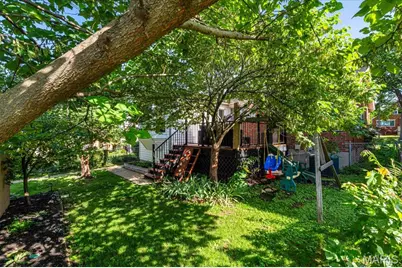
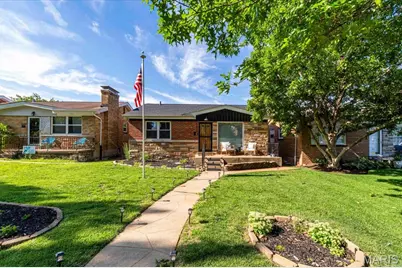
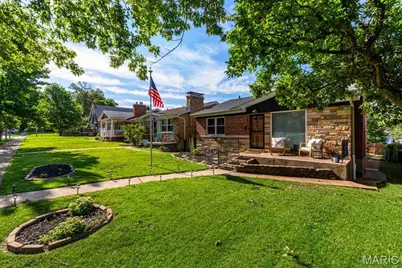
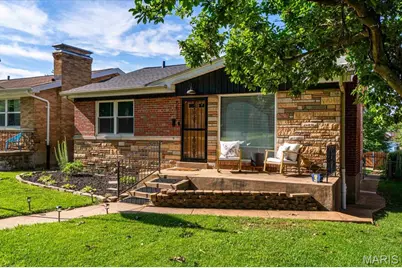
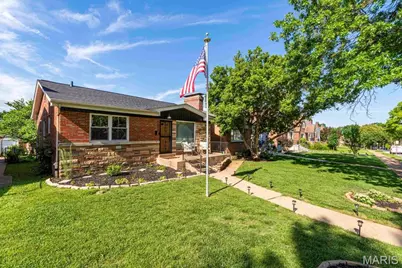
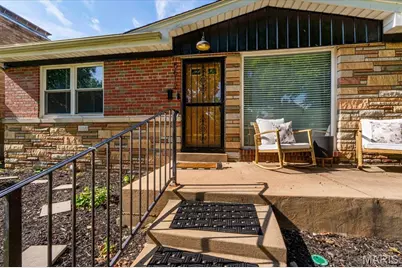
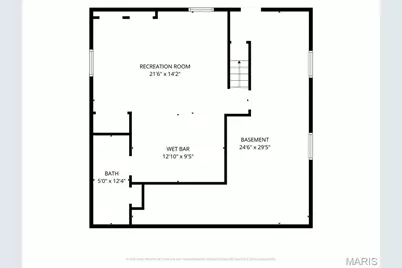
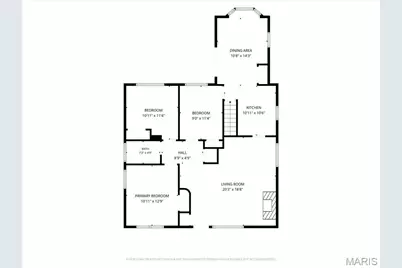

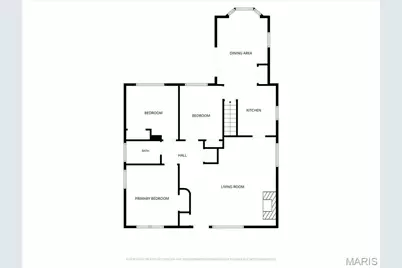
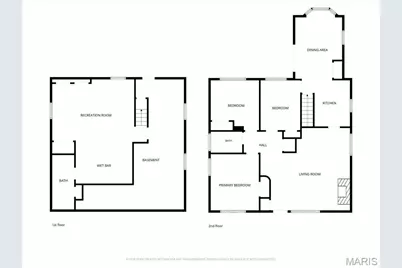
Charm, character, and an incredible amount of living space come together beautifully in this 3 bedroom, 2 bathroom + 2 CAR GARAGE South City gem. This beautifully maintained home blends timeless South City character with thoughtful updates and an abundance of living space. Step inside to find rich hardwood flooring, fresh neutral finishes, and a spacious living room anchored by a striking tiled fireplace that creates the perfect focal point for gathering with family and friends. Just beyond the living room, you'll discover what may become your favorite spot in the house. The bright dining room features a breathtaking picture window complete with a built-in window seat, creating the perfect place to enjoy your morning coffee, curl up with a good book, or simply take in the view. Natural light pours into the space, making every meal feel a little more special. A door leading directly to the deck makes indoor-outdoor entertaining effortless. The adjoining galley kitchen is both stylish and functional, featuring crisp white cabinetry, butcher block countertops, stainless steel appliances, subway tile backsplash, and ample cabinet space. Designed for both everyday living and entertaining, it's a space that makes cooking feel less like a chore and more like part of the experience. When it's time to unwind, retreat to one of three inviting bedrooms filled with natural light and classic charm. Warm hardwood floors, spacious layouts, and oversized windows create bright, comfortable spaces you'll look forward to coming home to each day.....Or take a stroll to Tilles Park which is just a few minutes walk!! An updated full bath completes the main level. Looking for even MORE space? Head downstairs to the FINISHED LOWER LEVEL. Complete with a second full bathroom, expansive recreation area, custom wet bar, and unique built-in aquarium feature, this level is ready for movie nights, game days, holiday gatherings, or whatever your lifestyle calls for. It's the kind of bonus space buyers dream about but rarely find. Step outside to enjoy the deck overlooking the backyard, creating the perfect backdrop for summer cookouts, morning coffee, or relaxing evenings with friends and family. A DETACHED 2-CAR GARAGE with alley access adds exceptional convenience and valuable storage space, giving you the functionality of modern living while preserving the charm of this classic home. NEW ROOF June 2026 - New Landscaping - New Fridge 2025- Dishwasher-2025 - Kitchen 2024 - Remodeled baths 2024 - Water heater 2023 + more! Located in one of South City's most desirable neighborhoods with convenient access to parks, restaurants, shopping, and major highways, this home offers the perfect combination of charm, functionality, and location.
Full Property Details
Full Property Details for 5612 Oleatha Ave
General
- Price: $325,000
- Taxes: $3,994 (2025)
- Status: Pending
- Type: Single Family
- Source: MARIS
- MLS ID: 26037828
- Updated: 6/29/2026
- Added to Site: 17 day(s) ago
Interior
- Number of Rooms: 7
- Interior Features: Eat-in Kitchen, Separate Dining
- Fireplace: Yes
- Number of Fireplaces: 1
- Fireplace(s): Living Room, Wood Burning
- Appliances: Stainless Steel Appliance(s), Dishwasher, Gas Oven, Gas Range
Rooms
Bathrooms
- Total Bathrooms: 2
- Full Bathrooms: 2
- Main Floor Baths: 1
Bedrooms
- Total Bedrooms: 3
- Bedrooms Main & Up: 3
Parking
- Garage: Yes
- Garage Spaces: 2
- Parking Features: Alley Access, Detached, Garage, No Driveway
Location
- Area: 3 - South City
- County: St Louis City
- Township: St. Louis City
- Subdivision: Westhampton Add
- Neighborhood: Northampton
- Driving Directions: From I-44, take the Hampton Ave exit and head south. Turn right onto Oleatha Ave. Home will be on the right.
School Information
- High School District: St. Louis City
- Elementary School: Buder Elem.
- Middle School: Long Middle Community Ed. Center
- High School: Roosevelt High
Community
- Assoc. Fees Include: None
Heating & Cooling
- Cooling Type: Ceiling Fan(s), Central Air Conditioning, Electric
- Heating Type: Forced Air, Natural Gas
Utilities
- Sewer: Public Sewer
- Water: Public
- Utility Description: Electricity Connected, Natural Gas Connected
Structural Information
- Architectural Style: Ranch, Traditional
- Basement: Yes
- Basement Desc.: Bathroom, Partially Finished, Full, Walk-Out Access
- Square Feet: 1,544
- Year Built: 1952
Lot Features
- Lot Size (Acres): 0.1148
- Lot Size (Sq. Ft.): 5,000.69
- Lot Size Source: Public Records
- Lot Features: Back Yard
Financial Considerations
- Assoc Fee Freq.: None
- Tax Amount: $3,994
- Tax Year: 2025
Disclosures and Reports
- Special Conditions: Standard
- Documents Avail.: Floor Plan, Lead Based Paint, Other
- Disclosures/Reports: No Other Known Restrictions
- Property ID: 6249-00-0230-0
Listed by Sold in the Lou
Get Pre-Approved Today
Schools
Schools serving 5612 Oleatha Ave
School District:St. Louis City School District
| Name | Grades | Distance |
|---|---|---|
Buder Elementary School, St. Louis, MO 5319 Lansdowne Ave, St. Louis, MO 63109 | PK-5 | 0.5 mi |
Long Middle Community Ed. Center 5028 Morganford Rd, St. Louis, MO 63116 | 6-8 | 1.5 mi |
Roosevelt High School 3230 Hartford St, St. Louis, MO 63118 | 9-12 | 2.7 mi |
Disclaimer:
School attendance boundaries provided by ATTOM Data Solutions and are for reference only. Contact the school directly to verify enrollment eligibility.
Price & Sales History for 5612 Oleatha Ave
Date
Details
Price
Change
Source
6/25/2026
Listed
$325,000
—
MLS
Disclaimer: Historical sales information is derived from public records provided by the county offices. Information is not guaranteed and should be independently verified.
Tax History
Tax History for 5612 Oleatha Ave
Year
Property Taxes
Change
Tax Assessment
Change
2025
$3,994
—
$48,450
22%
2024
$3,994
26%
$39,580
—
2023
$3,178
4%
$39,580
8%
2021
$3,046
—
$36,560
—
2022
$3,050
—
$36,560
9%
2021
$3,046
26%
$33,520
18%
2018
$2,415
-13%
$28,350
-15%
2019
$2,764
16%
$33,520
18%
2017
$2,374
10%
$28,350
11%
2016
$2,167
10%
$25,520
—
2015
$1,965
3%
$25,520
3%
2014
$1,911
—
$24,830
—
2013
$1,912
—
$24,830
—
Disclaimer: Historical tax information is derived from public records provided by the county offices. Information is not guaranteed and should be independently verified.
Estimate the Cost
Estimate the Cost for 5612 Oleatha Ave
5612 Oleatha Avenue, Saint Louis, MO 63139 (MLS# 26037828) is a Single Family property with 3 bedrooms and 2 full bathrooms. 5612 Oleatha Avenue is currently listed for $325,000 and was received on June 25, 2026. Want to learn more about 5612 Oleatha Avenue? Do you have questions about finding other Single Family real estate for sale in Saint Louis? You can browse all Saint Louis real estate or contact a Coldwell Banker agent to request more information.