This is a carousel with tiles that activate property listing cards. Use the previous and next buttons to navigate.
1/42
$315,000 Sale Pending
This is a carousel with tiles that activate property listing cards. Use the previous and next buttons to navigate.
1/42
Property Description
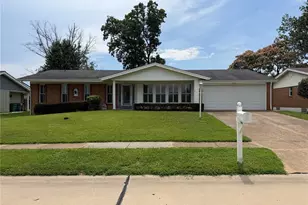
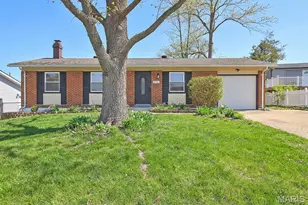
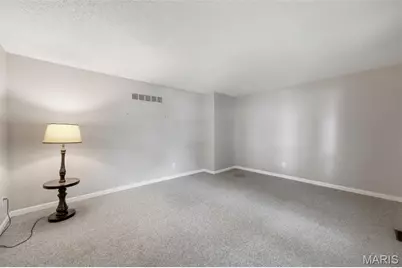
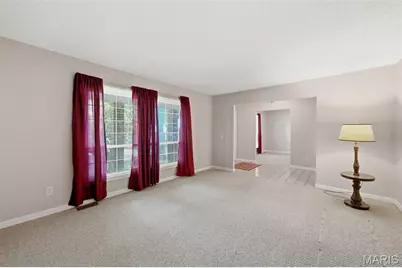
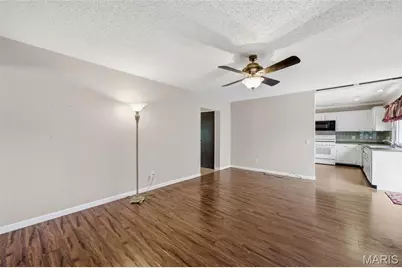
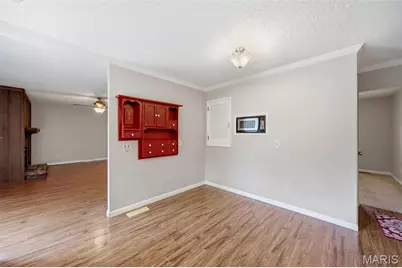
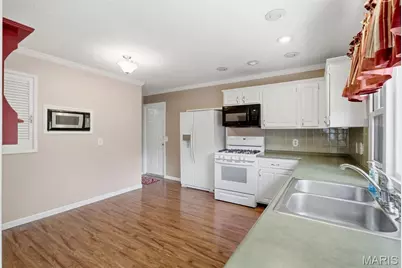
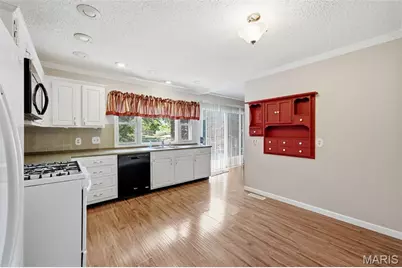
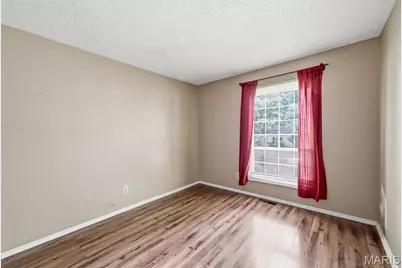
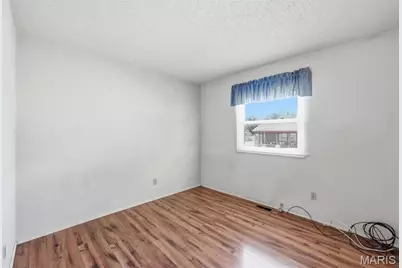
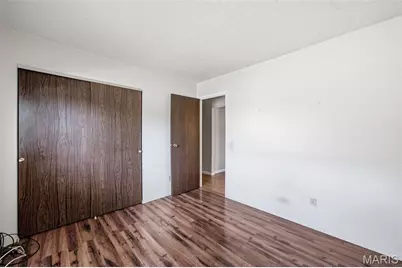
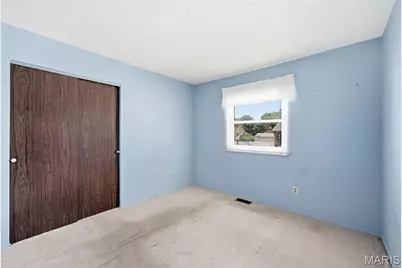
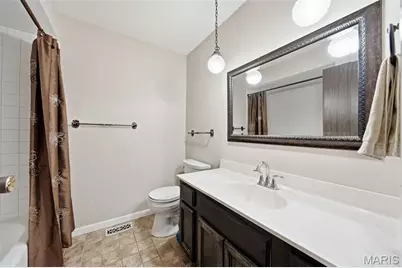
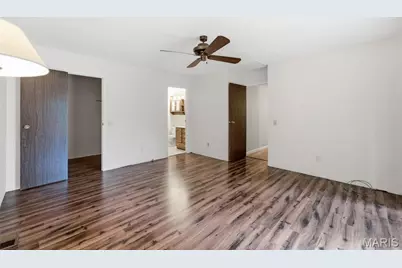
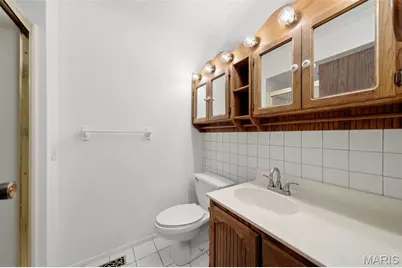
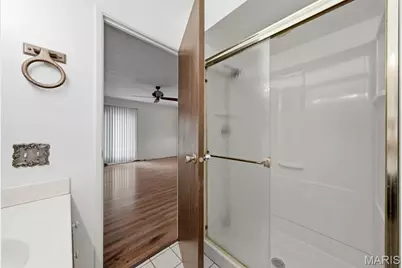
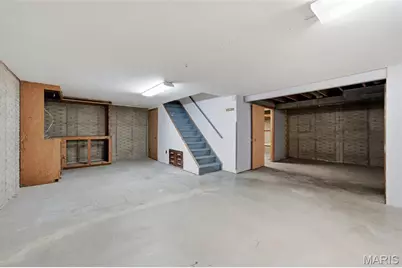
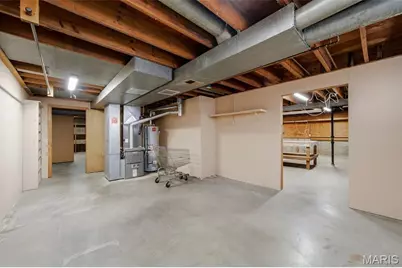
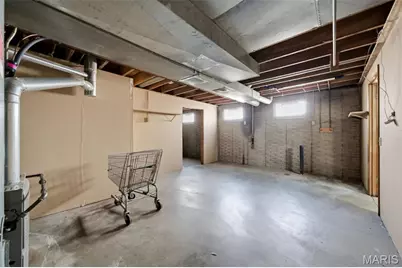
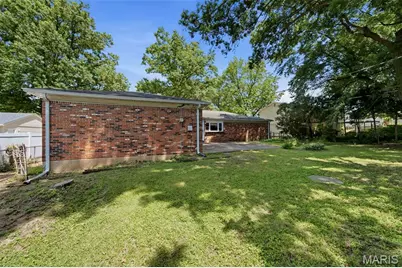
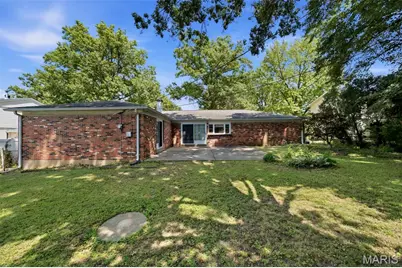
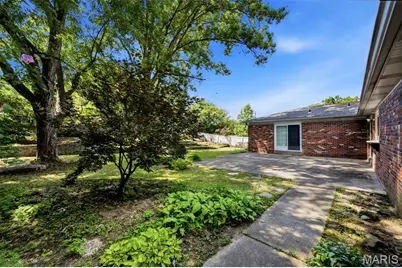
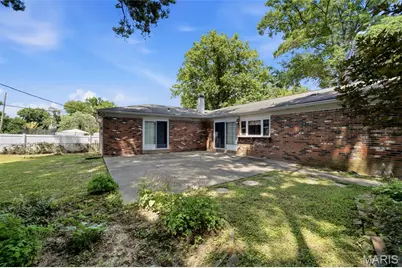
From the double door entry to the end of your tour, you'll find a lot to love. The 4-sided brick ranch gives you a lot to check off your list. Large living room and dining room. Continue in to the warm and cozy family room with sliding door, to the back patio and spacious yard. Family room has a wood burning fireplace. Kitchen with enough room for a kitchen table, generous cabinet space with a pantry that could be customized. Primary bedroom with private bathroom and a peaceful back yard retreat from the primary bedroom sliding doors The view has beautiful mature trees and fenced in yard for your pets. Unfinished basement runs the length of the house so can made in to a great living area and has tons of storage. Built in 1971 and lived in by one family. Great neighborhood and close to shopping and restaurants. The house is being sold AS IS and doing no repairs or occupancy inspection. This would be a great investor opportunity to do some updates. The family hopes someone moves in and loves the house as much as they did.
Full Property Details
Full Property Details for 5615 Wieland Dr
General
- Price: $315,000
- HOA FEE: $13/month
- HOA FEE FREQ.: Annually
- Taxes: $3,698 (2025)
- Status: Pending
- Type: Single Family
- Source: MARIS
- MLS ID: 26041415
- Updated: 7/6/2026
- Added to Site: 12 day(s) ago
Interior
- Number of Rooms: 8
- Interior Features: Ceiling Fan(s), Eat-in Kitchen, Separate Dining, Shower, Walk-In Closet(s), Workshop/Hobby Area
- Fireplace: Yes
- Number of Fireplaces: 1
- Fireplace(s): Family Room, Living Room, Wood Burning
- Appliances: Dishwasher, Plumbed For Ice Maker, Gas Range, Free-Standing Refrigerator
Rooms
Bathrooms
- Total Bathrooms: 2
- Full Bathrooms: 2
- Main Floor Baths: 2
Bedrooms
- Total Bedrooms: 4
- Bedrooms Main & Up: 4
Parking
- Garage: Yes
- Attached garage: Yes
- Garage Spaces: 2
- Parking Features: Driveway, Garage, Garage Door Opener, Garage Faces Front, Paved
Location
- Area: 331 - Mehlville
- County: St. Louis
- Township: Unincorporated
- Subdivision: Towne South Estates
School Information
- High School District: Mehlville R-IX
- Elementary School: Hagemann Elem.
- Middle School: Washington Middle
- High School: Mehlville High School
Community
- Assoc. Fees Include: Common Area Maintenance
Heating & Cooling
- Cooling Type: Central Air Conditioning, Electric
- Heating Type: Forced Air, Natural Gas
Utilities
- Sewer: Public Sewer
- Water: Public
- Utility Description: Cable Not Available, Electricity Available, Natural Gas Connected, Sewer Connected, Water Available
Structural Information
- Architectural Style: Ranch
- Basement: Yes
- Basement Desc.: Poured Cement (9 Feet or More), Unfinished
- Roof: Shingle
- Square Feet: 1,736
- Year Built: 1971
Lot Features
- Lot Size (Acres): 0.2479
- Lot Size (Sq. Ft.): 10,798.52
- Street/Road Desc.: Concrete
- Lot Features: Back Yard, Few Trees, Front Yard, Near Park
Financial Considerations
- Association Fee: $150
- Assoc Fee Freq.: Annually
- Tax Amount: $3,698
- Tax Year: 2025
Disclosures and Reports
- Special Conditions: Listing As Is
- Documents Avail.: Lead Based Paint, Survey
- Disclosures/Reports: Lead Paint, Occupancy Permit Required, See Seller's Disclosure
- Property ID: 31L-51-0054
Listed by Wood Brothers Realty
Get Pre-Approved Today
Schools
Schools serving 5615 Wieland Dr
School District:Mehlville R-Ix School District
| Name | Grades | Distance |
|---|---|---|
Hagemann Elementary School 6401 Hagemann Rd, St. Louis, MO 63128 | PK-5 | 1.5 mi |
Washington Middle School, St. Louis, MO 5165 Ambs Rd, St. Louis, MO 63128 | 6-8 | 1 mi |
Mehlville High School 3200 Lemay Ferry Rd, St. Louis, MO 63125 | 9-12 | 4 mi |
Disclaimer:
School attendance boundaries provided by ATTOM Data Solutions and are for reference only. Contact the school directly to verify enrollment eligibility.
Price & Sales History for 5615 Wieland Dr
Date
Details
Price
Change
Source
7/02/2026
Listed
$315,000
—
MLS
Disclaimer: Historical sales information is derived from public records provided by the county offices. Information is not guaranteed and should be independently verified.
Tax History
Tax History for 5615 Wieland Dr
Year
Property Taxes
Change
Tax Assessment
Change
2025
$3,698
10%
$59,210
18%
2024
$3,364
1%
$50,030
—
2023
$3,321
22%
$50,030
21%
2022
$2,713
2%
$41,440
—
2021
$2,652
—
$41,440
-3%
2021
$2,652
-7%
$42,690
—
2019
$2,862
3%
$42,690
14%
2018
$2,770
—
$37,300
—
2017
$2,766
6%
$37,300
10%
2016
$2,617
9%
$33,840
—
2015
$2,403
-15%
$33,840
-14%
2014
$2,811
1%
$39,250
—
2013
$2,774
—
$39,250
—
Disclaimer: Historical tax information is derived from public records provided by the county offices. Information is not guaranteed and should be independently verified.
Estimate the Cost
Estimate the Cost for 5615 Wieland Dr
5615 Wieland Drive, Saint Louis, MO 63128 (MLS# 26041415) is a Single Family property with 4 bedrooms and 2 full bathrooms. 5615 Wieland Drive is currently listed for $315,000 and was received on July 02, 2026. Want to learn more about 5615 Wieland Drive? Do you have questions about finding other Single Family real estate for sale in Saint Louis? You can browse all Saint Louis real estate or contact a Coldwell Banker agent to request more information.