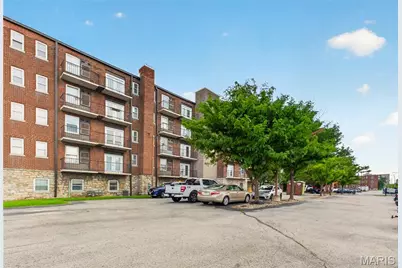
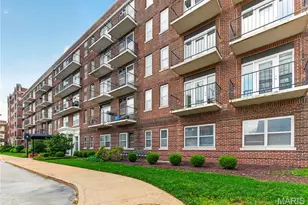
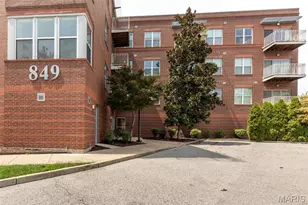
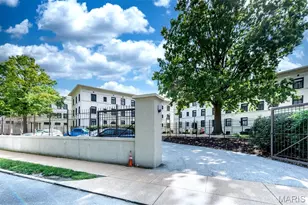
This is a carousel with tiles that activate property listing cards. Use the previous and next buttons to navigate.
1/24
$174,000 Coming Soon
This is a carousel with tiles that activate property listing cards. Use the previous and next buttons to navigate.
1/24
Property Description
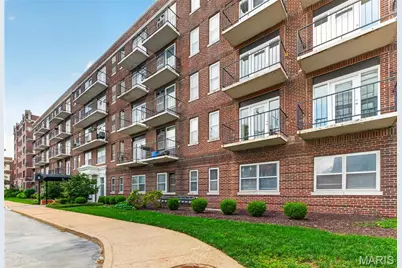
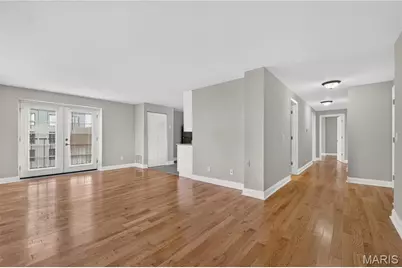
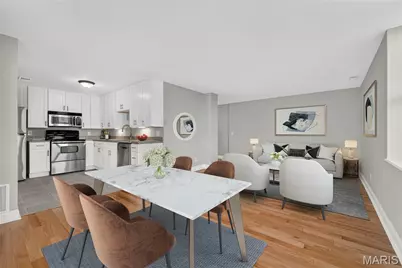
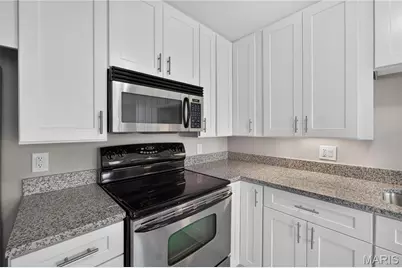
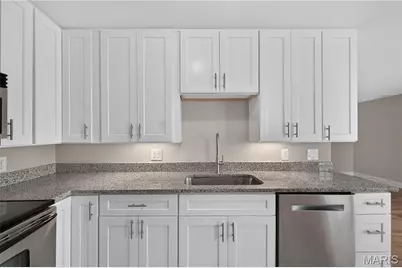
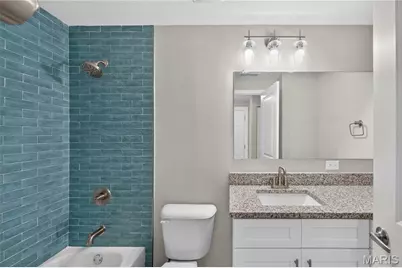
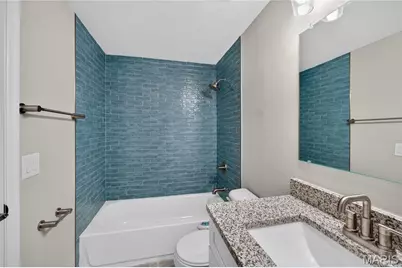
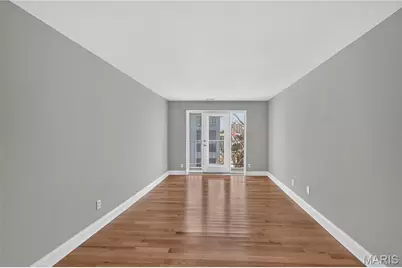
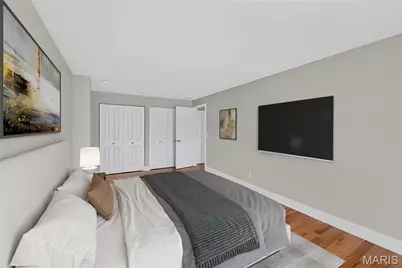
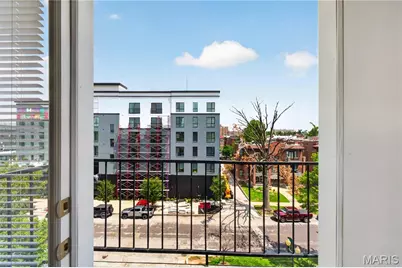
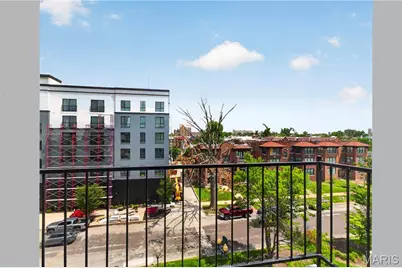
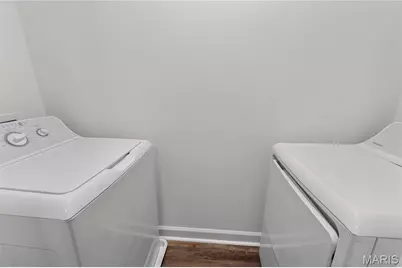
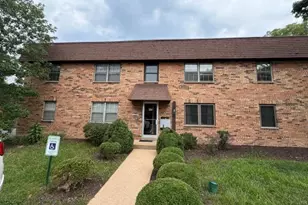
Fully updated, light-filled and truly move-in ready in the heart of DeBaliviere Place! This 2 bed, 1 bath corner unit offers something hard to find in condo living: only 1 shared wall, limited hallway traffic and a little extra peace and quiet. Inside, nearly everything has been updated. New hardwood and tile flooring, kitchen and bathroom cabinetry, countertops, shower tile, fixtures, under-cabinet lighting, drywall, trim, paint, blinds and more. The HVAC system was replaced in 2023 and recently inspected, and the kitchen features a Bosch dishwasher. The updates continue throughout the building with a new roof, new flooring, drywall, paint and lighting in the common areas, along with major fire safety upgrades. Elevator modernization and a new front awning are also currently underway. Plus, the condo is warrantable, allowing for traditional financing options. The location might be the best part. You're just a 3-minute walk from the entrance to Forest Park, putting the History Museum, The Muny, Art Museum, Zoo, tennis courts, miles of walking and biking trails and everything else the park has to offer right within walking distance. Washington University, the Medical Campus and BJC are all nearby, making this an ideal spot for students, faculty and medical district employees. The Blue and Red Metro lines are right outside the building, offering easy access to WashU, the medical district, Downtown, sporting events and even the airport. Add in 1 assigned secure parking space included with the HOA dues, secure first-floor bike storage, nearby coffee shops, a community pool just a block away and the ability to live an almost car-free lifestyle, and it's easy to see why this location is so special. Back at home, the corner location brings in great natural light and offers 3 small balconies perfect for morning coffee, outdoor meals or a little herb garden. The unit is updated, the building is updated and the location is tough to beat. Just move in and enjoy it.
Full Property Details
Full Property Details for 5630 Pershing Ave #50
General
- Price: $174,000
- HOA FEE: $474/month
- Taxes: $948 (2025)
- Status: Coming Soon
- Type: Condo
- Source: MARIS
- MLS ID: 26042690
- Updated: 7/8/2026
- Added to Site: 1 day(s) ago
Interior
- Number of Rooms: 5
- Interior Features: Bidet, Eat-in Kitchen, Granite Counters
- Appliances: Electric Cooktop, Dishwasher, Microwave, Refrigerator
Rooms
Bathrooms
- Total Bathrooms: 1
- Full Bathrooms: 1
- Main Floor Baths: 1
Bedrooms
- Total Bedrooms: 2
- Bedrooms Main & Up: 2
Parking
- Parking Features: Assigned, Secured
Location
- Area: 4 - Central West
- County: St Louis City
- Township: St. Louis City
- Subdivision: Pershing Ave Condo
- Neighborhood: DeBaliviere Place
School Information
- High School District: St. Louis City
- Elementary School: Hamilton Elem. Community Ed.
- Middle School: Yeatman-Liddell Middle School
- High School: Sumner High
Community
- Assoc. Fees Include: Hot Water, Insurance, Maintenance Grounds, Maintenance Parking/Roads, Common Area Maintenance, Exterior Maintenance, Management, Roof, Sewer, Snow Removal, Trash, Water
Heating & Cooling
- Cooling Type: Central Air Conditioning
- Heating Type: Natural Gas
Utilities
- Sewer: Public Sewer
- Water: Public
- Utility Description: Cable Available, Electricity Connected, Natural Gas Connected, Sewer Connected, Water Connected
Structural Information
- Architectural Style: Apartment Style
- Square Feet: 945
- Year Built: 1917
Financial Considerations
- Association Fee: $474
- Assoc Fee Freq.: Monthly
- Tax Amount: $948
- Tax Year: 2025
Disclosures and Reports
- Ownership: Private
- Special Conditions: Standard
- Documents Avail.: Lead Based Paint
- Disclosures/Reports: Flood Plain No, HOA/Condo Disclosure Available, Lead Paint, Occupancy Permit Required, Seller Property Disclosure
- Property ID: 3873-00-0907-0
Listed by Compass Realty Group
Get Pre-Approved Today
Schools
Schools serving 5630 Pershing Ave #50
School District:St. Louis City School District
| Name | Grades | Distance |
|---|---|---|
Ford-Ford Br. Elementary Community Ed. 1383 Clara Ave, St. Louis, MO 63112 | PK-6 | 1.3 mi |
Langston Middle School 5511 Wabada Avenue, Saint Louis, MO 63112 | 6-8 | 1.9 mi |
Sumner High School 4248 Cottage Ave, St. Louis, MO 63113 | 9-12 | 2.6 mi |
Disclaimer:
School attendance boundaries provided by ATTOM Data Solutions and are for reference only. Contact the school directly to verify enrollment eligibility.
Price & Sales History for 5630 Pershing Ave #50
Date
Details
Price
Change
Source
7/07/2026
Listed
$174,000
—
MLS
Disclaimer: Historical sales information is derived from public records provided by the county offices. Information is not guaranteed and should be independently verified.
Tax History
Tax History for 5630 Pershing Ave #50
Year
Property Taxes
Change
Tax Assessment
Change
2025
$948
—
$12,580
35%
2025
$948
—
$9,310
-60%
2024
$948
-54%
$23,510
—
2023
$2,069
—
$23,510
4%
2022
$2,060
—
$22,610
—
2021
$2,058
-2%
$22,610
—
2018
$2,096
2%
$22,610
—
2017
$2,063
-1%
$22,610
—
2016
$2,087
9%
$22,610
—
2015
$1,908
-6%
$22,610
—
2019
$2,038
19%
$22,610
—
2013
$1,716
—
$22,610
—
Disclaimer: Historical tax information is derived from public records provided by the county offices. Information is not guaranteed and should be independently verified.
Estimate the Cost
Estimate the Cost for 5630 Pershing Ave #50
5630 Pershing Avenue #50, Saint Louis, MO 63112 (MLS# 26042690) is a Condo property with 2 bedrooms and 1 full bathroom. 5630 Pershing Avenue #50 is currently listed for $174,000 and was received on July 07, 2026. Want to learn more about 5630 Pershing Avenue #50? Do you have questions about finding other Condo real estate for sale in Saint Louis? You can browse all Saint Louis real estate or contact a Coldwell Banker agent to request more information.