This is a carousel with tiles that activate property listing cards. Use the previous and next buttons to navigate.
1/46
$265,000 Sale Pending
This is a carousel with tiles that activate property listing cards. Use the previous and next buttons to navigate.
1/46
Property Description
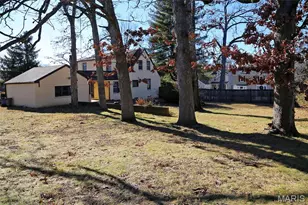
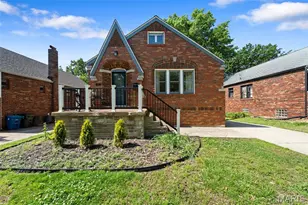
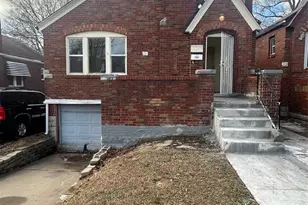
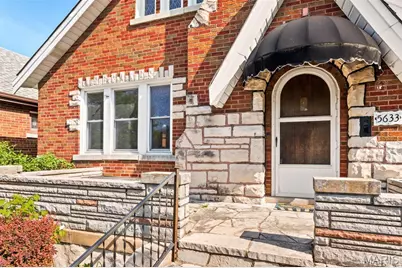
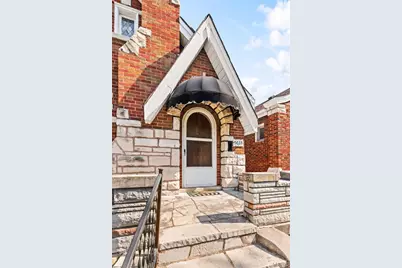
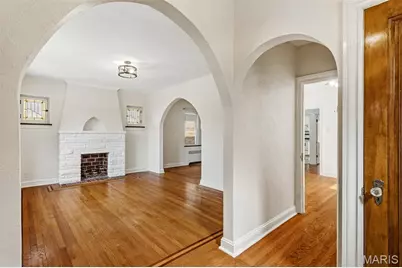
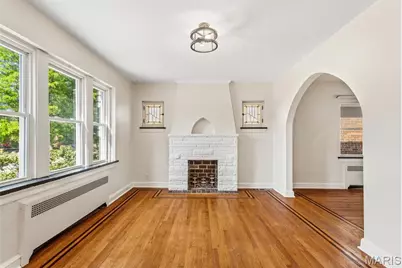
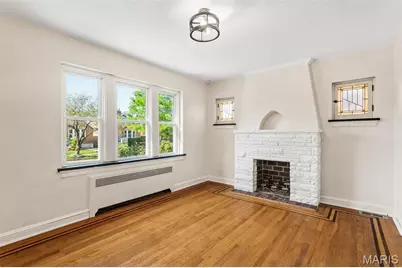
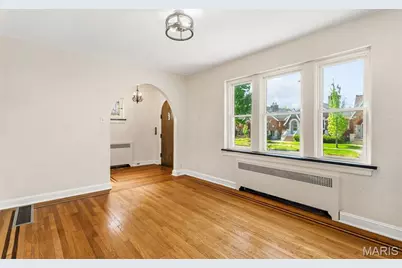
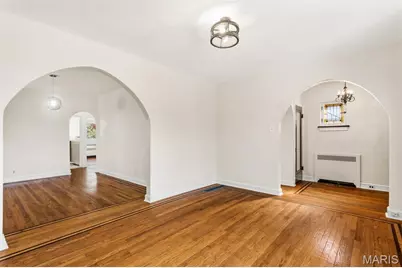
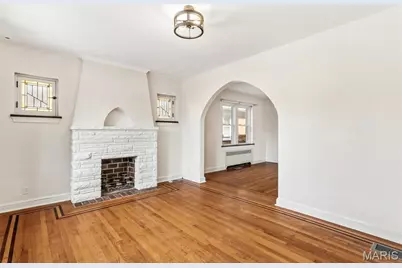
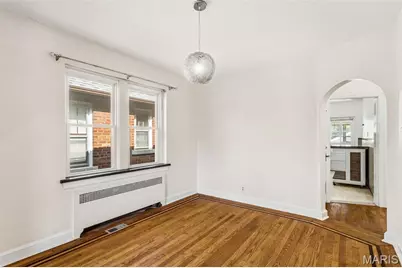
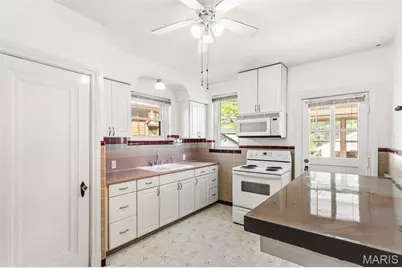
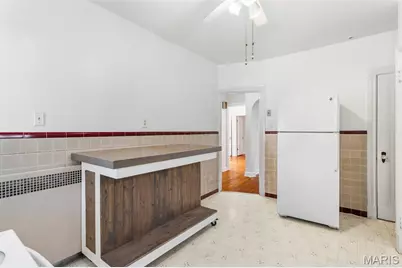
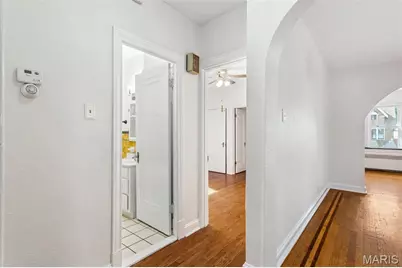
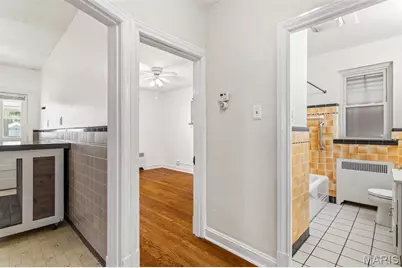
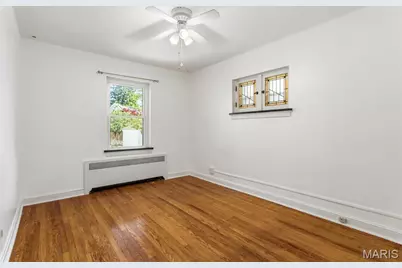
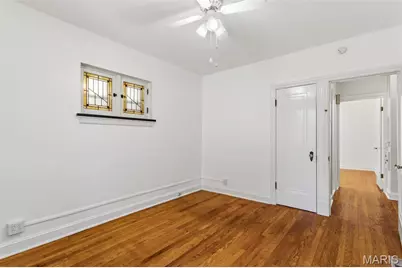
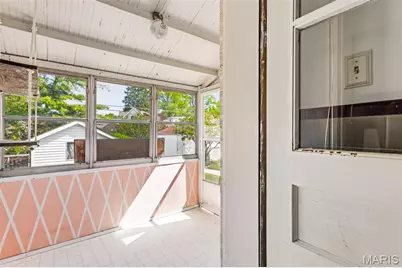
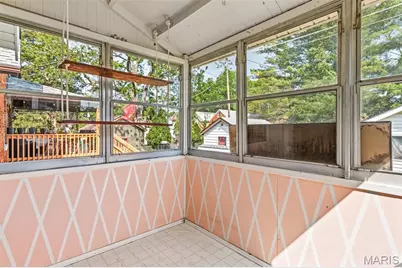
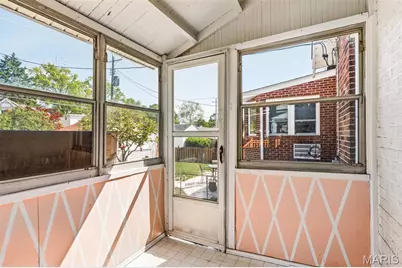
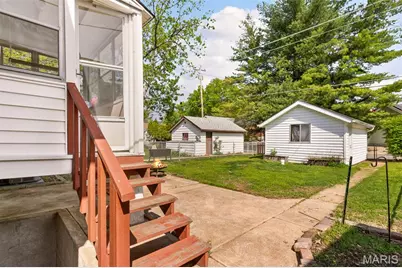
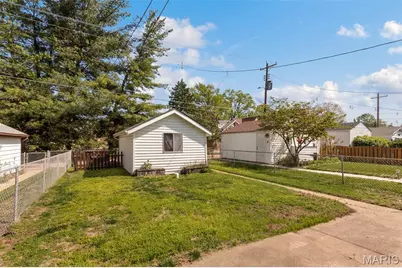
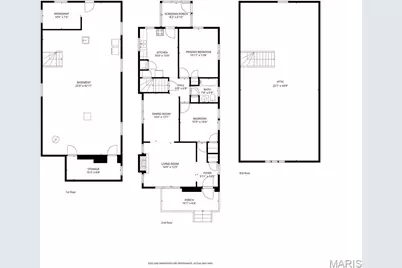
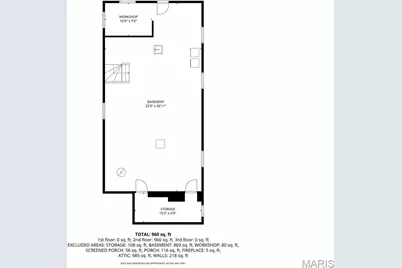
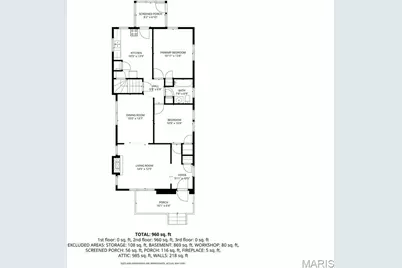
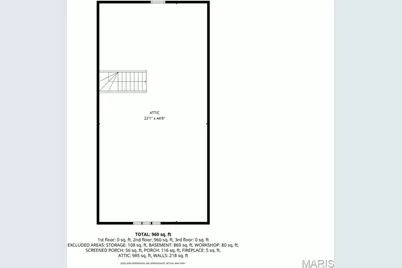
Tucked into the heart of the highly sought-after Southampton neighborhood, this storybook gingerbread blends timeless charm with opportunity for future vision. From the moment you arrive, the stone-front porch sets a welcoming tone-an ideal spot for slow mornings, coffee in hand, and evenings spent unwinding in a rocking chair. Step through the original front door into a gracious entry foyer, a common and functional space that offers room to shed shoes, store outerwear, and greet guests with ease. The living room is filled with natural light and showcases beautiful stained-glass windows alongside a decorative fireplace, creating a warm and character-rich setting. Just beyond, the dining room is perfectly suited for hosting-whether it's intimate dinners or lively gatherings-and offers ample space for cherished pieces like a classic hutch or sideboard. The kitchen provides flexibility to suit your lifestyle. It can function comfortably as an eat-in kitchen today, while also offering the footprint and potential for a thoughtful renovation to expand and modernize the space over time. The main level features two comfortable bedrooms and a full bathroom, providing convenient single-level living. Upstairs, the attic presents a compelling opportunity for expansion-imagine transforming it into a private primary suite, a cozy family retreat, a home office, or a creative studio. The possibilities here are as inspiring as they are practical. Outside, a fenced yard offers space for gardening, entertaining, or simply enjoying the outdoors, while the one-car garage adds everyday convenience. Location is everything, and this home delivers. Enjoy being just a short stroll from some of Southampton's most beloved neighborhood spots, including The Breakfast Corner, Mortar & Pestle, Salt + Smoke, and Russell's on Macklind, along with many other local favorites that give this area its vibrant, community-focused feel. Homes with this kind of character, setting, and potential don't come along often-this is your chance to make it your own while becoming part of one of the most loved neighborhoods.
Full Property Details
Full Property Details for 5633 Walsh St
General
- Price: $265,000
- Taxes: $3,159 (2025)
- Status: Pending
- Type: Single Family
- Source: MARIS
- MLS ID: 26023657
- Updated: 4/28/2026
- Added to Site: 38 day(s) ago
Interior
- Number of Rooms: 5
- Fireplace: Yes
- Number of Fireplaces: 1
- Fireplace(s): Living Room, Masonry
Rooms
Bathrooms
- Total Bathrooms: 1
- Full Bathrooms: 1
- Main Floor Baths: 1
Bedrooms
- Total Bedrooms: 2
- Bedrooms Main & Up: 2
Parking
- Garage: Yes
- Garage Spaces: 1
Location
- Area: 3 - South City
- County: St Louis City
- Township: St. Louis City
- Subdivision: Twabrigs Add
- Neighborhood: Southampton
School Information
- High School District: St. Louis City
- Elementary School: Buder Elem.
- Middle School: Long Middle Community Ed. Center
- High School: Roosevelt High
Heating & Cooling
- Cooling Type: Ceiling Fan(s), Central Air Conditioning
- Heating Type: Forced Air, Natural Gas
Utilities
- Sewer: Public Sewer
- Water: Public
- Utility Description: Electricity Connected, Natural Gas Connected, Sewer Connected, Water Connected
Structural Information
- Architectural Style: Bungalow, Traditional
- Basement: Yes
- Basement Desc.: Full, Unfinished, Walk-Out Access
- Square Feet: 1,104
- Year Built: 1935
Lot Features
- Lot Size (Acres): 0.0861
- Lot Size (Sq. Ft.): 3,750.52
- Lot Features: Level
Financial Considerations
- Tax Amount: $3,159
- Tax Year: 2025
Disclosures and Reports
- Special Conditions: Standard
- Documents Avail.: Floor Plan
- Disclosures/Reports: Occupancy Permit Required
- Property ID: 5693-00-0200-0
Listed by Aleksander Kheyfets
Get Pre-Approved Today
Schools
Schools serving 5633 Walsh St
School District:St. Louis City School District
| Name | Grades | Distance |
|---|---|---|
Buder Elementary School, St. Louis, MO 5319 Lansdowne Ave, St. Louis, MO 63109 | PK-5 | 0.5 mi |
Long Middle Community Ed. Center 5028 Morganford Rd, St. Louis, MO 63116 | 6-8 | 1.3 mi |
Roosevelt High School 3230 Hartford St, St. Louis, MO 63118 | 9-12 | 3.1 mi |
Disclaimer:
School attendance boundaries provided by ATTOM Data Solutions and are for reference only. Contact the school directly to verify enrollment eligibility.
Price & Sales History for 5633 Walsh St
Date
Details
Price
Change
Source
4/21/2026
Listed
$265,000
—
MLS
Disclaimer: Historical sales information is derived from public records provided by the county offices. Information is not guaranteed and should be independently verified.
Tax History
Tax History for 5633 Walsh St
Year
Property Taxes
Change
Tax Assessment
Change
2024
$2,840
-10%
$38,240
14%
2024
$3,159
17%
$33,590
—
2023
$2,702
4%
$33,590
8%
2021
$2,588
—
$31,020
—
2022
$2,592
—
$31,020
9%
2021
$2,588
15%
$28,440
7%
2018
$2,260
2%
$26,510
—
2017
$2,222
-5%
$26,510
-7%
2019
$2,349
23%
$28,450
27%
2016
$1,907
10%
$22,430
—
2015
$1,730
5%
$22,430
5%
2014
$1,648
—
$21,360
—
2013
$1,649
—
$21,360
—
Disclaimer: Historical tax information is derived from public records provided by the county offices. Information is not guaranteed and should be independently verified.
Estimate the Cost
Estimate the Cost for 5633 Walsh St
5633 Walsh Street, Saint Louis, MO 63109 (MLS# 26023657) is a Single Family property with 2 bedrooms and 1 full bathroom. 5633 Walsh Street is currently listed for $265,000 and was received on April 21, 2026. Want to learn more about 5633 Walsh Street? Do you have questions about finding other Single Family real estate for sale in Saint Louis? You can browse all Saint Louis real estate or contact a Coldwell Banker agent to request more information.