This is a carousel with tiles that activate property listing cards. Use the previous and next buttons to navigate.
1/55
$299,000
This is a carousel with tiles that activate property listing cards. Use the previous and next buttons to navigate.
1/55
Property Description
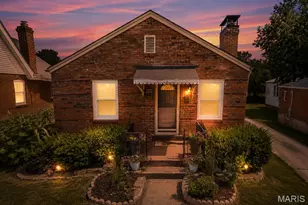
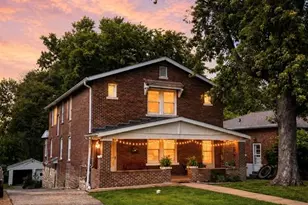
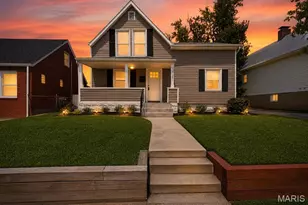
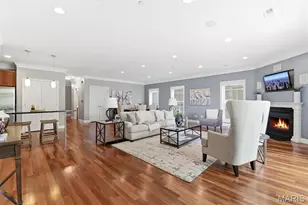
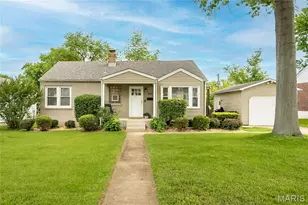
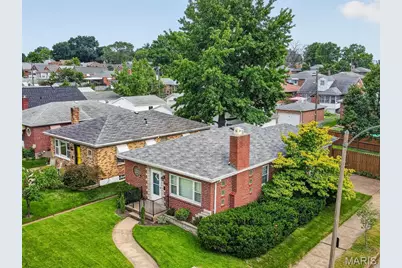
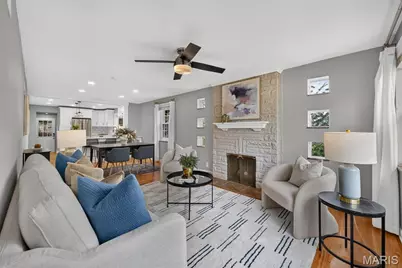
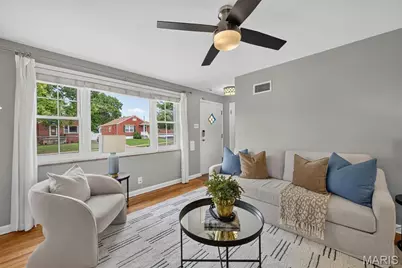
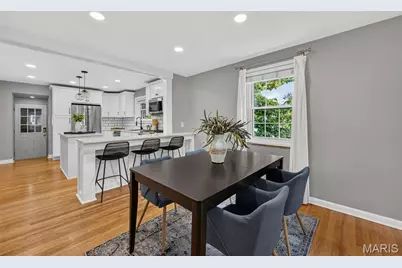
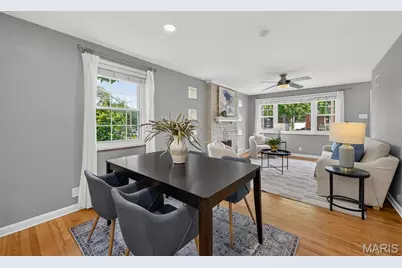
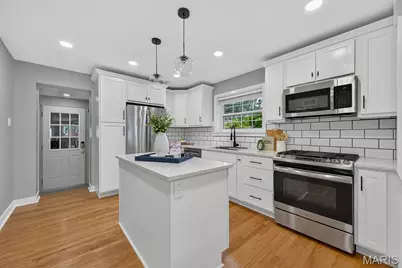
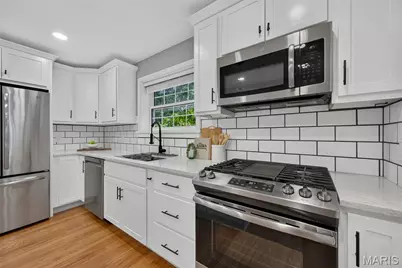
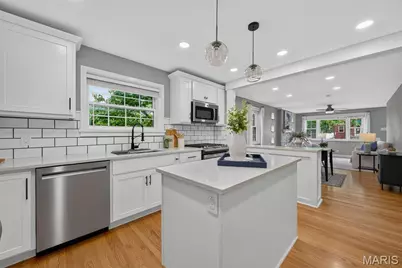
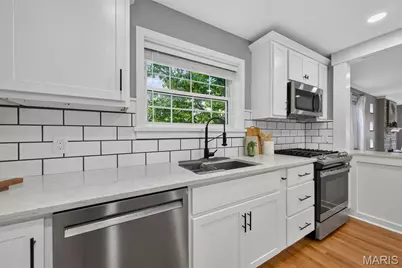
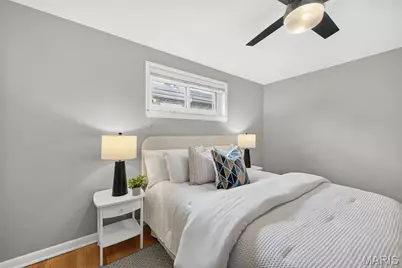
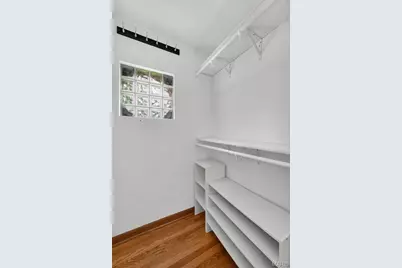
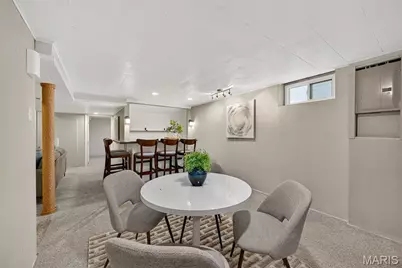
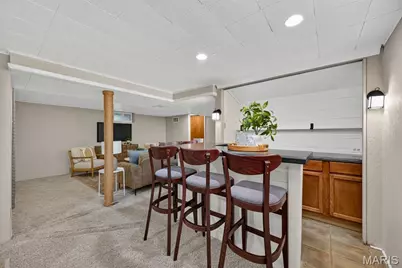
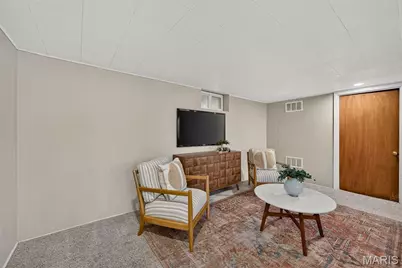
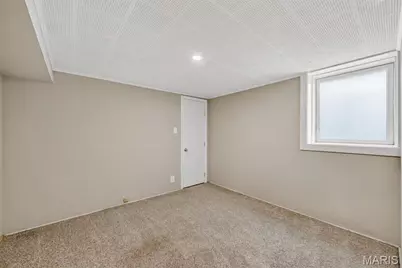
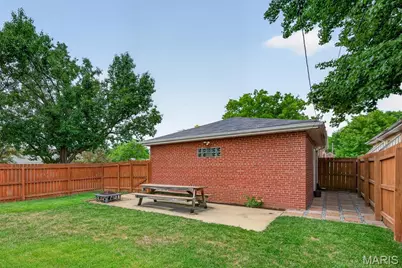
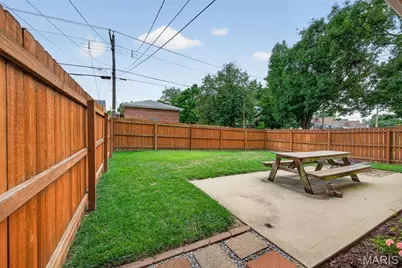
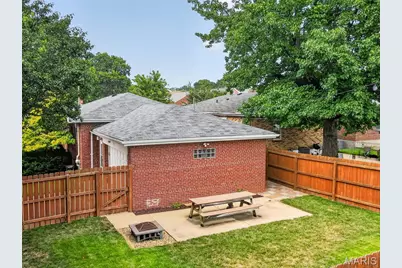
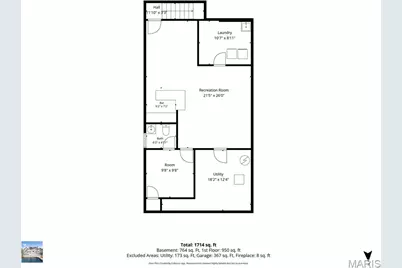
Welcome to Northampton-one of St. Louis City's most sought-after neighborhoods, where convenience, community, and a true neighborhood feel come together. This updated home delivers the kind of layout and features that fit the way people live today, without sacrificing the character that makes city living so appealing. Inside, the main level offers an open floorplan with hardwood flooring throughout, creating an easy flow from room to room. Newer windows bring in plenty of natural light, while the completely redesigned kitchen is the clear centerpiece. Gutted and rebuilt with modern living in mind, it features soft-close cabinetry, quartz countertops, stainless steel appliances, a center island for additional prep space, and a large peninsula with seating for up to four-perfect for morning coffee, homework, happy hour, or all three at the same time. The finished lower level adds valuable flexibility with a spacious living area, bar, dedicated laundry room, half bath, and a separate sleeping area that can serve as a home office, guest space, or whatever your household needs next. An ATTACHED two-car garage is another standout feature, offering direct access from January Avenue and a level of everyday convenience that is hard to come by in the city. Outside, the flat, well-maintained backyard provides plenty of room to spread out, with a privacy fence, patio for outdoor dining, and generous green space for relaxing, entertaining, or letting the kids (and dog) burn off some energy. Updated, functional, and exceptionally well-located, this Northampton home offers one of the best versions of city living-close to everything, yet tucked into a neighborhood where community still matters and favorite local spots quickly become part of your routine. It's a home that checks all the right boxes on paper, but makes even more sense day to day. Additional features include: newer roof (2019), newer water heater (2019), walk-in closet, egress window in lower level office/sleeping area, tons of storage & more!
Full Property Details
Full Property Details for 5690 Pernod Ave
General
- Price: $299,000
- Taxes: $3,643 (2025)
- Status: Under Contract
- Type: Single Family
- Source: MARIS
- MLS ID: 26052531
- Updated: 8/23/2026
- Added to Site: 9 day(s) ago
Interior
- Number of Rooms: 9
- Interior Features: Bar, Breakfast Bar, Built-in Features, Custom Cabinetry, Dining/Living Room Combo, Eat-in Kitchen, Open Floorplan, Storage, Walk-In Closet(s)
- Fireplace: Yes
- Number of Fireplaces: 1
Rooms
Bathrooms
- Total Bathrooms: 2
- Full Bathrooms: 1
- Half Bathrooms: 1
- Main Floor Baths: 1
Bedrooms
- Total Bedrooms: 2
- Bedrooms Main & Up: 2
Parking
- Garage: Yes
- Attached garage: Yes
- Garage Spaces: 2
- Parking Features: Attached, Garage Faces Side
Location
- Area: 3 - South City
- County: St Louis City
- Township: St. Louis City
- Subdivision: Joan/Arc Hills
- Neighborhood: Northampton
- Cross Streets: January Ave
School Information
- High School District: St. Louis City
- Elementary School: Buder Elem.
- Middle School: Long Middle Community Ed. Center
- High School: Roosevelt High
Heating & Cooling
- Cooling Type: Central Air Conditioning
- Heating Type: Natural Gas
Utilities
- Sewer: Public Sewer
- Water: Public
- Utility Description: Cable Available
Structural Information
- Architectural Style: Bungalow
- Basement: Yes
- Basement Desc.: Bathroom, Concrete, Partially Finished, Sleeping Area, Storage Space, Sump Pump
- Roof: Asphalt
- Square Feet: 1,724
- Year Built: 1953
Lot Features
- Lot Size (Acres): 0.1102
- Lot Size (Sq. Ft.): 4,800.31
- Lot Size Source: Public Records
- Lot Dimensions: 120 x 40
- Lot Features: Back Yard, Corner Lot, Level
Financial Considerations
- Tax Amount: $3,643
- Tax Year: 2025
Disclosures and Reports
- Special Conditions: Standard
- Documents Avail.: Floor Plan, Lead Based Paint
- Legal Description: C. B. 6293 PERNOD 40 FT X 120 FT PRVT SRVY BY PITZMAN ADDN LOT B
- Disclosures/Reports: Lead Paint, See Seller's Disclosure
- Property ID: 6293-00-0010-0
Listed by RE/MAX Results
Get Pre-Approved Today
Schools
Schools serving 5690 Pernod Ave
School District:St. Louis City School District
| Name | Grades | Distance |
|---|---|---|
Buder Elementary School, St. Louis, MO 5319 Lansdowne Ave, St. Louis, MO 63109 | PK-5 | 0.6 mi |
Long Middle Community Ed. Center 5028 Morganford Rd, St. Louis, MO 63116 | 6-8 | 1.6 mi |
Roosevelt High School 3230 Hartford St, St. Louis, MO 63118 | 9-12 | 2.8 mi |
Disclaimer:
School attendance boundaries provided by ATTOM Data Solutions and are for reference only. Contact the school directly to verify enrollment eligibility.
Price & Sales History for 5690 Pernod Ave
Date
Details
Price
Change
Source
8/18/2026
Listed
$299,000
—
MLS
Disclaimer: Historical sales information is derived from public records provided by the county offices. Information is not guaranteed and should be independently verified.
Tax History
Tax History for 5690 Pernod Ave
Year
Property Taxes
Change
Tax Assessment
Change
2025
$3,643
—
$44,160
18%
2024
$3,643
22%
$37,310
—
2023
$2,998
4%
$37,310
8%
2021
$2,874
—
$34,480
—
2022
$2,878
—
$34,480
5%
2021
$2,874
7%
$32,700
—
2019
$2,697
11%
$32,700
15%
2018
$2,426
2%
$28,480
—
2017
$2,385
11%
$28,480
13%
2016
$2,143
10%
$25,230
—
2015
$1,943
1%
$25,230
1%
2014
$1,919
—
$24,930
—
2013
$1,920
—
$24,930
—
Disclaimer: Historical tax information is derived from public records provided by the county offices. Information is not guaranteed and should be independently verified.
Estimate the Cost
Estimate the Cost for 5690 Pernod Ave
5690 Pernod Avenue, Saint Louis, MO 63139 (MLS# 26052531) is a Single Family property with 2 bedrooms, 1 full bathroom and 1 partial bathroom. 5690 Pernod Avenue is currently listed for $299,000 and was received on August 18, 2026. Want to learn more about 5690 Pernod Avenue? Do you have questions about finding other Single Family real estate for sale in Saint Louis? You can browse all Saint Louis real estate or contact a Coldwell Banker agent to request more information.