This is a carousel with tiles that activate property listing cards. Use the previous and next buttons to navigate.
1/49
$420,000 Sale Pending
This is a carousel with tiles that activate property listing cards. Use the previous and next buttons to navigate.
1/49
Property Description
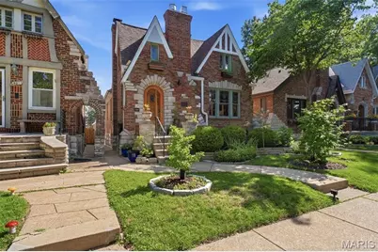
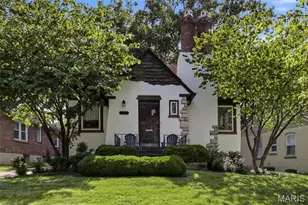
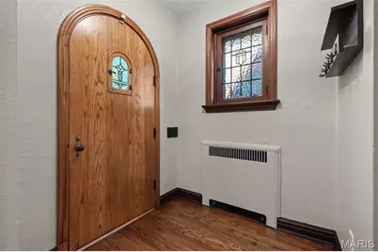
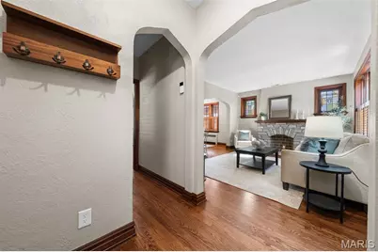
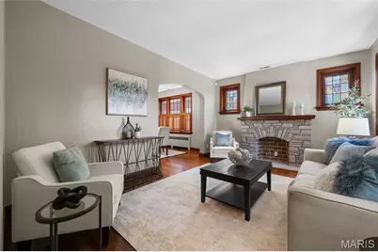
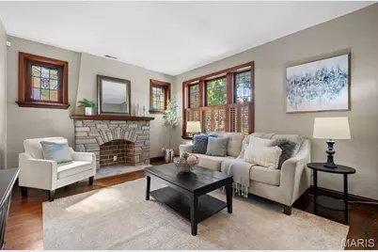
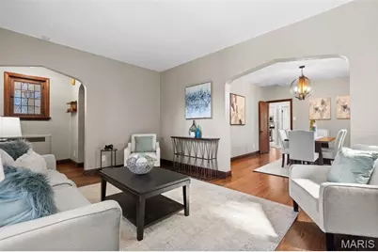
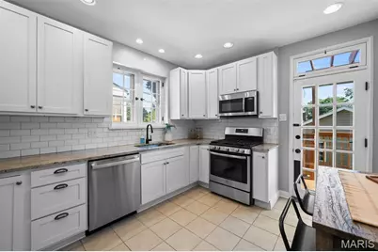
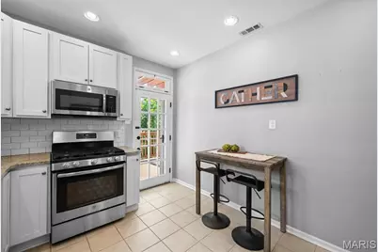
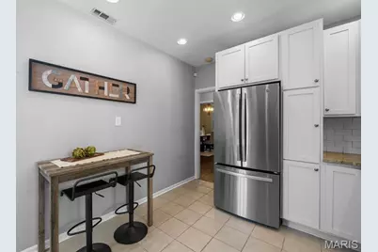
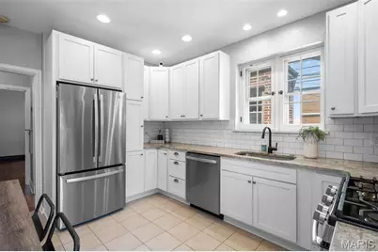
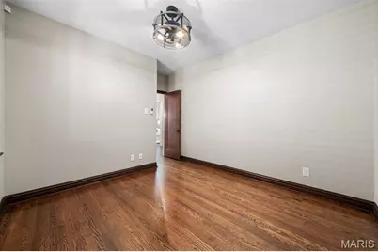
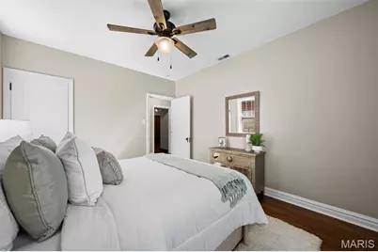
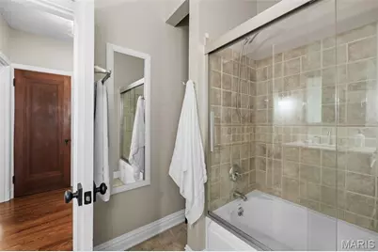
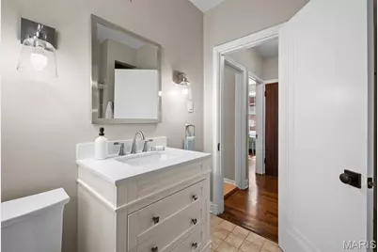
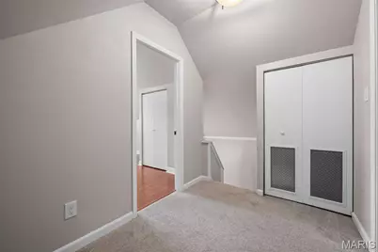
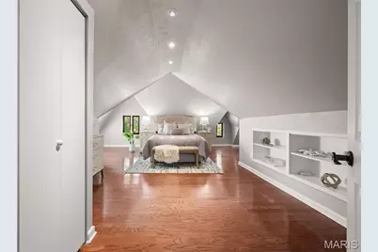
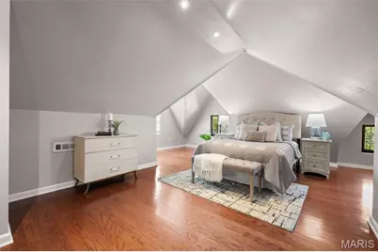
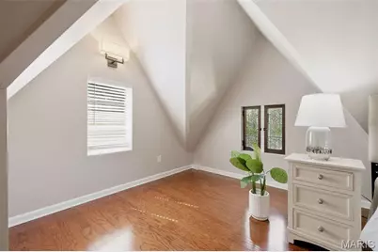
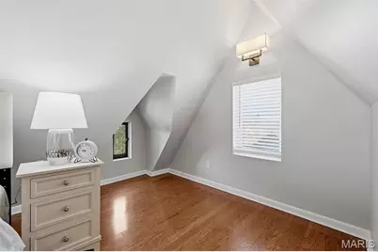
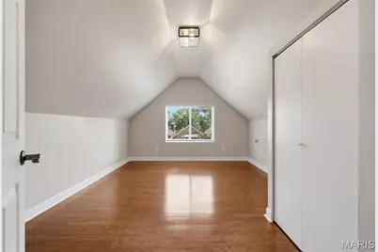
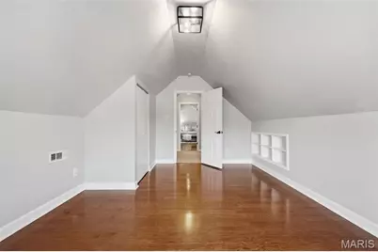
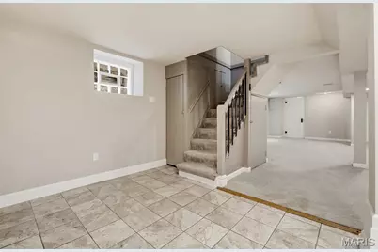
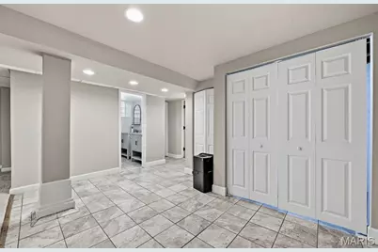
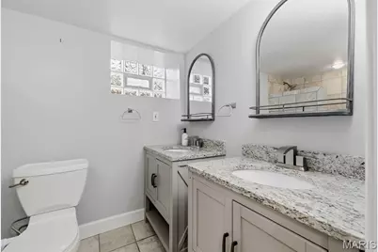
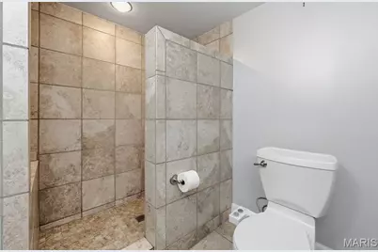
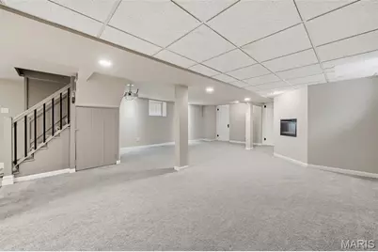
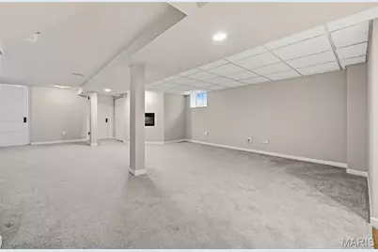
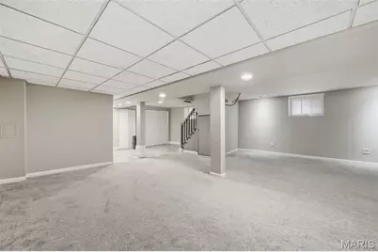
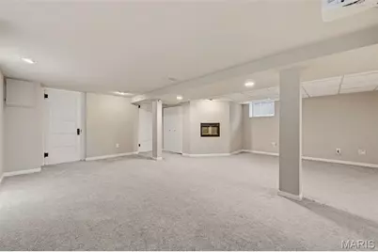
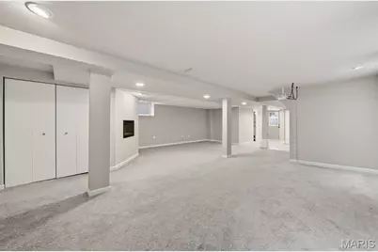
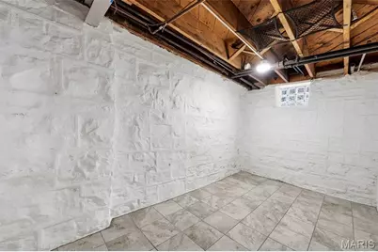
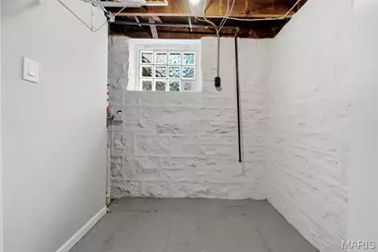
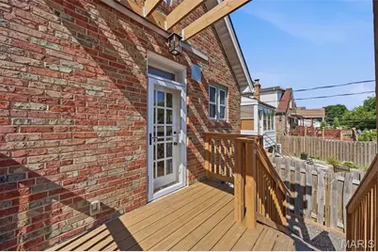
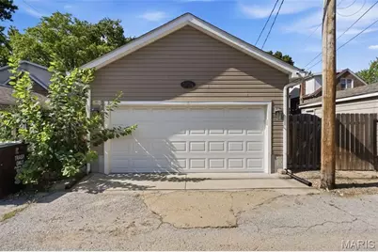
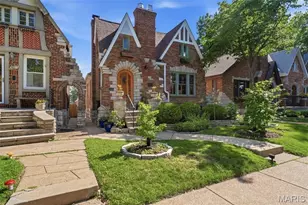
Stunning 4 bedroom, 2 bathroom Southampton Gingerbread home, just a short walk from Francis Park! This block of Itaska has some of the cutest houses in South City. Every inch of this home has been meticulously maintained and updated. Historic details are everywhere, from the arched solid wood front door, stained glass windows, to the original hardwood flooring and trim. The generously sized living room has a wonderful NF fireplace flanked by colorful stained glass casement windows, and decorative leaded glass windows looking to the impeccably landscaped front yard. Separate dining room easily accommodates a 6-8 seat table, perfect for hosting dinner parties and holidays! Fully updated kitchen with granite counter tops, newer cabinets, stainless appliances and bright lighting. The first floor has 2 bedrooms and 1 full bathroom. Upstairs you'll find 2 additional bedrooms. The primary bedroom features dramatic ceiling lines, built in shelving, more decorative leaded glass, and tons of room! Downstairs is a fully finished basement with additional full bath with double vanities and a walk in shower, adding so much space for a rec room, movie theater, playroom, etc. Thoughtfully, there is still plenty of storage available with shelving. Out back is a recently built deck with pergola overlooking the incredibly well landscaped backyard with 2 car detached garage. This home is gorgeous, so don't wait to schedule your showing! Showings start 7/7. Open House Sunday 7/12 1-3pm.
Full Property Details
Full Property Details for 5724 Itaska St
General
- Price: $420,000
- Taxes: $4,861 (2025)
- Status: Pending
- Type: Single Family
- Source: MARIS
- MLS ID: 26035801
- Updated: 7/8/2026
- Added to Site: 7 day(s) ago
Interior
- Number of Rooms: 8
- Interior Features: Built-in Features, Ceiling Fan(s), Double Vanity, Granite Counters, Historic Millwork, Separate Dining, Solid Surface Countertop(s), Special Millwork, Stone Counters, Storage, Vaulted Ceiling(s)
- Fireplace: Yes
- Number of Fireplaces: 2
- Fireplace(s): Decorative, Family Room
- Appliances: Stainless Steel Appliance(s), Dishwasher, Disposal, Microwave, Gas Oven, Gas Range, Refrigerator, Gas Water Heater
Rooms
Bathrooms
- Total Bathrooms: 2
- Full Bathrooms: 2
- Main Floor Baths: 1
Bedrooms
- Total Bedrooms: 4
- Bedrooms Main & Up: 4
Parking
- Garage: Yes
- Garage Spaces: 2
- Parking Features: Alley Access, Detached, Garage
Location
- Area: 3 - South City
- County: St Louis City
- Township: St. Louis City
- Subdivision: Twabrigs Southampton Add
- Neighborhood: Southampton
School Information
- High School District: St. Louis City
- Elementary School: Buder Elem.
- Middle School: Long Middle Community Ed. Center
- High School: Roosevelt High
Heating & Cooling
- Cooling Type: Ceiling Fan(s), Central Air Conditioning
- Heating Type: Forced Air
Utilities
- Sewer: Public Sewer
- Water: Public
- Utility Description: Cable Connected, Electricity Connected, Natural Gas Connected, Phone Available, Sewer Connected, Water Connected
Structural Information
- Architectural Style: Other
- Basement: Yes
- Basement Desc.: Bathroom, Exterior Entry, Partially Finished, Interior Entry, Sleeping Area, Storage Space, Walk-Out Access
- Roof: Architectural Shingle
- Square Feet: 2,613
- Year Built: 1934
Lot Features
- Lot Size (Acres): 0.0861
- Lot Size (Sq. Ft.): 3,750.52
- Lot Size Source: Public Records
- Lot Features: Back Yard, City Lot, Landscaped, Level
Financial Considerations
- Tax Amount: $4,861
- Tax Year: 2025
Disclosures and Reports
- Ownership: Private
- Special Conditions: Standard
- Documents Avail.: Lead Based Paint
- Disclosures/Reports: Flood Plain No, Occupancy Permit Required, See Seller's Disclosure
- Property ID: 5697-00-0130-0
Listed by RE/MAX Results
Get Pre-Approved Today
Schools
Schools serving 5724 Itaska St
School District:St. Louis City School District
| Name | Grades | Distance |
|---|---|---|
Buder Elementary School, St. Louis, MO 5319 Lansdowne Ave, St. Louis, MO 63109 | PK-5 | 0.5 mi |
Long Middle Community Ed. Center 5028 Morganford Rd, St. Louis, MO 63116 | 6-8 | 1.3 mi |
Roosevelt High School 3230 Hartford St, St. Louis, MO 63118 | 9-12 | 3.1 mi |
Disclaimer:
School attendance boundaries provided by ATTOM Data Solutions and are for reference only. Contact the school directly to verify enrollment eligibility.
Price & Sales History for 5724 Itaska St
Date
Details
Price
Change
Source
7/07/2026
Listed
$420,000
—
MLS
Disclaimer: Historical sales information is derived from public records provided by the county offices. Information is not guaranteed and should be independently verified.
Tax History
Tax History for 5724 Itaska St
Year
Property Taxes
Change
Tax Assessment
Change
2025
$4,861
—
$59,030
60%
2024
$4,861
64%
$36,820
—
2023
$2,959
7%
$36,820
12%
2021
$2,754
-3%
$33,020
-3%
2022
$2,838
3%
$33,990
12%
2021
$2,754
10%
$30,250
—
2019
$2,497
4%
$30,250
7%
2018
$2,401
2%
$28,180
—
2017
$2,360
19%
$28,180
21%
2016
$1,982
10%
$23,320
—
2015
$1,797
4%
$23,320
4%
2014
$1,730
—
$22,440
—
2013
$1,731
—
$22,440
—
Disclaimer: Historical tax information is derived from public records provided by the county offices. Information is not guaranteed and should be independently verified.
Estimate the Cost
Estimate the Cost for 5724 Itaska St
5724 Itaska Street, Saint Louis, MO 63109 (MLS# 26035801) is a Single Family property with 4 bedrooms and 2 full bathrooms. 5724 Itaska Street is currently listed for $420,000 and was received on July 07, 2026. Want to learn more about 5724 Itaska Street? Do you have questions about finding other Single Family real estate for sale in Saint Louis? You can browse all Saint Louis real estate or contact a Coldwell Banker agent to request more information.