This is a carousel with tiles that activate property listing cards. Use the previous and next buttons to navigate.
1/19
$320,000 Just Listed
This is a carousel with tiles that activate property listing cards. Use the previous and next buttons to navigate.
1/19
Property Description
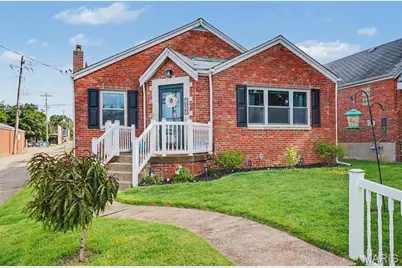
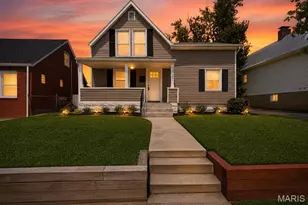
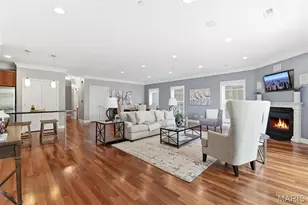
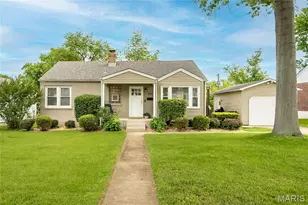
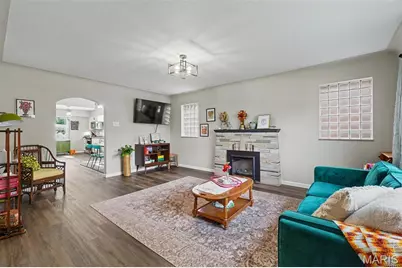
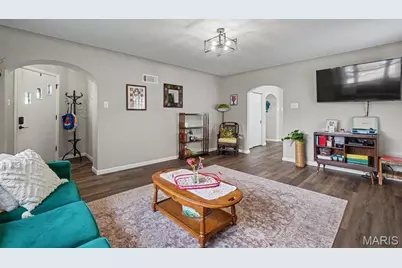
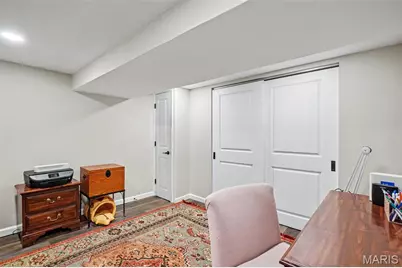
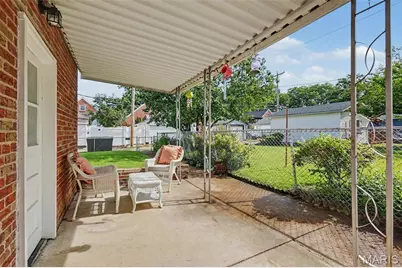
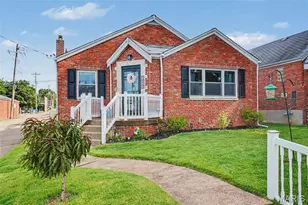
Welcome to this beautifully remodeled home in desirable North Hampton! This charming 2 bedroom, 2 full bath home features a versatile bonus room on the main level-perfect for a home office, sitting room, playroom, or whatever best fits your lifestyle. Walk in to the bright and airy living room with electric fireplace, perfect for entertaining guests! The updated eat-in kitchen is a standout, featuring granite countertops, updated cabinetry, and a large pantry providing exceptional storage. The main level offers comfortable living spaces along with a full bath and convenient access to the garage. The finished walk-up basement adds even more versatility, with an additional bonus room, full bathroom, and abundant recreation space, ideal for entertaining, hobbies, a home gym, media room, or guest accommodations. Outside, enjoy a fully fenced backyard with a covered patio, providing a great space for relaxing, entertaining, or enjoying time outdoors. The attached garage offers convenient parking and additional storage. The extensive list of updates within the past year includes all interior plumbing, flooring, water heater, HVAC, electrical, light fixtures, cabinets, gutters, garage door, front storm door, landscaping, kitchen appliances and a radon mitigation system. This home has been thoughtfully updated throughout, allowing you to move in and enjoy without the worry of taking on major projects. As an added bonus - you can walk directly across the street to St Joan of Arc Parish throughout the year for fairs, fish fries, flea markets, and more! With its flexible floor plan, finished lower level, updated kitchen, extensive improvements, and desirable North Hampton location, this home is a must see!
Full Property Details
Full Property Details for 5829 Oleatha Ave
General
- Price: $320,000
- Taxes: $3,639 (2025)
- Status: Active
- Type: Single Family
- Source: MARIS
- MLS ID: 26054011
- Updated: 8/21/2026
- Added to Site: 5 day(s) ago
Interior
- Number of Rooms: 9
- Fireplace: Yes
- Number of Fireplaces: 1
Rooms
Bathrooms
- Total Bathrooms: 2
- Full Bathrooms: 2
- Main Floor Baths: 1
Bedrooms
- Total Bedrooms: 2
- Bedrooms Main & Up: 2
Parking
- Garage: Yes
- Attached garage: Yes
- Garage Spaces: 1
Location
- Area: 3 - South City
- County: St Louis City
- Township: St. Louis City
- Subdivision: Westhampton Add
- Neighborhood: Northampton
School Information
- High School District: St. Louis City
- Elementary School: Mason Elem.
- Middle School: Long Middle Community Ed. Center
- High School: Roosevelt High
Heating & Cooling
- Cooling Type: Electric
- Heating Type: Forced Air, Natural Gas
Utilities
- Sewer: Public Sewer
- Water: Public
- Utility Description: Electricity Connected, Natural Gas Connected, Sewer Connected, Water Connected
Structural Information
- Architectural Style: Colonial
- Basement: Yes
- Basement Desc.: Bathroom, Partially Finished, Full, Interior Entry, Sleeping Area, Walk-Up Access
- Square Feet: 1,502
- Year Built: 1948
Lot Features
- Lot Size (Acres): 0.112
- Lot Size (Sq. Ft.): 4,878.72
- Lot Size Source: Public Records
- Lot Features: Back Yard
Financial Considerations
- Tax Amount: $3,639
- Tax Year: 2025
Disclosures and Reports
- Special Conditions: Standard
- Documents Avail.: None Available
- Disclosures/Reports: None
- Property ID: 6242-00-0160-0
Listed by EXP Realty, LLC
Get Pre-Approved Today
Schools
Schools serving 5829 Oleatha Ave
School District:St. Louis City School District
| Name | Grades | Distance |
|---|---|---|
Mason Elementary School, St. Louis, MO 6031 Southwest Ave, St. Louis, MO 63139 | PK-6 | 0.9 mi |
Long Middle Community Ed. Center 5028 Morganford Rd, St. Louis, MO 63116 | 6-8 | 1.8 mi |
Roosevelt High School 3230 Hartford St, St. Louis, MO 63118 | 9-12 | 3 mi |
Disclaimer:
School attendance boundaries provided by ATTOM Data Solutions and are for reference only. Contact the school directly to verify enrollment eligibility.
Price & Sales History for 5829 Oleatha Ave
Date
Details
Price
Change
Source
8/21/2026
Listed
$320,000
—
MLS
Disclaimer: Historical sales information is derived from public records provided by the county offices. Information is not guaranteed and should be independently verified.
Tax History
Tax History for 5829 Oleatha Ave
Year
Property Taxes
Change
Tax Assessment
Change
2025
$3,639
—
$44,110
18%
2024
$3,639
22%
$37,260
—
2023
$2,994
4%
$37,260
8%
2021
$2,871
—
$34,440
—
2022
$2,875
—
$34,440
5%
2021
$2,871
18%
$32,660
15%
2018
$2,429
-10%
$28,520
-13%
2019
$2,694
13%
$32,660
15%
2017
$2,388
9%
$28,520
11%
2016
$2,185
10%
$25,730
—
2015
$1,981
3%
$25,730
3%
2014
$1,929
—
$25,060
—
2013
$1,929
—
$25,060
—
Disclaimer: Historical tax information is derived from public records provided by the county offices. Information is not guaranteed and should be independently verified.
Estimate the Cost
Estimate the Cost for 5829 Oleatha Ave
5829 Oleatha Avenue, Saint Louis, MO 63139 (MLS# 26054011) is a Single Family property with 2 bedrooms and 2 full bathrooms. 5829 Oleatha Avenue is currently listed for $320,000 and was received on August 21, 2026. Want to learn more about 5829 Oleatha Avenue? Do you have questions about finding other Single Family real estate for sale in Saint Louis? You can browse all Saint Louis real estate or contact a Coldwell Banker agent to request more information.