This is a carousel with tiles that activate property listing cards. Use the previous and next buttons to navigate.
1/44
$225,000 Coming Soon
This is a carousel with tiles that activate property listing cards. Use the previous and next buttons to navigate.
1/44
Property Description
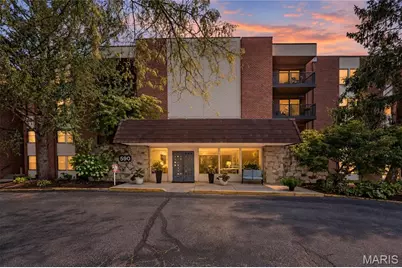
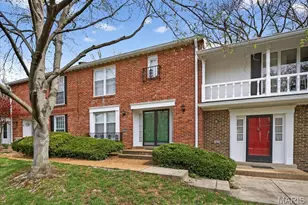
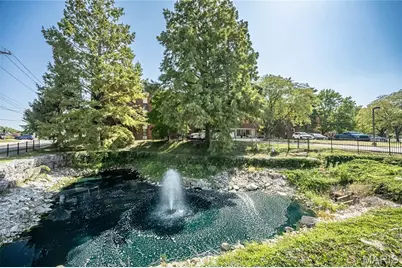
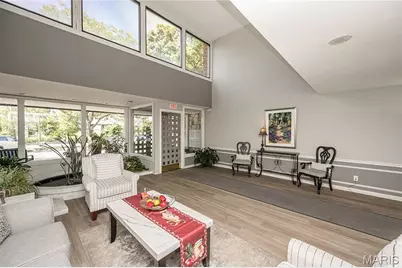
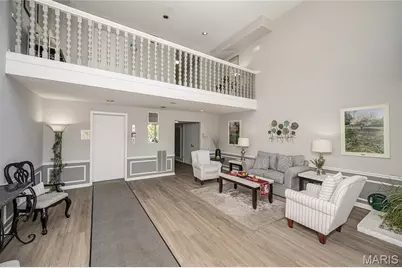
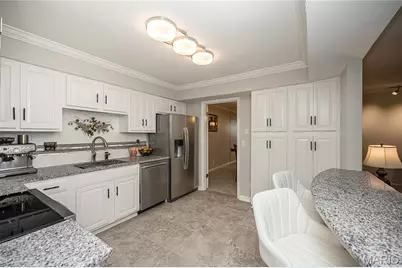
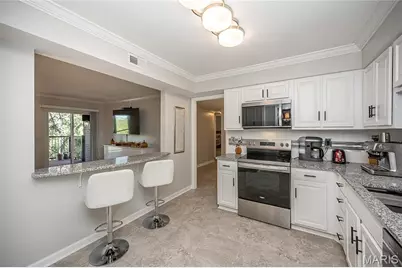
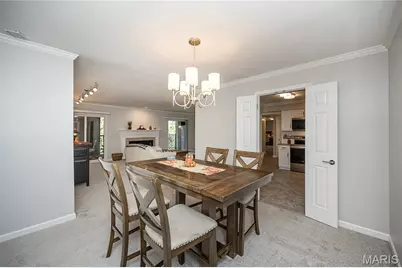
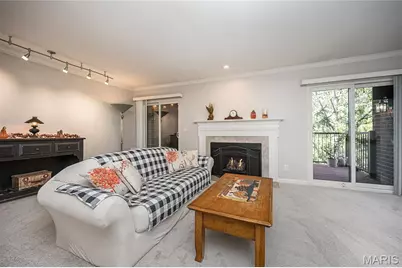
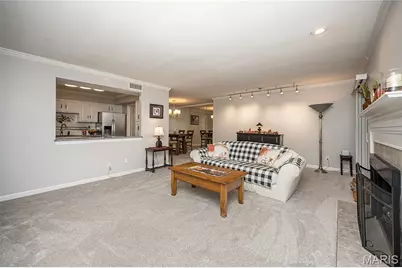
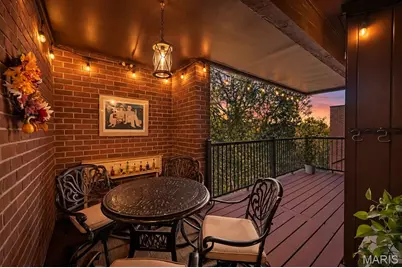
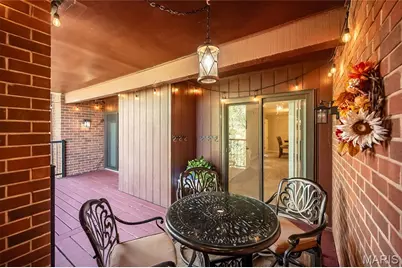
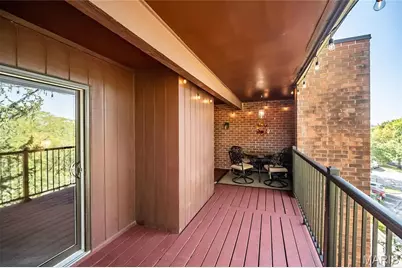
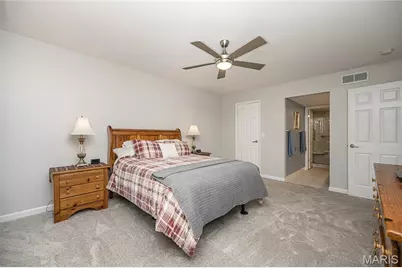
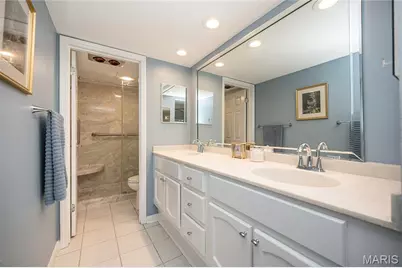
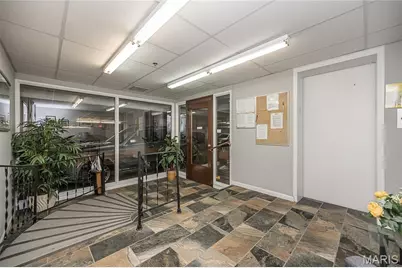
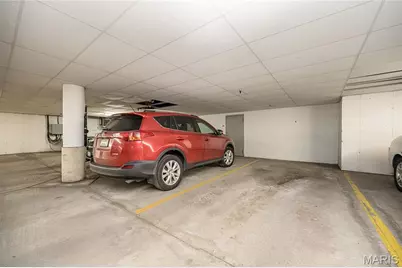
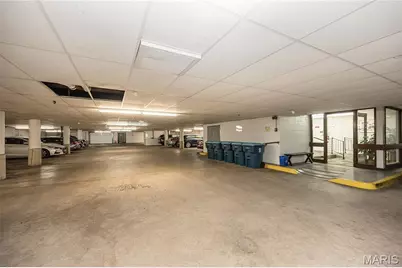
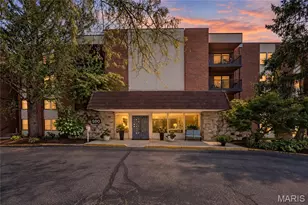
Welcome home to this top-floor, 2-bedroom, 2-bath end-unit condo with a beautiful view of the pond with a serene fountain & evergreen trees from the oversized covered deck, where you'll enjoy a daily sunset show. The current owners have made a long list of updates, making this one easy to settle into. The kitchen has freshly painted cabinetry with new hardware, soft-close features & cabinet pullouts, neutral ceramic tile floors, NEW granite countertops, all NEW stainless steel stove, microwave, dishwasher (with a 5-year warranty), and refrigerator (included). There's also an organized wall of pantry cabinets, a new extra-thick sink with handy instant-hot water faucet & a breakfast bar that opens to the living room. The dining room sits just off the kitchen & flows easily into the spacious living room, creating a great layout for everyday living or entertaining. The living room features, crown molding, a lovely gas fireplace with new upgraded logs, built-in credenza & two newer insulated sliding glass doors leading to the deck with new railing. The generous primary bedroom has a new ceiling fan, dual-vanity bath, new LED recessed lighting & a large walk-in closet with a great new organization system featuring plenty of shelving & hanging space. The second bedroom also has a large closet with built-in shelving. The hall bath has freshly painted cabinetry with new hardware & soft-close features, plus a new exhaust fan. Brand new carpet throughout the main living areas & bedrooms, along with updated electrical wiring. The building has a newer roof, & the 2-story foyer was recently refreshed with new paint & flooring and a pretty fountain surrounded by live plants. A quick elevator ride takes you to your reserved parking spot in the secure garage, where you'll also find a handy storage unit. Enjoy the walkable location alongside the gorgeous Creve Coeur golf course, with the neighborhood pool just steps away. Grocery, coffee, restaurants, medical providers, parks & more are all just a quick ride or even stroll away!
Full Property Details
Full Property Details for 590 Sarah Ln #401
General
- Price: $225,000
- HOA FEE: $417/month
- Taxes: $2,574 (2025)
- Status: Coming Soon
- Type: Condo
- Source: MARIS
- MLS ID: 26059284
- Updated: 9/20/2026
- Added to Site: 1 day(s) ago
Interior
- Number of Rooms: 5
- Interior Features: Bookcases, Breakfast Bar, Ceiling Fan(s), Crown Molding, Custom Cabinetry, Dining/Living Room Combo, Double Vanity, Entrance Foyer, Granite Counters, High Speed Internet, Lever Faucets, Open Floorplan, Pantry, Recessed Lighting, Separate Dining, Shower, Track Lighting, Tub, Walk-In Closet(s)
- Fireplace: Yes
- Number of Fireplaces: 1
- Fireplace(s): Gas Log, Living Room
- Appliances: Stainless Steel Appliance(s), Dishwasher, Disposal, Instant Hot Water, Ice Maker, Microwave, Electric Range, Refrigerator, Water Heater
Rooms
Bathrooms
- Total Bathrooms: 2
- Full Bathrooms: 2
- Main Floor Baths: 2
Bedrooms
- Total Bedrooms: 2
- Bedrooms Main & Up: 2
Parking
- Garage: Yes
- Attached garage: Yes
- Garage Spaces: 1
- Parking Features: Basement, Garage, Garage Door Opener, Guest
Location
- Area: 166 - Parkway North
- County: St. Louis
- Township: Creve Coeur
- Subdivision: Golfview On The Green Condo
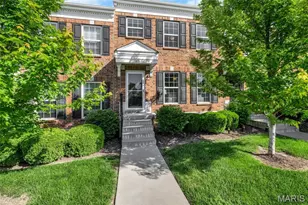
- Driving Directions: 1st building on your left - plenty of guest parking out front - SUPRA on the bench near front door (unit keypad code is on the keychain) - take elevator to "4" hallway on the left - take elevator to "G" to view garage and storage - parking spot #4, storage unit #19
School Information
- High School District: Parkway C-2
- Elementary School: Bellerive Elem.
- Middle School: Northeast Middle
- High School: Parkway North High
Community
- Assoc. Fees Include: Insurance, Maintenance Grounds, Common Area Maintenance, Exterior Maintenance, Pool Maintenance, Management, Pool, Sewer, Snow Removal, Trash, Water
Heating & Cooling
- Cooling Type: Ceiling Fan(s), Central Air Conditioning, Electric
- Heating Type: Forced Air, Natural Gas
Utilities
- Sewer: Public Sewer
- Water: Public
- Utility Description: Cable Connected, Electricity Connected, Natural Gas Connected, Sewer Connected, Water Connected
Structural Information
- Architectural Style: Apartment Style, Garden, Mid-Rise (3 or 4 Stories)
- Basement: Yes
- Basement Desc.: Concrete, Exterior Entry, Interior Entry, Storage Space
- Square Feet: 1,327
- Year Built: 1975
Lot Features
- Lot Features: Near Public Transit
Financial Considerations
- Association Fee: $417
- Assoc Fee Freq.: Monthly
- Tax Amount: $2,574
- Tax Year: 2025
Disclosures and Reports
- Ownership: Private
- Special Conditions: Standard
- Documents Avail.: None Available
- Disclosures/Reports: Condo Development Created Prior 9/28/83, Flood Plain No, HOA/Condo Disclosure Available, Resale Certificate Required, See Seller's Disclosure
- Property ID: 17N-13-0472
Listed by Compass Realty Group
Get Pre-Approved Today
Schools
Schools serving 590 Sarah Ln #401
School District:Parkway School District
| Name | Grades | Distance |
|---|---|---|
Bellerive Elementary School 620 Rue De Fleur Drive, Creve Coeur, MO 63141 | K-5 | 2.1 mi |
Parkway Northeast Middle School 181 Coeur De Ville Drive, Creve Coeur, MO 63141 | 6-8 | 0.9 mi |
Parkway North High School 12860 Fee Fee Road, St. Louis, MO 63146 | 9-12 | 2.4 mi |
Disclaimer:
School attendance boundaries provided by ATTOM Data Solutions and are for reference only. Contact the school directly to verify enrollment eligibility.
Price & Sales History for 590 Sarah Ln #401
Date
Details
Price
Change
Source
9/20/2026
Listed
$225,000
—
MLS
Disclaimer: Historical sales information is derived from public records provided by the county offices. Information is not guaranteed and should be independently verified.
Tax History
Tax History for 590 Sarah Ln #401
Year
Property Taxes
Change
Tax Assessment
Change
2024
$2,371
—
$40,760
15%
2024
$2,371
1%
$35,340
—
2023
$2,341
26%
$35,340
37%
2021
$1,855
-1%
$25,800
—
2022
$1,872
1%
$25,800
2%
2021
$1,855
—
$25,340
—
2019
$1,863
15%
$25,340
24%
2018
$1,625
1%
$20,420
—
2017
$1,609
-2%
$20,420
1%
2016
$1,650
-3%
$20,120
—
2015
$1,703
1%
$20,120
-6%
2013
$1,680
—
$21,390
—
Disclaimer: Historical tax information is derived from public records provided by the county offices. Information is not guaranteed and should be independently verified.
Estimate the Cost
Estimate the Cost for 590 Sarah Ln #401
590 Sarah Lane #401, Saint Louis, MO 63141 (MLS# 26059284) is a Condo property with 2 bedrooms and 2 full bathrooms. 590 Sarah Lane #401 is currently listed for $225,000 and was received on September 20, 2026. Want to learn more about 590 Sarah Lane #401? Do you have questions about finding other Condo real estate for sale in Saint Louis? You can browse all Saint Louis real estate or contact a Coldwell Banker agent to request more information.