This is a carousel with tiles that activate property listing cards. Use the previous and next buttons to navigate.
1/60
$424,900
This is a carousel with tiles that activate property listing cards. Use the previous and next buttons to navigate.
1/60
Property Description
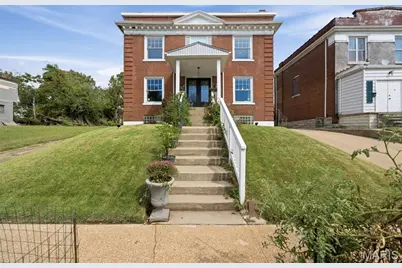
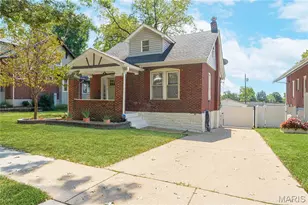
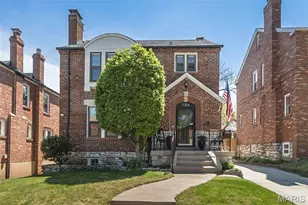
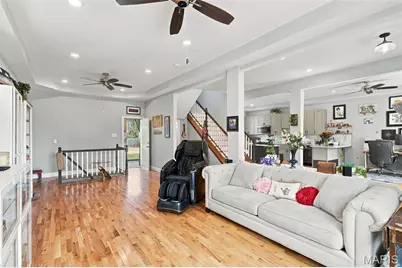
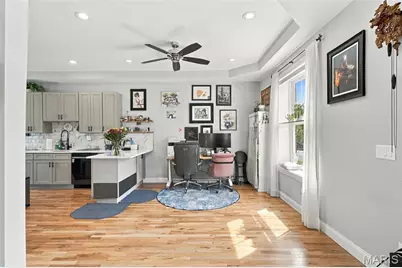
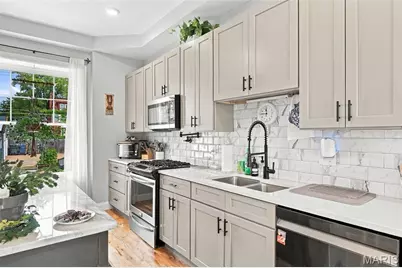
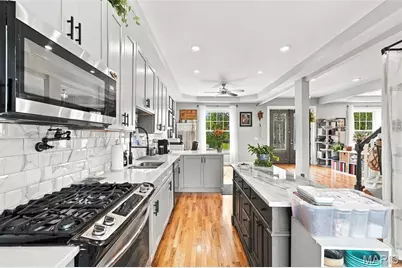
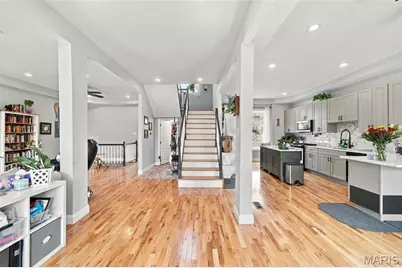
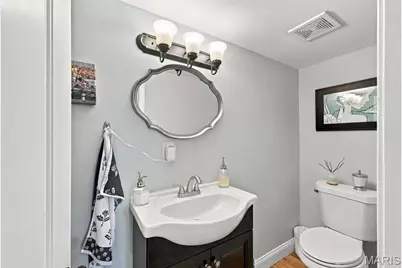
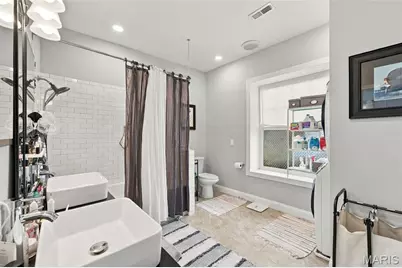
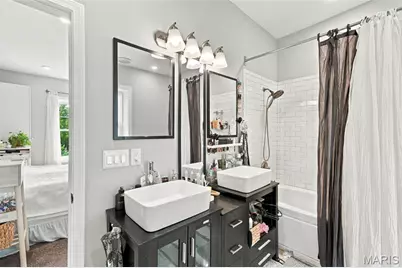
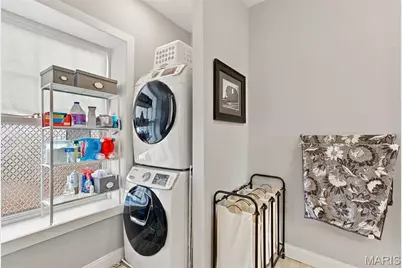
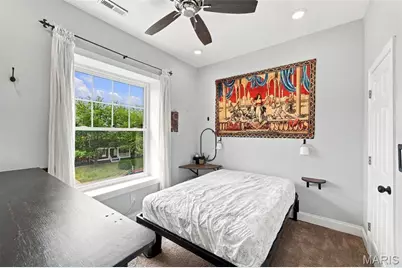
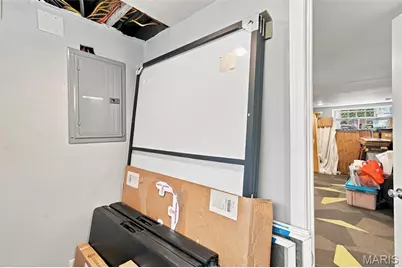
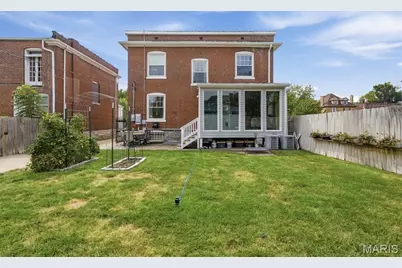
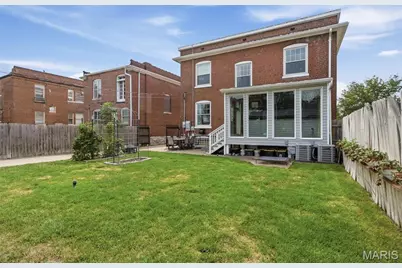
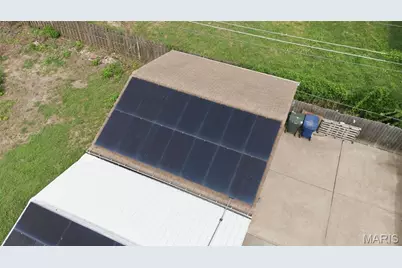
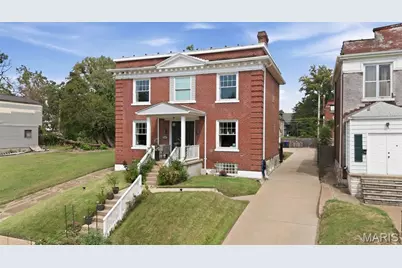
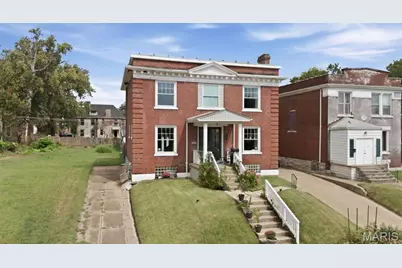
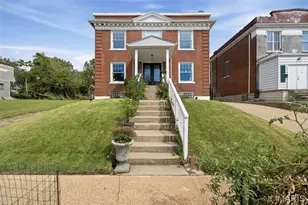
Built in 1909 and completely renovated in 2020, this all-brick home perfectly blends historic character with the modern amenities and technology of today. Step inside to a completely open floor plan featuring beautiful solid oak floors and soaring 10-foot ceilings. The main level flows seamlessly from the living room to the dining area and kitchen, with a convenient half bath and bright sunroom providing even more living space. Upstairs, you'll find three bedrooms and two full baths, including a spacious primary suite with a walk-in closet featuring custom shelving, dual vanities, and the ultimate convenience-laundry right in the primary bath! The finished walkout lower level adds impressive versatility with a spacious bonus room, full bath, and recreation/living area-perfect for guests, a home office, gym, hobby space, or additional everyday living space. What truly sets this home apart is the incredible investment in smart-home technology, energy efficiency, comfort, and convenience. The extensive 51-panel solar power system goes beyond solar alone, with an impressive 40 kWh of battery storage for added energy independence and peace of mind. Two Span smart electrical panels allow for app-based energy monitoring. Dual HVAC systems with Nest thermostats provide zoned comfort, while smart lighting and fans, an Arlo security system with nine cameras and video doorbell, whole-house water softener and filtration, and a sophisticated sump pump system with battery backup and smart monitoring add another level of convenience and peace of mind. The kitchen continues the upgrades with reverse-osmosis water filtration with UV sanitizing, a pot filler, Samsung smart refrigerator, premium dishwasher, gas range, and built-in microwave. Outside, the fully fenced backyard and gated driveway lead to an oversized 2-car garage equipped with two smart EV chargers, plus an additional oversized 2-car carport. And the location is just as impressive-near the Delmar Loop, The Pageant, shops, restaurants, entertainment, and Forest Park. Historic architecture, a complete modern renovation, incredible smart-home and energy upgrades that offer significant homeowner savings, flexible living space, and a fantastic location- 6007 Cates offers a combination you simply don't find every day. Added bonus: the property's existing tax abatement is transferable to the new owner through November 13, 2029, offering exceptionally low property taxes during the remaining abatement period.
Full Property Details
Full Property Details for 6007 Cates Ave
General
- Price: $424,900
- Taxes: $1,358 (2025)
- Status: Active
- Type: Single Family
- Source: MARIS
- MLS ID: 26058355
- Updated: 10/3/2026
- Added to Site: 24 day(s) ago
Interior
- Number of Rooms: 6
- Fireplace: Yes
- Number of Fireplaces: 1
Rooms
Bathrooms
- Total Bathrooms: 4
- Full Bathrooms: 4
- Main Floor Baths: 1
Bedrooms
- Total Bedrooms: 4
- Bedrooms Main & Up: 3
Parking
- Garage: Yes
- Garage Spaces: 2
Location
- Area: 4 - Central West
- County: St Louis City
- Township: St. Louis City
- Subdivision: Hamilton Place
- Neighborhood: West End
School Information
- High School District: St. Louis City
- Elementary School: Hamilton Elem. Community Ed.
- Middle School: Langston Middle
- High School: Sumner High
Heating & Cooling
- Cooling Type: Ceiling Fan(s), Central Air Conditioning
- Heating Type: Forced Air
Utilities
- Sewer: Public Sewer
- Water: Public
- Utility Description: Electricity Connected, Natural Gas Connected, Sewer Connected, Water Connected
Structural Information
- Architectural Style: Colonial, Other
- Basement: Yes
- Basement Desc.: Bathroom, Partially Finished, French Drain, Storage Space, Sump Pump, Walk-Out Access
- Square Feet: 2,684
- Year Built: 1909
Lot Features
- Lot Size (Acres): 0.1802
- Lot Size (Sq. Ft.): 7,849.51
- Lot Features: Back Yard, Front Yard, Level
Financial Considerations
- Tax Amount: $1,358
- Tax Year: 2025
Disclosures and Reports
- Special Conditions: Standard
- Documents Avail.: Lead Based Paint
- Disclosures/Reports: Flood Plain No, Occupancy Permit Required, Seller Property Disclosure
- Property ID: 4539-00-0380-0
Listed by RedKey Realty Leaders
Get Pre-Approved Today
Schools
Schools serving 6007 Cates Ave
School District:St. Louis City School District
| Name | Grades | Distance |
|---|---|---|
Hamilton Elementary Community Ed. 4160 N Kingshighway, St. Louis, MO 63115 | PK-5 | 0.4 mi |
Langston Middle School 5511 Wabada Avenue, Saint Louis, MO 63112 | 6-8 | 1.6 mi |
Sumner High School 4248 Cottage Ave, St. Louis, MO 63113 | 9-12 | 2.9 mi |
Disclaimer:
School attendance boundaries provided by ATTOM Data Solutions and are for reference only. Contact the school directly to verify enrollment eligibility.
Price & Sales History for 6007 Cates Ave
Date
Details
Price
Change
Source
9/18/2026
Listed
$424,900
—
MLS
Disclaimer: Historical sales information is derived from public records provided by the county offices. Information is not guaranteed and should be independently verified.
Tax History
Tax History for 6007 Cates Ave
Year
Property Taxes
Change
Tax Assessment
Change
2025
$1,358
—
$19,840
379%
2024
$1,358
3%
$4,140
—
2023
$1,321
266%
$4,140
3%
2021
$361
-74%
$4,030
—
2022
$1,371
280%
$4,030
3%
2021
$361
4%
$3,910
—
2019
$347
13%
$3,920
18%
2018
$307
2%
$3,310
—
2017
$302
-22%
$3,310
-22%
2016
$385
10%
$4,260
—
2015
$351
-37%
$4,260
-39%
2014
$558
73%
$6,990
—
2013
$322
—
$6,990
—
Disclaimer: Historical tax information is derived from public records provided by the county offices. Information is not guaranteed and should be independently verified.
Estimate the Cost
Estimate the Cost for 6007 Cates Ave
6007 Cates Avenue, Saint Louis, MO 63112 (MLS# 26058355) is a Single Family property with 4 bedrooms and 4 full bathrooms. 6007 Cates Avenue is currently listed for $424,900 and was received on September 18, 2026. Want to learn more about 6007 Cates Avenue? Do you have questions about finding other Single Family real estate for sale in Saint Louis? You can browse all Saint Louis real estate or contact a Coldwell Banker agent to request more information.