
This is a carousel with tiles that activate property listing cards. Use the previous and next buttons to navigate.


This is a carousel with tiles that activate property listing cards. Use the previous and next buttons to navigate.
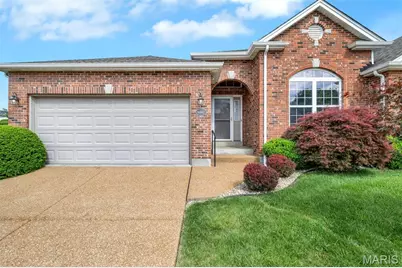

Full Property Details for 6042 Glennaire Dr #28
General
- HOA FEE: $370/month
- Taxes: $4,209 (2025)
- Status: Closed
- Type: Condo
- Source: MARIS
- MLS ID: 26026251
- Added to Site: 159 day(s) ago
Interior
- Number of Rooms: 7
Rooms
Bathrooms
- Total Bathrooms: 3
- Full Bathrooms: 3
- Main Floor Baths: 2
Bedrooms
- Total Bedrooms: 2
- Bedrooms Main & Up: 2
Parking
- Garage: Yes
- Attached garage: Yes
- Garage Spaces: 2
Location
- Area: 332 - Oakville
- County: St. Louis
- Township: Unincorporated
- Subdivision: Tori Pines South Condo Eight
School Information
- High School District: Mehlville R-IX
- Elementary School: Wohlwend Elem.
- Middle School: Oakville Middle
- High School: Oakville Sr. High
Community
- Assoc. Fees Include: Insurance, Maintenance Grounds, Maintenance Parking/Roads, Management
Heating & Cooling
- Cooling Type: Ceiling Fan(s), Central Air Conditioning, Electric
- Heating Type: Forced Air
Utilities
- Sewer: Public Sewer
- Water: Public
- Utility Description: Electricity Connected, Natural Gas Connected, Sewer Connected, Water Connected
Structural Information
- Architectural Style: Traditional
- Basement: Yes
- Basement Desc.: Poured Cement (8 Feet or More), Bathroom, Partially Finished
- Square Feet: 2,522
- Year Built: 2004
Lot Features
- Lot Size (Acres): 0.1452
- Lot Size (Sq. Ft.): 6,324.91
- Lot Features: Adjoins Common Ground
Financial Considerations
- Association Fee: $370
- Assoc Fee Freq.: Monthly
- Tax Amount: $4,209
- Tax Year: 2025
Disclosures and Reports
- Special Conditions: Standard
- Documents Avail.: Lead Based Paint
- Disclosures/Reports: Lead Paint
- Property ID: 33H-43-0557
Meet the selling agent

(314) 346-1317 mobile
(314) 849-2880 office

 NMLS#: 1598647
Schools serving 6042 Glennaire Dr #28
| Name | Grades | Distance |
|---|---|---|
Wohlwend Elementary School 5966 Telegraph Rd, St. Louis, MO 63129 | K-5 | 0.3 mi |
Oakville Middle School 5950 Telegraph Rd, St. Louis, MO 63129 | 6-8 | 0.4 mi |
Oakville Sr. High School 5557 Milburn Rd, St. Louis, MO 63129 | 9-12 | 1.3 mi |
This is a carousel with tiles that activate property listing cards. Use the previous and next buttons to navigate.
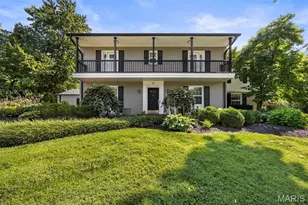
- Single Family
- Active
- Updated 4 days ago
- 3Beds
- 4Total Baths
- 2,835Sq. Ft.


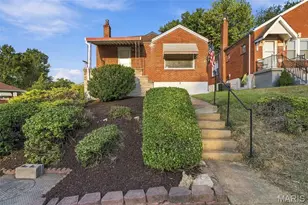
- Single Family
- Active
- Updated 4 days ago
- 2Beds
- 1Total Bath
- 1,236Sq. Ft.

- Single Family
- Active
- Updated 5 days ago
- 2Beds
- 2Total Baths
- 1,196Sq. Ft.

This is a carousel with tiles that activate property listing cards. Use the previous and next buttons to navigate.
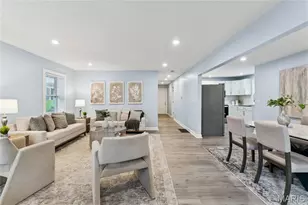
- Single Family
- Active
- Updated 2 days ago
- 2Beds
- 1Total Bath
- 1,120Sq. Ft.

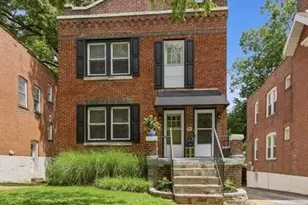
- Single Family
- Active
- Updated 4 days ago
- 2Beds
- 1Total Bath
- 1,092Sq. Ft.
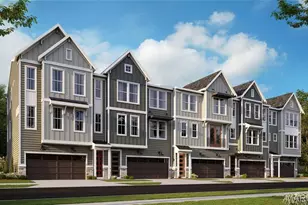
- Townhouse
- Active
- Updated 4 days ago
- 4Beds
- 4Total Baths
- 2,479Sq. Ft.
This is a carousel with tiles that activate property listing cards. Use the previous and next buttons to navigate.
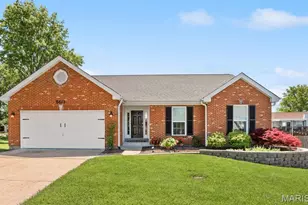
- Single Family
- Closed
- 3Beds
- 2Total Baths
- 1,692Sq. Ft.
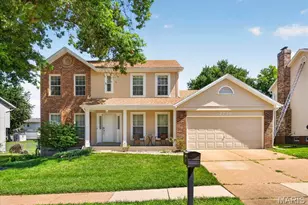
- Single Family
- Closed
- 4Beds
- 3Total Baths
- 1,977Sq. Ft.

- Single Family
- Closed
- 4Beds
- 4Total Baths
- 2,935Sq. Ft.
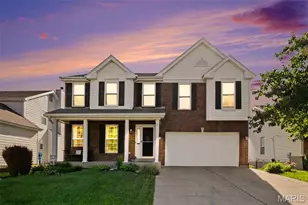
- Single Family
- Closed
- 4Beds
- 4Total Baths
- 2,685Sq. Ft.
6042 Glennaire Drive #28, Saint Louis, MO 63129 (MLS# 26026251) is a Condo property that was sold on June 17, 2026. This property was sold by Melinda Becker from our South Regional Office.Want to learn more about 6042 Glennaire Drive #28? Do you have questions about finding other Condo real estate for sale in Saint Louis? You can browse all Saint Louis real estate or contact a Coldwell Banker agent to request more information.