This is a carousel with tiles that activate property listing cards. Use the previous and next buttons to navigate.
1/32
$173,400
This is a carousel with tiles that activate property listing cards. Use the previous and next buttons to navigate.
1/32
Property Description
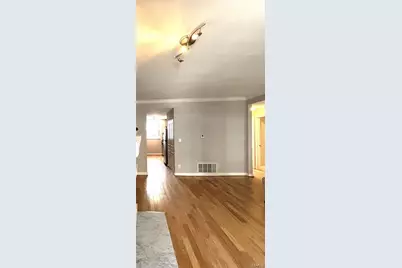
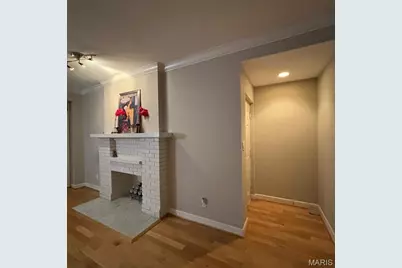
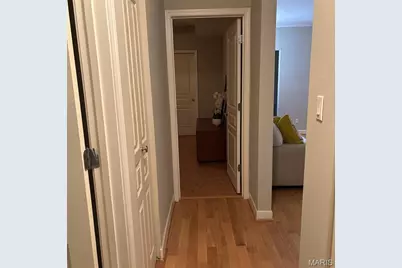
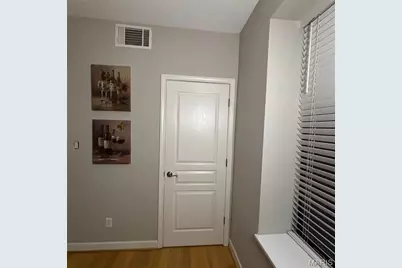
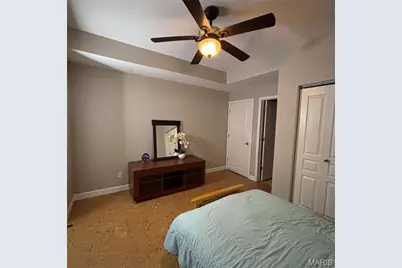
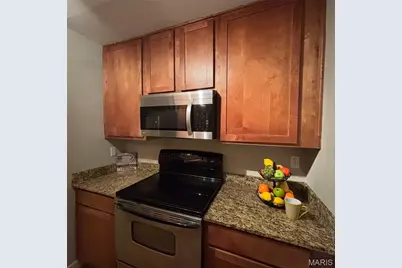
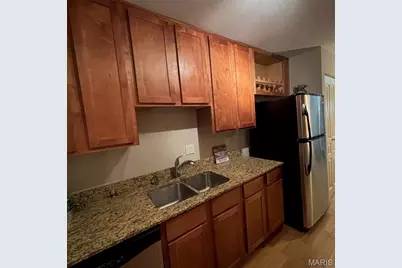
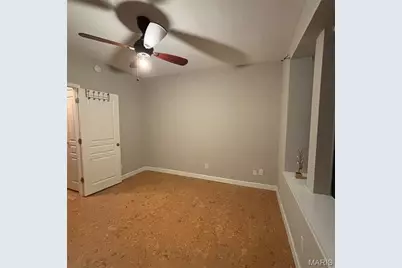
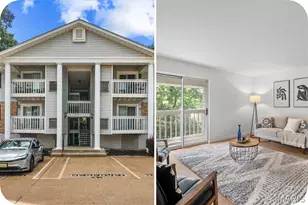
UPDATED, MOVE-IN READY & IN THE HEART OF THE CENTRAL WEST END! This beautifully refreshed 2-bedroom, 2-full bath condo delivers the location, upgrades, and convenience buyers are looking for! Step inside to discover fresh interior paint, a BRAND-NEW HVAC system, gorgeous hardwood floors, and premium eco-friendly cork flooring in both bedrooms. The spacious open living and dining area is perfect for entertaining, while the updated kitchen features granite countertops, 42-inch cabinetry, stainless and black appliances, dishwasher, and abundant storage. The primary suite offers a private full bath, generous closet space, and direct access to the fully enclosed sunroom-an incredible bonus space for a home office, fitness room, reading retreat, or additional lounge area. And the features don't stop there! Enjoy the convenience of an in-unit washer and dryer, basement storage, assigned GATED parking, secure building entry, and a private patio overlooking the landscaped courtyard. The premium cork flooring adds more than style-it provides excellent sound and thermal insulation, added comfort underfoot, and is naturally hypoallergenic and resistant to mold and mildew. LOCATION, LOCATION, LOCATION! Live just minutes from Forest Park, the Saint Louis Zoo, Art Museum, History Museum, Science Center, The Muny, Washington University, BJC Medical Center, SLU, Cortex, Clayton, the Delmar Loop, and MetroLink. Restaurants, shopping, entertainment, major employers, and some of St. Louis' best attractions are all within easy reach. Whether you're searching for a stylish city home or a conveniently located investment, this Central West End condo checks the boxes: UPDATED, SECURE, LOW-MAINTENANCE & MOVE-IN READY! Don't wait-schedule your private showing and see why this one deserves to be at the top of your list!
Full Property Details
Full Property Details for 609 Clara Ave Ave #5
General
- Price: $173,400
- HOA FEE: $388/month
- Status: Active
- Type: Condo
- Source: MARIS
- MLS ID: 26046870
- Updated: 8/13/2026
- Added to Site: 33 day(s) ago
Interior
- Number of Rooms: 7
- Appliances: Stainless Steel Appliance(s), Electric Cooktop, Dishwasher, Plumbed For Ice Maker, Microwave, Oven, Refrigerator, Free-Standing Refrigerator, Washer/Dryer Stacked, Gas Water Heater
Rooms
Bathrooms
- Total Bathrooms: 2
- Full Bathrooms: 2
- Main Floor Baths: 2
Bedrooms
- Total Bedrooms: 2
- Bedrooms Main & Up: 2
Location
- Area: 4 - Central West
- County: St Louis City
- Township: St. Louis City
- Subdivision: Del - Clare Condo
- Neighborhood: Central West End
- Cross Streets: Delmar
- Driving Directions: From Interstate 64/Highway 40 in St. Louis, take the Kingshighway Boulevard exit and head north toward Forest Park. Continue for about 1.5 miles, then turn left onto Lindell Boulevard. After a short distance, turn right onto DeBaliviere Avenue, then turn left onto Pershing Avenue. Continue one block and turn left onto Clara Avenue. 609 Clara Avenue will be on your left in the DeBaliviere Place neighborhood, just north of Forest Park and near Washington University and the MetroLink station.
School Information
- High School District: St. Louis City
- Elementary School: Hamilton Elem. Community Ed.
- Middle School: Langston Middle
- High School: Sumner High
Community
- Assoc. Fees Include: Insurance, Maintenance Grounds, Maintenance Parking/Roads, Common Area Maintenance, Exterior Maintenance, HVAC Maintenance, Management, Parking Fee, Roof, Trash
Heating & Cooling
- Cooling Type: Central Air Conditioning
- Heating Type: Forced Air
Utilities
- Sewer: Public Sewer
- Water: Public
- Utility Description: Cable Available, Electricity Available, Phone Available, Water Available
Structural Information
- Architectural Style: Apartment Style
- Basement: Yes
- Basement Desc.: Concrete, Unfinished
- Square Feet: 975
- Year Built: 1913
Lot Features
- Lot Features: Adjoins Common Ground, Near Park, Near Public Transit, Views
Financial Considerations
- Association Fee: $388
- Assoc Fee Freq.: Monthly
Disclosures and Reports
- Special Conditions: Listing As Is
- Documents Avail.: Lead Based Paint, Other
- Disclosures/Reports: Occupancy Permit Required, See Seller's Disclosure
- Property ID: 5618-9-221.003
Listed by Platinum Realty of St. Louis
Get Pre-Approved Today
Schools
Schools serving 609 Clara Ave Ave #5
School District:St. Louis City School District
| Name | Grades | Distance |
|---|---|---|
Hamilton Elementary Community Ed. 4160 N Kingshighway, St. Louis, MO 63115 | PK-5 | 0.4 mi |
Langston Middle School 5511 Wabada Avenue, Saint Louis, MO 63112 | 6-8 | 1.5 mi |
Sumner High School 4248 Cottage Ave, St. Louis, MO 63113 | 9-12 | 2.4 mi |
Disclaimer:
School attendance boundaries provided by ATTOM Data Solutions and are for reference only. Contact the school directly to verify enrollment eligibility.
Price & Sales History for 609 Clara Ave Ave #5
Date
Details
Price
Change
Source
8/13/2026
Price Reduced
$173,400
-0.86%
MLS
7/23/2026
Listed
$174,900
—
MLS
Disclaimer: Historical sales information is derived from public records provided by the county offices. Information is not guaranteed and should be independently verified.
Estimate the Cost
Estimate the Cost for 609 Clara Ave Ave #5
609 Clara Avenue Avenue #5, Saint Louis, MO 63112 (MLS# 26046870) is a Condo property with 2 bedrooms and 2 full bathrooms. 609 Clara Avenue Avenue #5 is currently listed for $173,400 and was received on July 23, 2026. Want to learn more about 609 Clara Avenue Avenue #5? Do you have questions about finding other Condo real estate for sale in Saint Louis? You can browse all Saint Louis real estate or contact a Coldwell Banker agent to request more information.