This is a carousel with tiles that activate property listing cards. Use the previous and next buttons to navigate.
1/39
$816,059 Just Listed
This is a carousel with tiles that activate property listing cards. Use the previous and next buttons to navigate.
1/39
Property Description
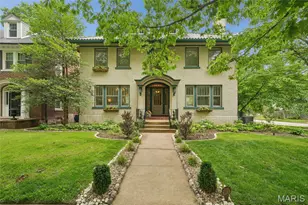
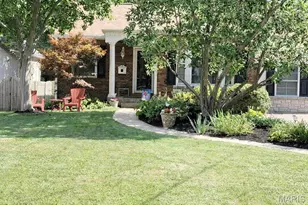
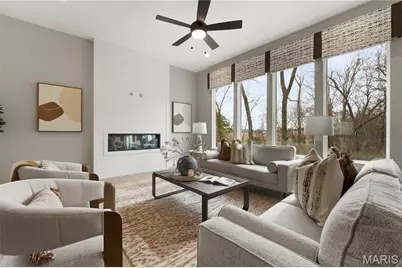
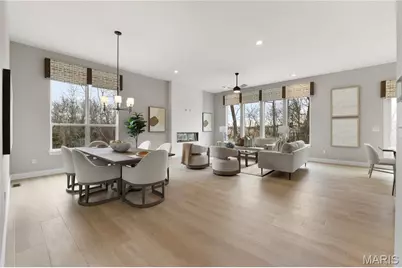
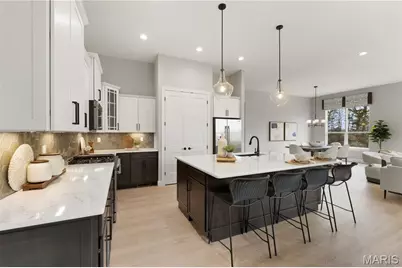
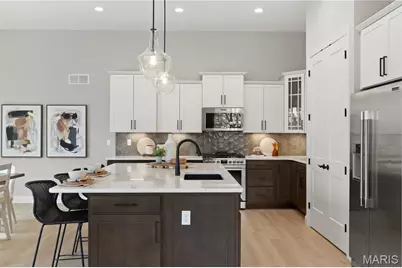
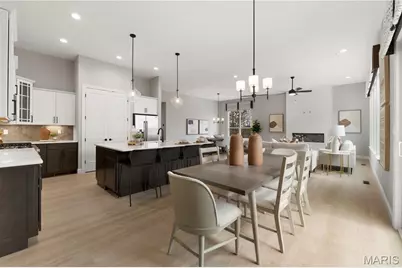
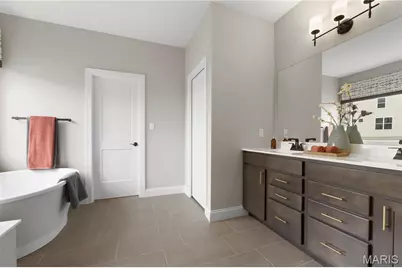
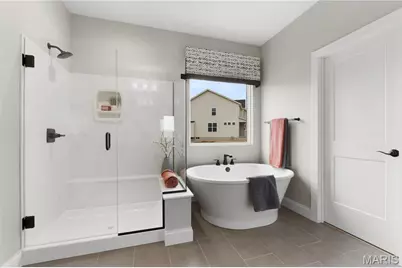
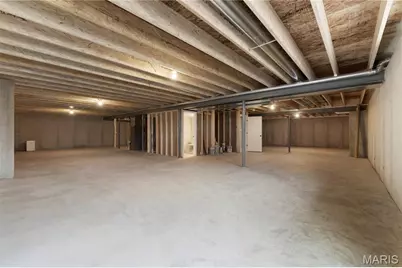
Experience the quality, craftsmanship, and thoughtful design of this newly constructed Ranch home by Consort Homes in desirable Claymont Hills. Offering 2,240 square feet of single-level living space, this home features 3 bedrooms, 2 full baths, and a 3-car attached garage. Designed with both comfort and functionality in mind, the open-concept floor plan showcases a spacious great room with an electric fireplace, luxury vinyl plank flooring throughout the main living areas, and recessed lighting. The adjoining kitchen is appointed with custom cabinetry, quartz countertops, a large center island with breakfast bar seating, a walk-in pantry, stainless steel appliances, gas cooktop, wall oven, microwave, dishwasher, and disposal. A bright breakfast room and separate dining room provide flexible dining and entertaining options. The primary suite offers a spacious walk-in closet and a well-appointed bath featuring a double-bowl vanity and a separate shower. Two additional bedrooms, a full hall bath, and a conveniently located main-floor laundry room complete the main level. Additional features include Low-E insulated tilt-in windows, smart thermostat, 14x14 composite deck, landscaping, and an oversized 3-car garage with opener. The full walk-out lower level includes an 8-foot foundation pour, rough-in plumbing for a future bath, and ample space for future expansion, allowing the next owner to customize additional living space to suit their needs. Photos are of a previously built Sierra. Some options may be upgrades.
Full Property Details
Full Property Details for 6143 Claymont Dr
General
- Price: $816,059
- HOA FEE: $125/month
- HOA FEE FREQ.: Annually
- Status: Active
- Type: Single Family
- Source: MARIS
- MLS ID: 26044140
- Updated: 10/6/2026
- Added to Site: 6 day(s) ago
Interior
- Number of Rooms: 10
- Interior Features: Breakfast Bar, Breakfast Room, Custom Cabinetry, Double Vanity, Entrance Foyer, Kitchen Island, Pantry, Recessed Lighting, Separate Dining, Separate Shower, Smart Thermostat, Solid Surface Countertop(s), Special Millwork, Tub, Walk-In Closet(s)
- Fireplace: Yes
- Number of Fireplaces: 1
- Fireplace(s): Electric, Great Room
- Appliances: Stainless Steel Appliance(s), Gas Cooktop, Dishwasher, Disposal, Microwave, Wall Oven, Electric Water Heater
Rooms
Bathrooms
- Total Bathrooms: 2
- Full Bathrooms: 2
- Main Floor Baths: 2
Bedrooms
- Total Bedrooms: 3
- Bedrooms Main & Up: 3
Parking
- Garage: Yes
- Attached garage: Yes
- Garage Spaces: 3
- Parking Features: Attached, Concrete, Driveway, Garage, Garage Door Opener
Location
- Area: 331 - Mehlville
- County: St. Louis
- Township: Unincorporated
- Subdivision: Claymont Hills
- Driving Directions: South on Telegraph Road from 255, make right on Erb Road, left on Claymont Drive.
School Information
- High School District: Mehlville R-IX
- Elementary School: Point Elem.
- Middle School: Oakville Middle
- High School: Oakville Sr. High
Community
- Assoc. Fees Include: None
- Units Assoc/Comm: 5
Heating & Cooling
- Cooling Type: Central Air Conditioning, Electric
- Heating Type: Forced Air, Gas
Utilities
- Sewer: Public Sewer
- Water: Public
- Utility Description: Cable Available, Electricity Connected, Natural Gas Connected, Sewer Connected, Underground Utilities, Water Connected
Structural Information
- Architectural Style: Craftsman
- Builder: Consort Homes
- Basement: Yes
- Basement Desc.: Poured Cement (8 Feet or More), Concrete, Roughed-In Bath, Sump Pump, Unfinished, Walk-Out Access
- Roof: Architectural Shingle
- Square Feet: 2,240
Lot Features
- Lot Size (Acres): 0.3769
- Lot Size (Sq. Ft.): 16,417.76
- Lot Size Source: Builder
- Street/Road Desc.: Concrete
- Lot Features: Landscaped
Financial Considerations
- Association Fee: $1,500
- Assoc Fee Freq.: Annually
Disclosures and Reports
- Ownership: Private
- Special Conditions: Standard
- Documents Avail.: Building Permits, Building Plans, Floor Plan, Soil Survey, Survey
- Disclosures/Reports: None
Listed by Consort Realty, LLC
Get Pre-Approved Today
Price & Sales History for 6143 Claymont Dr
Date
Details
Price
Change
Source
10/06/2026
Listed
$816,059
—
MLS
Disclaimer: Historical sales information is derived from public records provided by the county offices. Information is not guaranteed and should be independently verified.
Estimate the Cost
Estimate the Cost for 6143 Claymont Dr
6143 Claymont Drive, Saint Louis, MO 63129 (MLS# 26044140) is a Single Family property with 3 bedrooms and 2 full bathrooms. 6143 Claymont Drive is currently listed for $816,059 and was received on October 06, 2026. Want to learn more about 6143 Claymont Drive? Do you have questions about finding other Single Family real estate for sale in Saint Louis? You can browse all Saint Louis real estate or contact a Coldwell Banker agent to request more information.