This is a carousel with tiles that activate property listing cards. Use the previous and next buttons to navigate.
1/32
$285,000 Just Listed
This is a carousel with tiles that activate property listing cards. Use the previous and next buttons to navigate.
1/32
Property Description
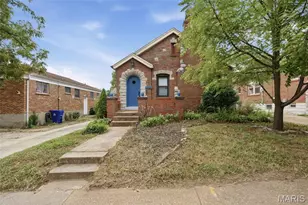
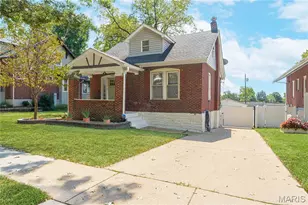
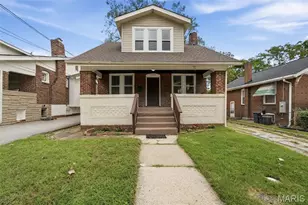
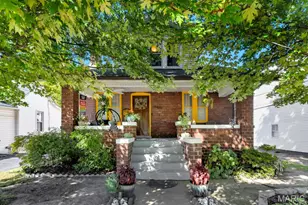
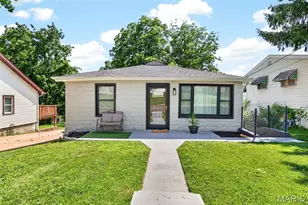
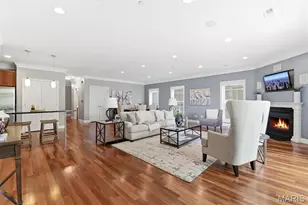
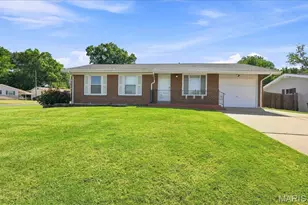
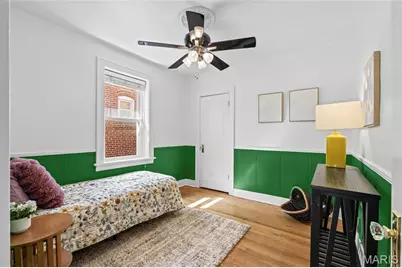
Three Open Houses at various times makes it easy for Buyer! Come by after work on Friday 10/9 4p-6p; Saturday 10/10 11a-1p, or Sunday 10/11 1p-3p This classic Southampton Gingerbread Bungalow features a New Roof and a Two Car Garage, and it will steal your heart when you step into the Entry Foyer with Coat Closet. The main level has Classic Hardwood Floors, stunning Built-In Bookshelves, two bedrooms, and an Updated Main Floor Bathroom. Home chefs will love the Updated Kitchen with Stainless Steel Appliances, Granite Countertops, and Ceramic Tile floors. Upstairs, you find a versatile Bonus Attic Space with tons of storage, perfect for Additional Living Space or a Mother-in-Law Suite. Downstairs, the spacious Finished Walk-Out Basement features durable Luxury Vinyl Plank flooring and a Full Lower Level Bathroom and flexible square footage, including a Home Office, a bonus sleeping area, and a large Family Room. Step outside to your Private Backyard, fully enclosed with a Privacy Fence. It boasts beautiful Landscaping and a generous Backyard Patio-perfect for fall entertaining. Located in one of St. Louis' most desired neighborhoods, you are just minutes from Southampton staples like Ted Drewes, LeGrand's, and Francis Park to keep your belly full and your body moving. Come see this beauty for yourself!
Full Property Details
Full Property Details for 6410 Quincy St
General
- Price: $285,000
- Taxes: $3,651 (2025)
- Status: Active
- Type: Single Family
- Source: MARIS
- MLS ID: 26063970
- Updated: 10/7/2026
- Added to Site: 6 day(s) ago
Interior
- Number of Rooms: 7
- Interior Features: Bidet, Bookcases, Built-in Features, Ceiling Fan(s), Eat-in Kitchen, Entrance Foyer, Granite Counters, Natural Woodwork, Separate Dining, Shower, Smart Thermostat, Storage
- Fireplace: Yes
- Number of Fireplaces: 1
- Fireplace(s): Decorative, Family Room
- Appliances: Dishwasher, Disposal, Microwave, Free-Standing Gas Range, Refrigerator, Washer/Dryer, Water Heater
Rooms
Bathrooms
- Total Bathrooms: 2
- Full Bathrooms: 2
- Main Floor Baths: 1
Bedrooms
- Total Bedrooms: 2
- Bedrooms Main & Up: 2
Parking
- Garage: Yes
- Garage Spaces: 2
- Parking Features: Garage, Garage Door Opener, Garage Faces Rear, Off Street
Location
- Area: 3 - South City
- County: St Louis City
- Township: St. Louis City
- Subdivision: Gravois Loughborough Place
- Neighborhood: Southampton
School Information
- High School District: St. Louis City
- Elementary School: Buder Elem.
- Middle School: Long Middle Community Ed. Center
- High School: Roosevelt High
Heating & Cooling
- Cooling Type: Central Air Conditioning
- Heating Type: Forced Air
Utilities
- Sewer: Public Sewer
- Water: Public
- Utility Description: Electricity Connected, Natural Gas Connected, Sewer Connected, Water Connected
Structural Information
- Architectural Style: Bungalow
- Basement: Yes
- Basement Desc.: Bathroom, Exterior Entry, Partially Finished, Full, Sleeping Area, Storage Space, Walk-Out Access
- Roof: Architectural Shingle
- Square Feet: 1,112
- Year Built: 1931
Lot Features
- Lot Size (Acres): 0.1004
- Lot Size (Sq. Ft.): 4,373.42
- Frontage: City Street
- Street/Road Desc.: Paved
- Lot Features: Back Yard, Front Yard, Garden, Landscaped, Level, Near Park
Financial Considerations
- Tax Amount: $3,651
- Tax Year: 2025
Disclosures and Reports
- Ownership: Private
- Special Conditions: Standard
- Documents Avail.: Floor Plan
- Disclosures/Reports: See Seller's Disclosure
- Property ID: 5957-00-0030-0
Listed by Epique Realty
Get Pre-Approved Today
Schools
Schools serving 6410 Quincy St
School District:St. Louis City School District
| Name | Grades | Distance |
|---|---|---|
Buder Elementary School, St. Louis, MO 5319 Lansdowne Ave, St. Louis, MO 63109 | PK-5 | 1.1 mi |
Long Middle Community Ed. Center 5028 Morganford Rd, St. Louis, MO 63116 | 6-8 | 1.4 mi |
Roosevelt High School 3230 Hartford St, St. Louis, MO 63118 | 9-12 | 3.5 mi |
Disclaimer:
School attendance boundaries provided by ATTOM Data Solutions and are for reference only. Contact the school directly to verify enrollment eligibility.
Price & Sales History for 6410 Quincy St
Date
Details
Price
Change
Source
10/06/2026
Listed
$285,000
—
MLS
Disclaimer: Historical sales information is derived from public records provided by the county offices. Information is not guaranteed and should be independently verified.
Tax History
Tax History for 6410 Quincy St
Year
Property Taxes
Change
Tax Assessment
Change
2025
$3,651
—
$44,250
45%
2024
$3,651
49%
$30,450
—
2023
$2,452
4%
$30,450
8%
2021
$2,354
—
$28,180
—
2022
$2,357
—
$28,180
9%
2021
$2,354
14%
$25,900
7%
2018
$2,068
2%
$24,220
—
2017
$2,033
18%
$24,220
20%
2016
$1,723
10%
$20,210
—
2015
$1,563
-27%
$20,210
-22%
2019
$2,142
42%
$25,900
33%
2014
$1,506
—
$19,490
—
2013
$1,507
—
$19,490
—
Disclaimer: Historical tax information is derived from public records provided by the county offices. Information is not guaranteed and should be independently verified.
Estimate the Cost
Estimate the Cost for 6410 Quincy St
6410 Quincy Street, Saint Louis, MO 63109 (MLS# 26063970) is a Single Family property with 2 bedrooms and 2 full bathrooms. 6410 Quincy Street is currently listed for $285,000 and was received on October 06, 2026. Want to learn more about 6410 Quincy Street? Do you have questions about finding other Single Family real estate for sale in Saint Louis? You can browse all Saint Louis real estate or contact a Coldwell Banker agent to request more information.