No photo available
$138,900 Coming Soon
Property Description
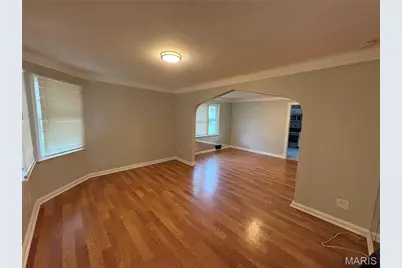
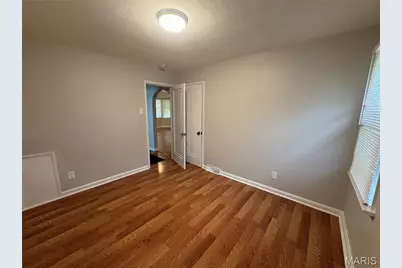
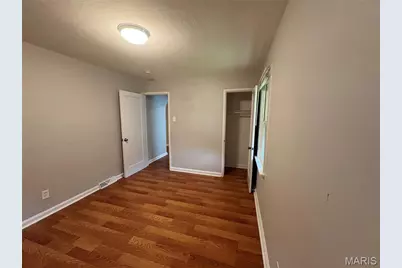
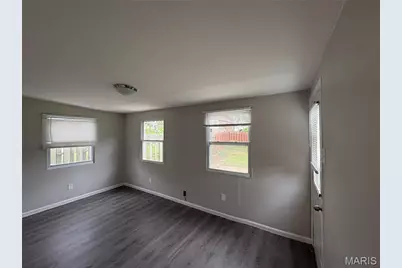
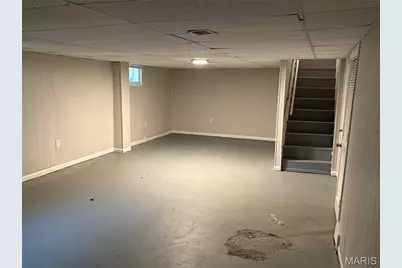
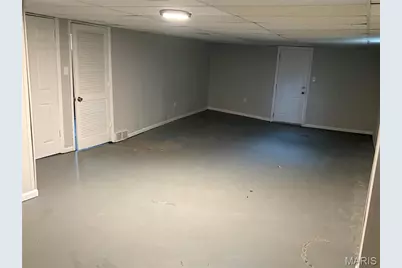
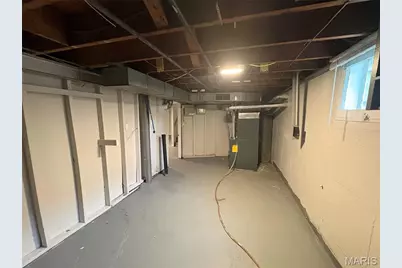
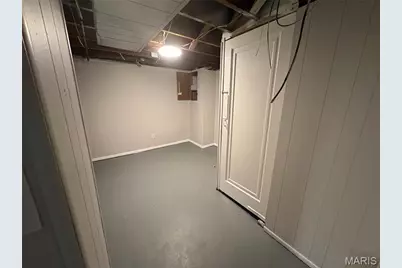
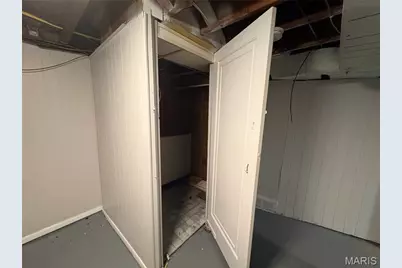
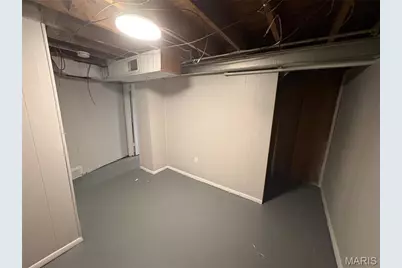
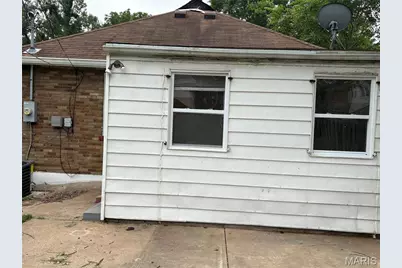
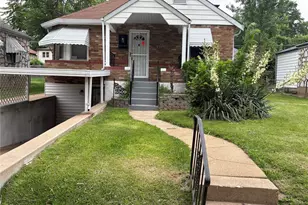
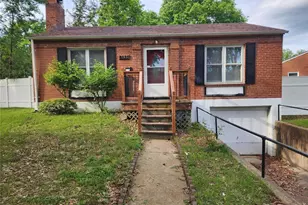
This move-in-ready 3-bedroom home is perfect for first-time buyers or investors seeking a turnkey opportunity. All three bedrooms are conveniently located on the main level, along with a spacious living and dining room combination. The finished basement offers a large additional living area, providing plenty of extra space for entertaining, relaxing, or a home office. A carport and partial walkout basement allow for easy access to the home. The updated kitchen features stylish white cabinetry, granite countertops, a stainless steel gas range, a stainless steel refrigerator with ice maker, and a brand-new stainless steel dishwasher.
Full Property Details
Full Property Details for 6509 Myron Ave
General
- Price: $138,900
- Taxes: $1,814 (2025)
- Status: Coming Soon
- Type: Single Family
- Source: MARIS
- MLS ID: 26032196
- Updated: Today (5/27/2026)
- Added to Site: Today
Interior
- Number of Rooms: 5
Rooms
Bathrooms
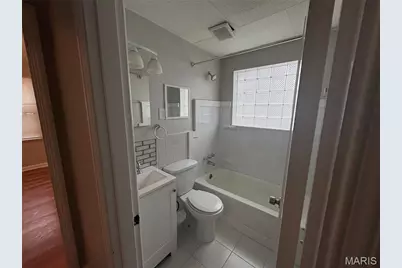
- Total Bathrooms: 1
- Full Bathrooms: 1
- Main Floor Baths: 1
Bedrooms
- Total Bedrooms: 4
- Bedrooms Main & Up: 2
Location
- Area: 106 - Normandy
- County: St. Louis
- Township: Velda Village Hills
- Subdivision: Uplands 8 Blks 5 6 7 Resub
School Information
- High School District: Normandy
- Elementary School: Jefferson Elem.
- Middle School: Normandy Middle
- High School: Normandy High
Heating & Cooling
- Cooling Type: Central Air Conditioning
- Heating Type: Forced Air, Natural Gas
Utilities
- Sewer: Public Sewer
- Water: Public
- Utility Description: Cable Available, Electricity Connected, Natural Gas Connected, Phone Available, Sewer Connected, Water Connected
Structural Information
- Architectural Style: A-Frame
- Basement: Yes
- Basement Desc.: Poured Cement (8 Feet or More)
- Square Feet: 1,062
- Year Built: 1942
Lot Features
- Lot Size (Acres): 0.1294
- Lot Size (Sq. Ft.): 5,636.66
- Lot Size Source: Public Records
- Lot Features: Back Yard
Financial Considerations
- Tax Amount: $1,814
- Tax Year: 2025
Disclosures and Reports
- Special Conditions: Standard
- Documents Avail.: None Available
- Disclosures/Reports: See Seller's Disclosure, Unknown
- Property ID: 15H-31-0053
Listed by Just Wright Realty
Get Pre-Approved Today
Schools
Schools serving 6509 Myron Ave
School District:Normandy School District
| Name | Grades | Distance |
|---|---|---|
Barack Obama Elementary School 3883 Jennings Station Road, St. Louis, MO 63121 | 1-8 | 0.5 mi |
Normandy Kindergarten Center 3101 Nordic Drive, St. Louis, MO 63121 | PK-K | 2.2 mi |
Normandy High School 6701 St Charles Rock Rd, St. Louis, MO 63133 | 9-12 | 0.8 mi |
Disclaimer:
School attendance boundaries provided by ATTOM Data Solutions and are for reference only. Contact the school directly to verify enrollment eligibility.
Price & Sales History for 6509 Myron Ave
Date
Details
Price
Change
Source
5/27/2026
Listed
$138,900
—
MLS
Disclaimer: Historical sales information is derived from public records provided by the county offices. Information is not guaranteed and should be independently verified.
Tax History
Tax History for 6509 Myron Ave
Year
Property Taxes
Change
Tax Assessment
Change
2024
$1,053
—
$19,830
80%
2024
$1,053
-1%
$11,020
—
2023
$1,069
31%
$11,020
50%
2022
$814
—
$7,370
—
2021
$817
—
$7,370
6%
2021
$817
4%
$6,970
—
2019
$782
31%
$6,970
41%
2018
$597
1%
$4,940
—
2017
$591
-5%
$4,940
—
2016
$622
3%
$4,940
-24%
2015
$605
-41%
$6,520
-26%
2014
$1,032
3%
$8,820
—
2013
$999
—
$8,820
—
Disclaimer: Historical tax information is derived from public records provided by the county offices. Information is not guaranteed and should be independently verified.
Estimate the Cost
Estimate the Cost for 6509 Myron Ave
6509 Myron Avenue, Saint Louis, MO 63121 (MLS# 26032196) is a Single Family property with 4 bedrooms and 1 full bathroom. 6509 Myron Avenue is currently listed for $138,900 and was received on May 27, 2026. Want to learn more about 6509 Myron Avenue? Do you have questions about finding other Single Family real estate for sale in Saint Louis? You can browse all Saint Louis real estate or contact a Coldwell Banker agent to request more information.