
This is a carousel with tiles that activate property listing cards. Use the previous and next buttons to navigate.
1/51
$299,900 Just Listed
This is a carousel with tiles that activate property listing cards. Use the previous and next buttons to navigate.
1/51
Property Description
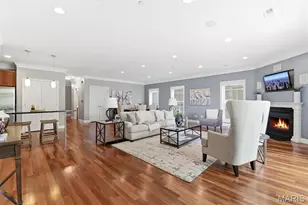
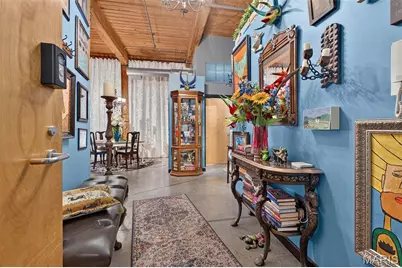
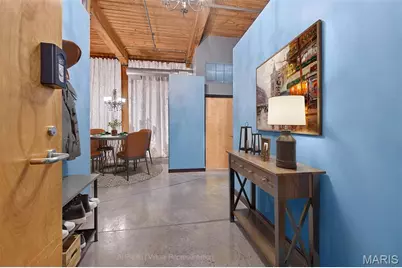
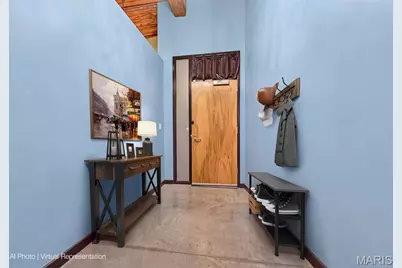
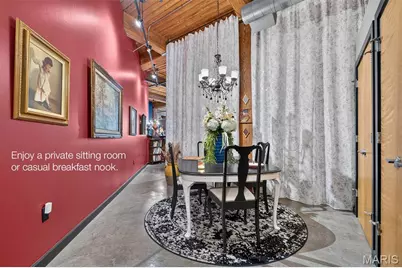
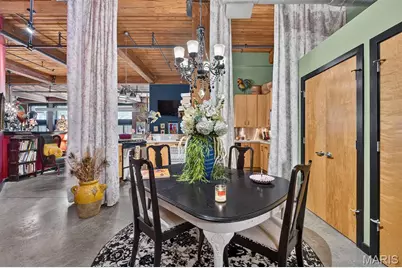
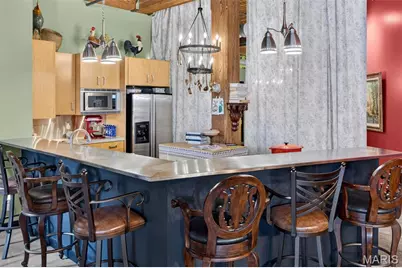
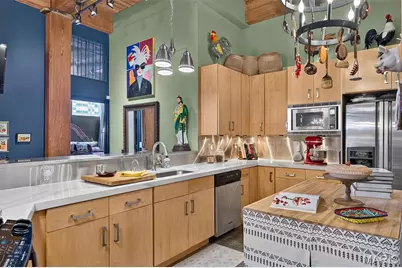
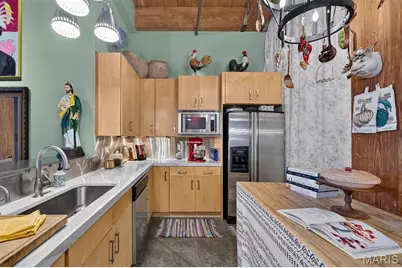
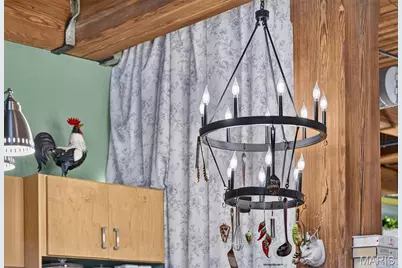
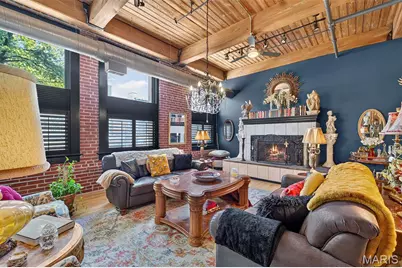
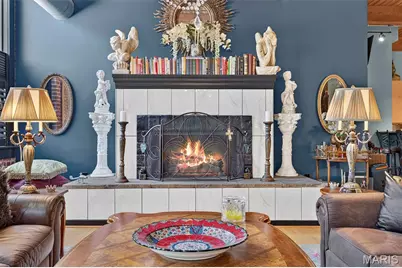
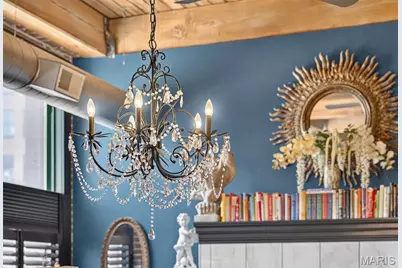
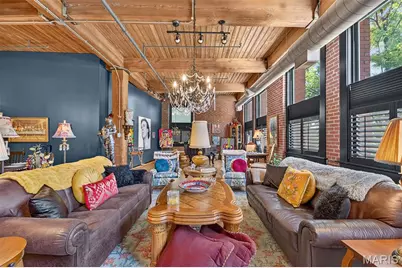
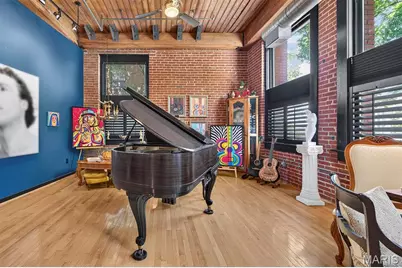
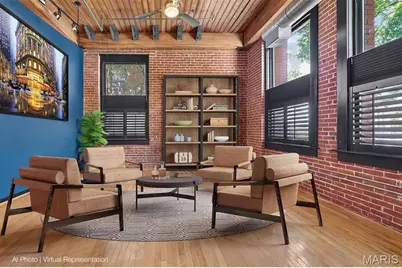
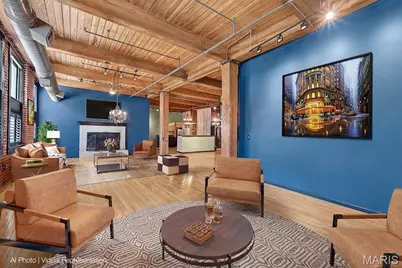
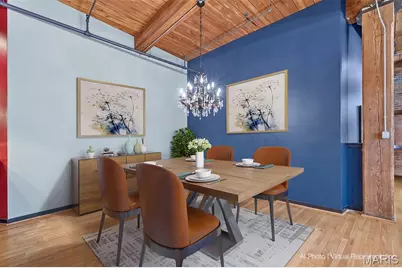
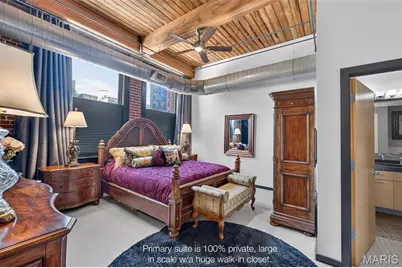
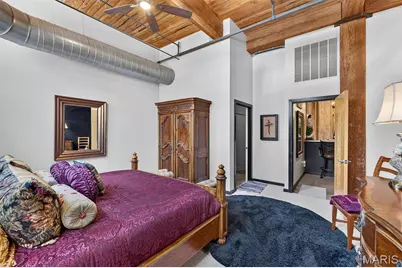
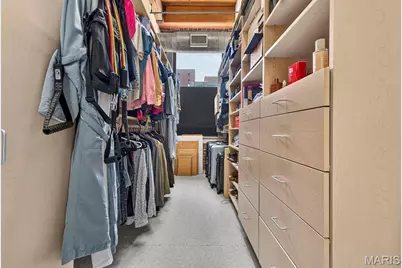
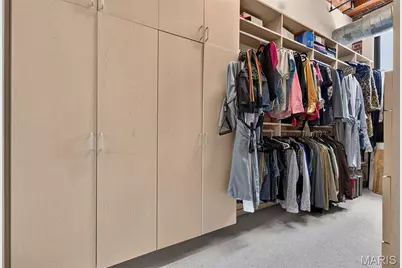
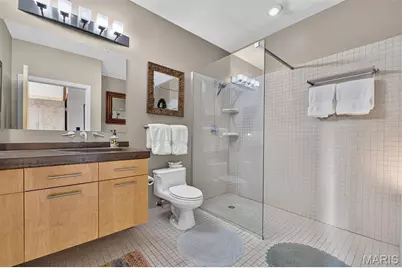
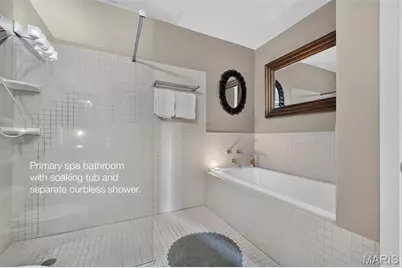
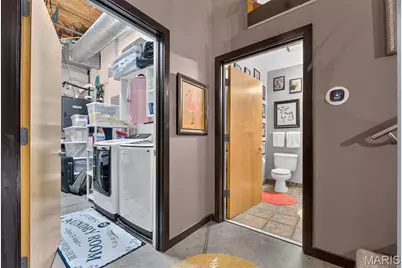
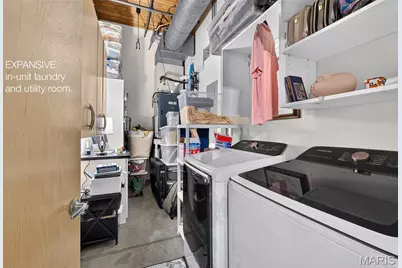
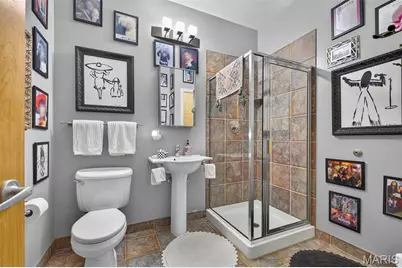
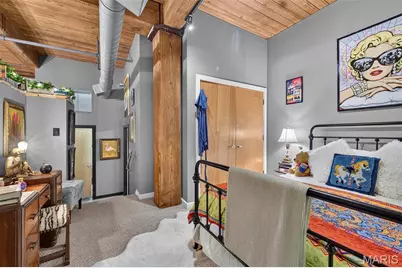
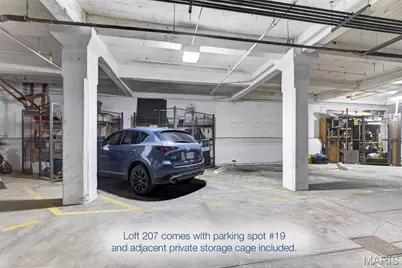
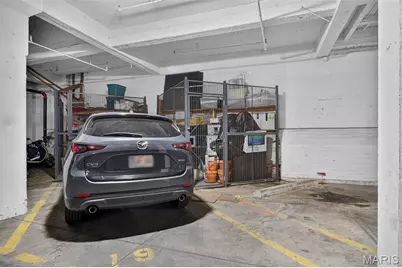
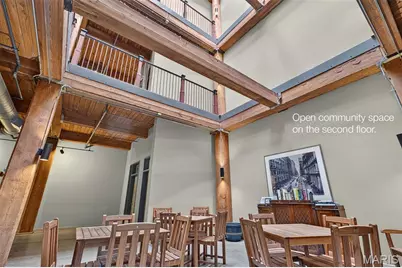
Welcome to The Collector's Loft. For the past four years, this remarkable residence has served as the private gallery of an avid collector whose passion for early American artifacts, fine art, pop art, sculpture, antiques, and music has transformed the space into one of downtown St. Louis' most distinctive homes. Housing an extraordinary collection-including a beautifully restored 1913 Baldwin grand piano-the loft has welcomed musicians for intimate performances and has even displayed artwork destined for permanent installation at Graceland. More than simply a home, it has functioned as a rotating exhibition and gathering place, where every corner tells a story while showcasing the incredible scale and flexibility of the expansive open floor plan. Beneath this one-of-a-kind gallery experience lies everything loft enthusiasts search for: soaring timber ceilings supported by massive wood columns, exposed interior brick, oversized industrial windows, and the authentic architectural character that can only be found in a historic warehouse conversion. A dramatic fireplace serves as the centerpiece of the main living area, creating a natural focal point within the expansive space and an inviting place to gather on a chilly evening. The generous open living and dining areas easily accommodate furniture of virtually any scale, while the oversized kitchen offers an enviable amount of counter space for the serious cook, gas cooking preferred by all the great chefs, and a bar-height counter with comfortable seating for six. Just beyond the kitchen is a distinctive additional seating area created by the current owners-an intimate little space that works beautifully on its own but could also be incorporated into the kitchen for those wanting an even larger culinary and entertaining area. Tucked away from the main living spaces, the expansive primary suite offers something not always found in a loft: genuine privacy. Its walls extend all the way to the ceiling and a traditional door completely separates the bedroom from the rest of the home, creating a true retreat complemented by a spa-like bathroom featuring a curbless walk-in shower, separate soaking tub, and an impressive custom walk-in closet. Another coveted and surprisingly rare feature is the dedicated laundry room, generously sized enough to accommodate a small workspace in addition to full-size laundry appliances and storage. The residence also includes one dedicated parking space in the private garage and an extra-large private storage cage. For those seeking a truly turnkey loft, the sellers are also willing to negotiate leaving the furniture, offering the opportunity to step into this extraordinary space with much of its distinctive character already in place. Located just steps from the energy of Washington Avenue, you'll enjoy walkable access to restaurants, nightlife, sporting events, and entertainment while appreciating the quieter atmosphere of a location set just off the main thoroughfare. Even more exciting, downtown continues to build momentum with transformative projects like the forthcoming Washington Avenue Food Hall and the creation of the new Downtown Entertainment District, bringing fresh investment, new destinations, and renewed vibrancy to the neighborhood. Once the gallery moves on, an extraordinary canvas awaits its next curator.
Full Property Details
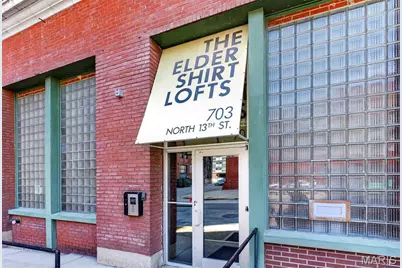
Full Property Details for 703 N 13th St #207
General
- Price: $299,900
- HOA FEE: $629/month
- Taxes: $4,240 (2025)
- Status: Active
- Type: Condo
- Source: MARIS
- MLS ID: 26054697
- Updated: 8/25/2026
- Added to Site: 1 day(s) ago
Interior
- Number of Rooms: 8
- Interior Features: Beamed Ceilings, Breakfast Bar, Ceiling Fan(s), Custom Cabinetry, Dining/Living Room Combo, Eat-in Kitchen, Entrance Foyer, High Ceilings, High Speed Internet, Kitchen Island, Kitchen/Dining Room Combo, Lever Faucets, Open Floorplan, See Remarks, Separate Shower, Soaking Tub, Stone Counters, Storage, Track Lighting, Walk-In Closet(s)
- Fireplace: Yes
- Number of Fireplaces: 1
- Fireplace(s): Gas Log, Living Room, Ventless
- Appliances: Dishwasher, Disposal, Instant Hot Water, Ice Maker, Microwave, Built-In Gas Oven, Built-In Gas Range, Refrigerator, Gas Water Heater
Rooms
Bathrooms
- Total Bathrooms: 2
- Full Bathrooms: 2
- Main Floor Baths: 2
Bedrooms
- Total Bedrooms: 2
- Bedrooms Main & Up: 2
Parking
- Garage: Yes
- Garage Spaces: 1
Location
- Area: 1 - Downtown
- County: St Louis City
- Township: St. Louis City
- Subdivision: Elder Shirt Lofts
- Neighborhood: Downtown West
- Driving Directions: GPS friendly. Metered parking available out front.
School Information
- High School District: St. Louis City
- Elementary School: Jefferson Elem.
- Middle School: L'Ouverture Middle
- High School: Vashon High
Community
- Assoc. Fees Include: Insurance, Common Area Maintenance, Sewer, Trash, Water
Heating & Cooling
- Cooling Type: Ceiling Fan(s), Central Air Conditioning
- Heating Type: Forced Air
Utilities
- Sewer: Public Sewer
- Water: Public
- Utility Description: Cable Available, Electricity Connected, Natural Gas Connected, Sewer Connected, Underground Utilities
Structural Information
- Architectural Style: Loft
- Square Feet: 2,516
- Year Built: 2004
Lot Features
- Lot Size (Acres): 0.5037
- Lot Size (Sq. Ft.): 21,941.17
- Lot Features: City Lot, Level
Financial Considerations
- Association Fee: $629
- Assoc Fee Freq.: Monthly
- Tax Amount: $4,240
- Tax Year: 2025
Disclosures and Reports
- Ownership: Private
- Special Conditions: Standard
- Documents Avail.: Lead Based Paint
- Disclosures/Reports: Condo Development Created After 9/28/83, Flood Plain No, HOA/Condo Disclosure Available, Lead Paint, Resale Certificate Required, See Seller's Disclosure
- Property ID: 0528-00-0207-0
Listed by RE/MAX Results
Get Pre-Approved Today
Schools
Schools serving 703 N 13th St #207
School District:St. Louis City School District
| Name | Grades | Distance |
|---|---|---|
Jefferson Elementary School, St. Louis, MO 1301 Hogan St, St. Louis, MO 63106 | PK-6 | 0.7 mi |
Yeatman-Liddell Middle School 4265 Athlone Ave, St. Louis, MO 63115 | 6-8 | 3.4 mi |
Vashon High School 3035 Cass Ave, St. Louis, MO 63106 | 9-12 | 1.7 mi |
Disclaimer:
School attendance boundaries provided by ATTOM Data Solutions and are for reference only. Contact the school directly to verify enrollment eligibility.
Price & Sales History for 703 N 13th St #207
Date
Details
Price
Change
Source
8/24/2026
Listed
$299,900
—
MLS
Disclaimer: Historical sales information is derived from public records provided by the county offices. Information is not guaranteed and should be independently verified.
Tax History
Tax History for 703 N 13th St #207
Year
Property Taxes
Change
Tax Assessment
Change
2025
$4,240
5%
$49,790
—
2024
$4,054
-4%
$49,790
7%
2024
$4,240
10%
$46,530
—
2023
$3,857
-1%
$46,530
4%
2022
$3,897
-1%
$44,750
—
2020
$3,921
1%
$44,750
4%
2018
$3,878
-1%
$43,020
-4%
2019
$3,908
2%
$44,750
4%
2017
$3,816
10%
$43,020
12%
2016
$3,462
10%
$38,250
—
2015
$3,149
—
$38,250
—
2013
$3,134
—
$38,250
—
Disclaimer: Historical tax information is derived from public records provided by the county offices. Information is not guaranteed and should be independently verified.
Estimate the Cost
Estimate the Cost for 703 N 13th St #207
703 N 13th Street #207, Saint Louis, MO 63103 (MLS# 26054697) is a Condo property with 2 bedrooms and 2 full bathrooms. 703 N 13th Street #207 is currently listed for $299,900 and was received on August 24, 2026. Want to learn more about 703 N 13th Street #207? Do you have questions about finding other Condo real estate for sale in Saint Louis? You can browse all Saint Louis real estate or contact a Coldwell Banker agent to request more information.