This is a carousel with tiles that activate property listing cards. Use the previous and next buttons to navigate.
1/6
$425,000
This is a carousel with tiles that activate property listing cards. Use the previous and next buttons to navigate.
1/6
Property Description
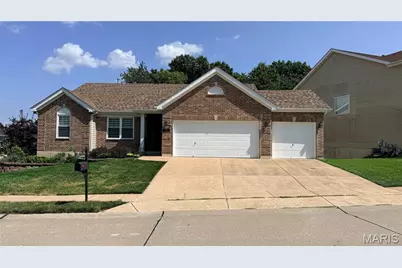
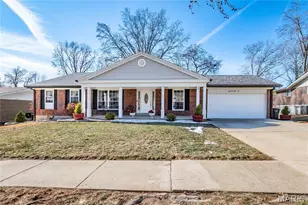
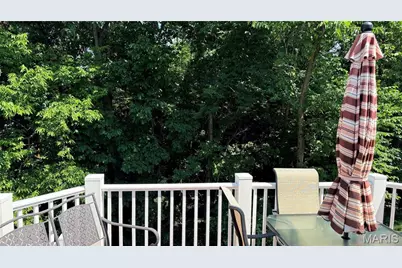
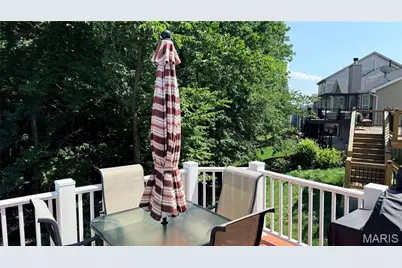
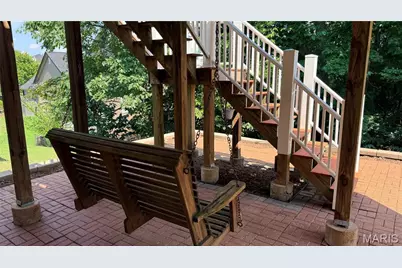
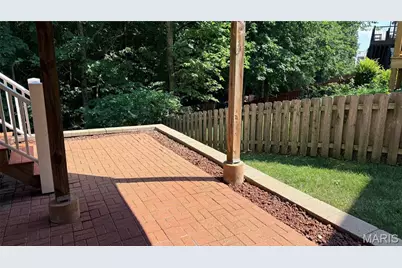
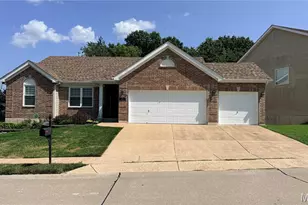
Pristine 5-bedroom, 3-bath brick-front ranch offering exceptional space and flexibility for multigenerational living, older children or extended-stay guests. The main level offers approximately 1,800 square feet with an open floor plan and a cathedral ceiling in the great room, highlighted by a gas fireplace. The beautiful kitchen features granite countertops, plantation shutters and an additional butler's pantry adjoining the full-size dining room. Step from the dining area onto the composite deck overlooking peaceful wooded common ground. The spacious primary suite includes a luxury bath with a soaking tub, separate shower and double vanities plus a nice sized walk-in closet. Three additional generously sized bedrooms share a full hall bath. An electric stair lift is already installed between the main floor and finished walk-out lower level which seller will remove at your request. The finished walk-out lower level provides an impressive second living area with a large family room, generous wet bar, full bath, sitting or study area, and an oversized fifth bedroom with an egress window. This versatile space offers privacy and comfortable separation while remaining easily accessible from the main level. A sliding glass door opens to the paver patio, where the wooden bench swing will have you daydreaming for hours. The roof, siding, gutters and fascia were replaced in 2025, and the home also features zoned HVAC, newer water heater and a three-car insulated garage. A comprehensive list of improvements completed since 2017 will be available online and at the house. Do not miss this home! Showings begin on Thursday Aug 13 through Sunday Aug 16.
Full Property Details
Full Property Details for 8014 Pinetop Dr
General
- Price: $425,000
- HOA FEE: $42/month
- HOA FEE FREQ.: Annually
- Taxes: $4,310 (2025)
- Status: Under Contract
- Type: Single Family
- Source: MARIS
- MLS ID: 26050152
- Updated: 8/17/2026
- Added to Site: 17 day(s) ago
Interior
- Number of Rooms: 8
- Fireplace: Yes
- Number of Fireplaces: 1
- Appliances: Dishwasher, Microwave, Gas Range, Free-Standing Refrigerator
Rooms
Bathrooms
- Total Bathrooms: 3
- Full Bathrooms: 3
- Main Floor Baths: 2
Bedrooms
- Total Bedrooms: 5
- Bedrooms Main & Up: 4
Parking
- Garage: Yes
- Attached garage: Yes
- Garage Spaces: 3
- Parking Features: Garage Door Opener, Garage Faces Front, Oversized
Location
- Area: 332 - Oakville
- County: St. Louis
- Township: Unincorporated
- Subdivision: Kingsridge Estates Two
- Cross Streets: Silver Pine
School Information
- High School District: Mehlville R-IX
- Elementary School: Rogers Elem.
- Middle School: Oakville Middle
- High School: Oakville Sr. High
Community
- Assoc. Fees Include: Common Area Maintenance, Management
Heating & Cooling
- Cooling Type: Central Air Conditioning
- Heating Type: Natural Gas
Utilities
- Sewer: Public Sewer
- Water: Public
- Utility Description: Cable Available, Electricity Connected, Natural Gas Connected, Sewer Connected, Water Connected
Structural Information
- Architectural Style: Ranch
- Builder: McBride
- Basement: Yes
- Basement Desc.: Poured Cement (8 Feet or More), Bathroom, Egress Window, Partially Finished, Sleeping Area, Sump Pump, Walk-Out Access
- Roof: Architectural Shingle
- Square Feet: 2,707
- Year Built: 2005
Lot Features
- Lot Size (Acres): 0.18
- Lot Size (Sq. Ft.): 7,840.8
- Lot Size Source: Public Records
- Lot Dimensions: 90 x 32 x 93 x 125
- Lot Features: Adjoins Wooded Area
Financial Considerations
- Association Fee: $500
- Assoc Fee Freq.: Annually
- Tax Amount: $4,310
- Tax Year: 2025
Disclosures and Reports
- Special Conditions: Standard
- Documents Avail.: Boundary Survey, Floor Plan, Lead Based Paint
- Disclosures/Reports: Seller Property Disclosure
- Property ID: 35K-32-0403
Listed by More, Realtors
Get Pre-Approved Today
Schools
Schools serving 8014 Pinetop Dr
School District:Mehlville R-Ix School District
| Name | Grades | Distance |
|---|---|---|
Rogers Elementary School, St. Louis, MO 7700 Fine Rd, St. Louis, MO 63129 | PK-5 | 0.3 mi |
Oakville Middle School 5950 Telegraph Rd, St. Louis, MO 63129 | 6-8 | 3.5 mi |
Oakville Sr. High School 5557 Milburn Rd, St. Louis, MO 63129 | 9-12 | 4 mi |
Disclaimer:
School attendance boundaries provided by ATTOM Data Solutions and are for reference only. Contact the school directly to verify enrollment eligibility.
Price & Sales History for 8014 Pinetop Dr
Date
Details
Price
Change
Source
8/11/2026
Listed
$425,000
—
MLS
Disclaimer: Historical sales information is derived from public records provided by the county offices. Information is not guaranteed and should be independently verified.
Tax History
Tax History for 8014 Pinetop Dr
Year
Property Taxes
Change
Tax Assessment
Change
2024
$4,045
—
$69,070
15%
2024
$4,045
1%
$60,250
—
2023
$3,994
11%
$60,250
10%
2022
$3,598
3%
$54,970
—
2021
$3,509
—
$54,970
10%
2021
$3,509
5%
$49,920
—
2019
$3,342
-7%
$49,920
3%
2018
$3,596
—
$48,530
—
2017
$3,591
13%
$48,530
17%
2016
$3,189
9%
$41,310
—
2015
$2,927
-2%
$41,310
-2%
2013
$2,976
—
$42,110
—
Disclaimer: Historical tax information is derived from public records provided by the county offices. Information is not guaranteed and should be independently verified.
Estimate the Cost
Estimate the Cost for 8014 Pinetop Dr
8014 Pinetop Drive, Saint Louis, MO 63129 (MLS# 26050152) is a Single Family property with 5 bedrooms and 3 full bathrooms. 8014 Pinetop Drive is currently listed for $425,000 and was received on August 11, 2026. Want to learn more about 8014 Pinetop Drive? Do you have questions about finding other Single Family real estate for sale in Saint Louis? You can browse all Saint Louis real estate or contact a Coldwell Banker agent to request more information.