This is a carousel with tiles that activate property listing cards. Use the previous and next buttons to navigate.
1/2
$200,000
This is a carousel with tiles that activate property listing cards. Use the previous and next buttons to navigate.
1/2
Property Description
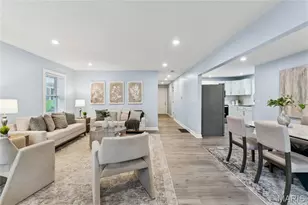
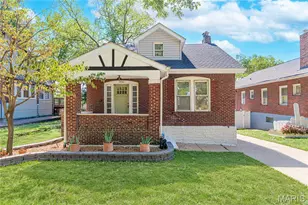
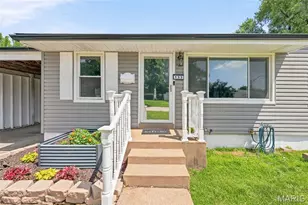
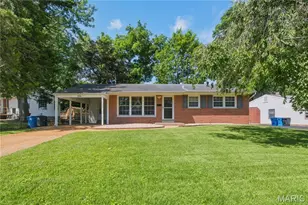
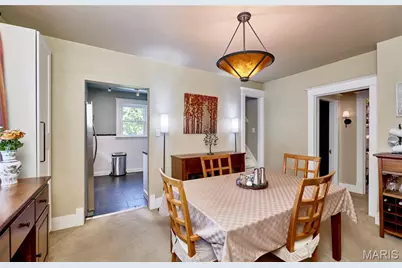
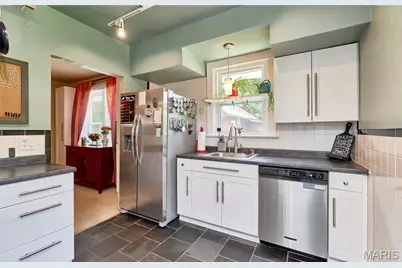
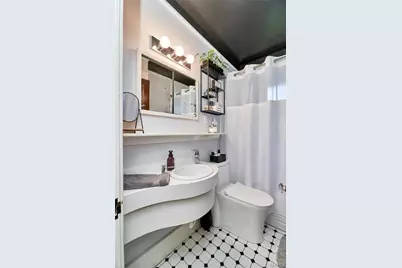
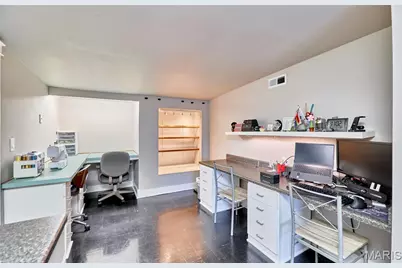
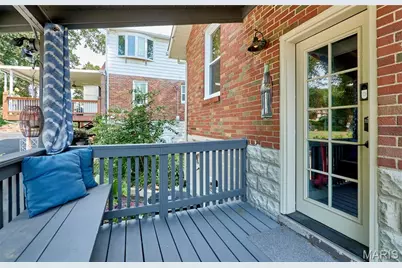
Classic Charm with Thoughtful Updates and a Backyard You'll Love Step into the timeless appeal of this character-filled 1934 bungalow, where vintage charm meets important modern improvements. Offering over 1,700 square feet of living space, this inviting home combines original craftsmanship with updates that provide added peace of mind-including new main-level windows (2026) and a roof replaced in 2025. Inside, you'll find beautiful hardwood floors, original built-ins galore, abundant storage, and flexible living spaces designed to fit today's lifestyle. The main level features two bedrooms and a full bath, while the expansive upper level offers a spacious family room, dedicated office or hobby area, and a private third bedroom-perfect for guests, working from home, or additional living space. Outside is where this home truly shines. Relax on the covered back porch overlooking a beautifully landscaped yard filled with established perennial gardens, raised planting beds, and multiple patio areas designed for entertaining or quiet evenings at home. The walk-out basement provides exceptional storage and future possibilities, while the oversized driveway offers ample off-street parking for family and guests. If you've been searching for a home with character, flexible living space, meaningful updates, and an outdoor setting that's just as inviting as the interior, this one is a gem you won't want to miss. Conveniently located with quick access to I-270, I-70, and I-170, you'll also enjoy being just minutes from parks, shopping, restaurants, and everyday conveniences.
Full Property Details
Full Property Details for 843 N Florissant Rd
General
- Price: $200,000
- Taxes: $1,692 (2025)
- Status: Active
- Type: Single Family
- Source: MARIS
- MLS ID: 26049823
- Updated: 8/14/2026
- Added to Site: 8 day(s) ago
Interior
- Number of Rooms: 8
- Interior Features: Bookcases, Built-in Features, Ceiling Fan(s), High Speed Internet, Separate Dining, Smart Thermostat, Storage, Track Lighting, Walk-In Closet(s), Workshop/Hobby Area
- Appliances: Stainless Steel Appliance(s), Dishwasher, Microwave, Free-Standing Electric Range, Refrigerator, Gas Water Heater, Wine Refrigerator
Rooms
Bathrooms
- Total Bathrooms: 1
- Full Bathrooms: 1
- Main Floor Baths: 1
Bedrooms
- Total Bedrooms: 3
- Bedrooms Main & Up: 3
Location
- Area: 63 - McCluer
- County: St. Louis
- Township: Ferguson
- Subdivision: None
- Cross Streets: Frost
School Information
- High School District: Ferguson-Florissant R-II
- Elementary School: Johnson Wabash Elem.
- Middle School: Ferguson Middle
- High School: Mccluer High
Heating & Cooling
- Cooling Type: Ceiling Fan(s), Central Air Conditioning, Wall/Window Unit(s)
- Heating Type: Natural Gas
Utilities
- Sewer: Public Sewer
- Water: Public
- Utility Description: Electricity Connected, Natural Gas Connected, Sewer Connected, Water Connected
Structural Information
- Architectural Style: Bungalow
- Basement: Yes
- Basement Desc.: Poured Cement (8 Feet or More), Full, Interior Entry, Unfinished, Walk-Out Access
- Roof: Architectural Shingle
- Square Feet: 1,715
- Year Built: 1934
Additional Structures
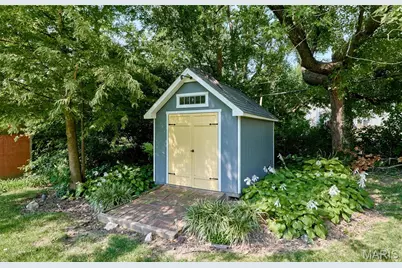
- Other Structures: Shed(s)
Lot Features
- Lot Size (Acres): 0.2318
- Lot Size (Sq. Ft.): 10,097.21
- Lot Size Source: Public Records
- Lot Dimensions: 55 x 188 x 54 x 185
- Frontage: County Road
- Street/Road Desc.: Asphalt
- Lot Features: Back Yard, Front Yard, Garden
Financial Considerations
- Tax Amount: $1,692
- Tax Year: 2025
Disclosures and Reports
- Ownership: Private
- Special Conditions: Standard
- Documents Avail.: None Available
- Legal Description: SEC 2 TWN 46 R 6
- Disclosures/Reports: Flood Plain No, Lead Paint, Occupancy Permit Required, See Seller's Disclosure
- Property ID: 11J-64-0751
Listed by Keller Williams Realty West
Get Pre-Approved Today
Schools
Schools serving 843 N Florissant Rd
School District:Ferguson-Florissant School District
| Name | Grades | Distance |
|---|---|---|
Johnson Wabash Elementary School 685 January, Ferguson, MO 63135 | 6- | 0.3 mi |
Walnut Grove Elementary School, Ferguson, MO 1248 N Florissant Rd, Ferguson, MO 63135 | PK-2 | 0.6 mi |
Berkeley Elementary School 8300 Frost Avenue, Berkeley, MO 63134 | 3-5 | 0.9 mi |
Ferguson Middle School 701 January Avenue, Ferguson, MO 63135 | 7-8 | 0.4 mi |
Mccluer High School 1896 S Florissant Rd, Florissant, MO 63031 | 9-12 | 1 mi |
Disclaimer:
School attendance boundaries provided by ATTOM Data Solutions and are for reference only. Contact the school directly to verify enrollment eligibility.
Price & Sales History for 843 N Florissant Rd
Date
Details
Price
Change
Source
8/14/2026
Listed
$200,000
—
MLS
Disclaimer: Historical sales information is derived from public records provided by the county offices. Information is not guaranteed and should be independently verified.
Tax History
Tax History for 843 N Florissant Rd
Year
Property Taxes
Change
Tax Assessment
Change
2024
$1,652
—
$24,310
7%
2024
$1,652
1%
$22,780
—
2023
$1,642
-2%
$22,780
10%
2022
$1,684
2%
$20,710
—
2021
$1,657
—
$20,710
38%
2021
$1,657
26%
$14,980
—
2019
$1,313
7%
$14,980
20%
2018
$1,231
2%
$12,510
—
2017
$1,207
1%
$12,510
3%
2016
$1,193
-1%
$12,170
—
2015
$1,201
-5%
$12,170
-11%
2013
$1,262
—
$13,610
—
Disclaimer: Historical tax information is derived from public records provided by the county offices. Information is not guaranteed and should be independently verified.
Estimate the Cost
Estimate the Cost for 843 N Florissant Rd
843 N Florissant Road, Saint Louis, MO 63135 (MLS# 26049823) is a Single Family property with 3 bedrooms and 1 full bathroom. 843 N Florissant Road is currently listed for $200,000 and was received on August 14, 2026. Want to learn more about 843 N Florissant Road? Do you have questions about finding other Single Family real estate for sale in Saint Louis? You can browse all Saint Louis real estate or contact a Coldwell Banker agent to request more information.