This is a carousel with tiles that activate property listing cards. Use the previous and next buttons to navigate.
1/29
$187,000
This is a carousel with tiles that activate property listing cards. Use the previous and next buttons to navigate.
1/29
Property Description
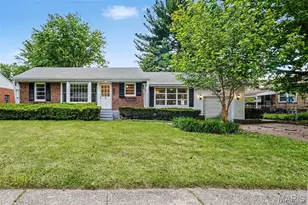
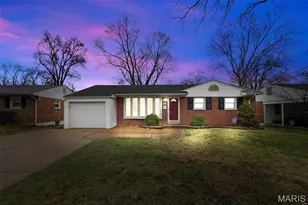
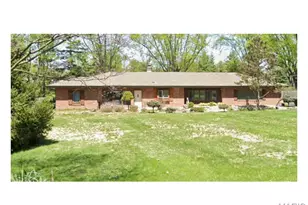
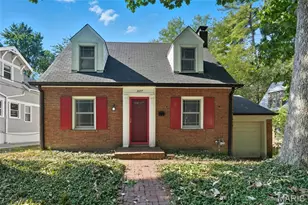
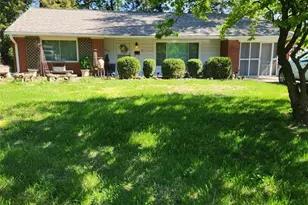
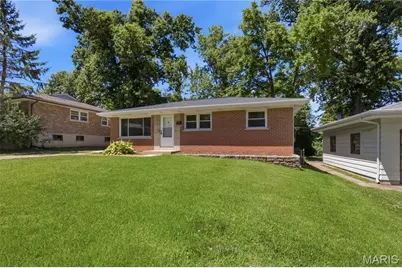
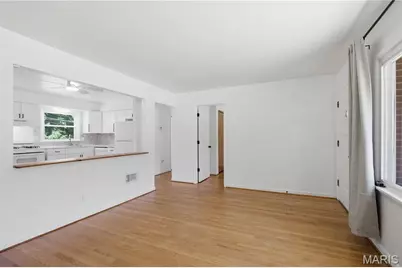
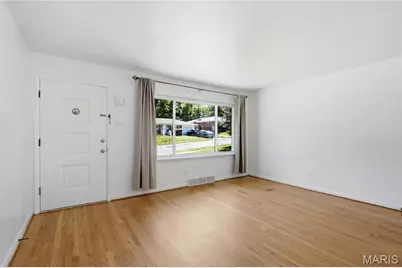
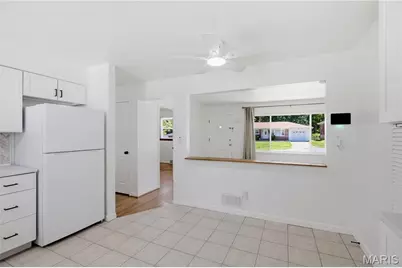
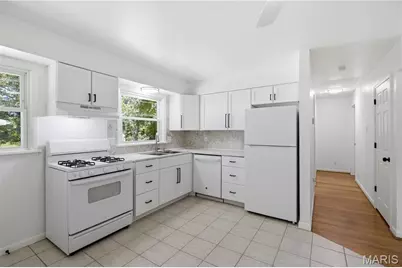
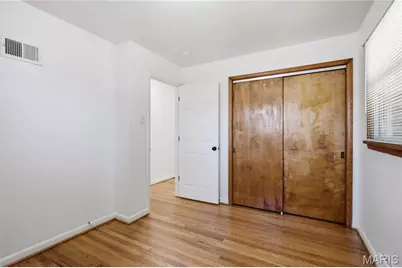
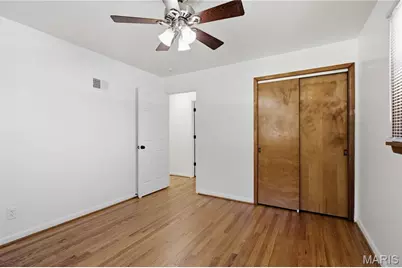
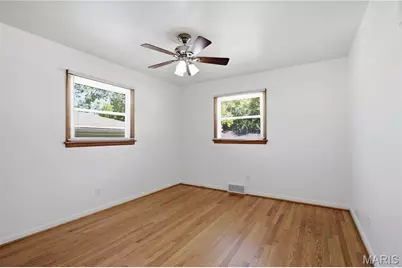
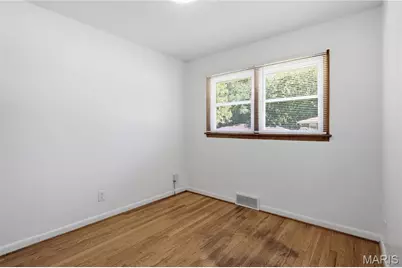
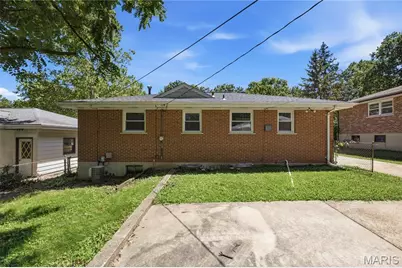
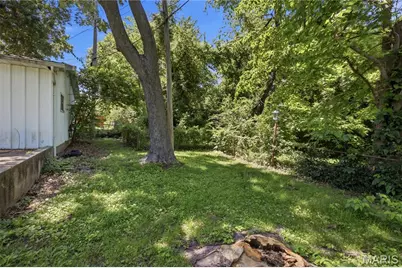
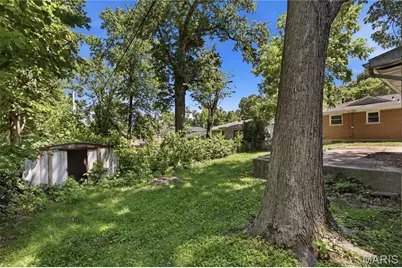
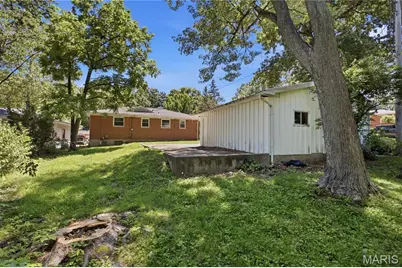
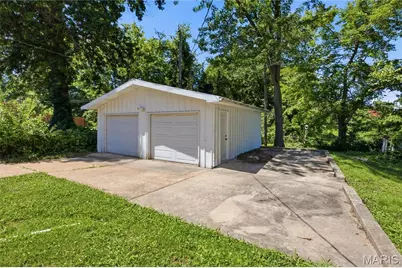
Welcome home to this charming 3-bedroom, 1.5-bath ranch offering comfortable single-level living and plenty of space to enjoy both indoors and out. A long list of features includes: newly remodeled kitchen and bathrooms with brand-new refrigerator, dishwasher, ceiling fan, and oven vent. Tilt in double-hung windows enabling safe and convenient cleaning of both the interior and exterior glass from within the home. A comprehensive new plumbing system throughout the house. New outlets and fixtures throughout the house. A spacious two-car garage with additional storage space. Beautiful hardwood floors flow throughout much of the home, adding warmth and character. The bright, newly remodeled eat-in kitchen is filled with natural light and provides an ideal space for everyday meals and entertaining. An unfinished basement with a sump pump offers endless possibilities for storage, a workshop, or future living space. Outside, you'll find a generously sized yard with plenty of room for gardening, recreation, pets, or gatherings, plus a spacious two car garage with additional storage space. Whether you're a first-time buyer, downsizing, or looking for a home with room to grow, this ranch is full of potential and ready for your personal touch.
Full Property Details
Full Property Details for 8817 McNulty Dr
General
- Price: $187,000
- Taxes: $2,180 (2025)
- Status: Under Contract
- Type: Single Family
- Source: MARIS
- MLS ID: 26038445
- Updated: 7/2/2026
- Added to Site: 26 day(s) ago
Interior
- Number of Rooms: 5
- Interior Features: Breakfast Bar, Ceiling Fan(s), Custom Cabinetry, Eat-in Kitchen, Open Floorplan
- Appliances: Gas Cooktop, Dishwasher, Disposal, Gas Oven, Gas Range, Refrigerator, Water Heater
Rooms
Bathrooms
- Total Bathrooms: 2
- Full Bathrooms: 1
- Half Bathrooms: 1
- Main Floor Baths: 1
Bedrooms
- Total Bedrooms: 3
- Bedrooms Main & Up: 3
Parking
- Garage: Yes
- Garage Spaces: 2
- Parking Features: Detached, Driveway, Garage
Location
- Area: 91 - Ritenour
- County: St. Louis
- Township: St. John
- Subdivision: Elmdale Manor One
School Information
- High School District: Ritenour
- Elementary School: Marion Elem.
- Middle School: Ritenour Middle
- High School: Ritenour Sr. High
Heating & Cooling
- Cooling Type: Central Air Conditioning
- Heating Type: Forced Air, Natural Gas
Utilities
- Sewer: Public Sewer
- Water: Public
- Utility Description: Cable Available
Structural Information
- Architectural Style: Ranch
- Basement: Yes
- Basement Desc.: Full
- Square Feet: 988
- Year Built: 1959
Additional Structures
- Other Structures: Garage(s)
Lot Features
- Lot Size (Acres): 0.179
- Lot Size (Sq. Ft.): 7,797.24
- Lot Size Source: Public Records
- Lot Features: Back Yard
Financial Considerations
- Tax Amount: $2,180
- Tax Year: 2025
Disclosures and Reports
- Special Conditions: Standard
- Documents Avail.: None Available
- Legal Description: ELMDALE MANOR PLAT ONE LOT 20
- Disclosures/Reports: None
- Property ID: 13K-24-0042
Listed by Redfin Corporation
Get Pre-Approved Today
Schools
Schools serving 8817 McNulty Dr
School District:Ritenour School District
| Name | Grades | Distance |
|---|---|---|
Marvin Elementary School 3510 Woodson Rd, St. Louis, MO 63114 | K-5 | 0.7 mi |
Ritenour Middle School 2500 Marshall Ave, St. Louis, MO 63114 | 6-8 | 1.2 mi |
Ritenour Sr. High School 9100 St Charles Rock Rd, St. Louis, MO 63114 | 9-12 | 0.9 mi |
Disclaimer:
School attendance boundaries provided by ATTOM Data Solutions and are for reference only. Contact the school directly to verify enrollment eligibility.
Price & Sales History for 8817 McNulty Dr
Date
Details
Price
Change
Source
6/17/2026
Listed
$187,000
—
MLS
Disclaimer: Historical sales information is derived from public records provided by the county offices. Information is not guaranteed and should be independently verified.
Tax History
Tax History for 8817 McNulty Dr
Year
Property Taxes
Change
Tax Assessment
Change
2024
$2,045
—
$28,220
19%
2024
$2,045
2%
$23,650
—
2023
$2,004
14%
$23,650
29%
2022
$1,752
-2%
$18,370
—
2021
$1,780
—
$18,370
5%
2021
$1,780
-2%
$17,420
—
2019
$1,814
7%
$17,420
19%
2018
$1,691
5%
$14,610
—
2017
$1,614
35%
$14,610
35%
2016
$1,197
-2%
$10,830
—
2015
$1,224
15%
$10,830
14%
2014
$1,062
3%
$9,500
—
2013
$1,029
—
$9,500
—
Disclaimer: Historical tax information is derived from public records provided by the county offices. Information is not guaranteed and should be independently verified.
Estimate the Cost
Estimate the Cost for 8817 McNulty Dr
8817 McNulty Drive, Saint Louis, MO 63114 (MLS# 26038445) is a Single Family property with 3 bedrooms, 1 full bathroom and 1 partial bathroom. 8817 McNulty Drive is currently listed for $187,000 and was received on June 17, 2026. Want to learn more about 8817 McNulty Drive? Do you have questions about finding other Single Family real estate for sale in Saint Louis? You can browse all Saint Louis real estate or contact a Coldwell Banker agent to request more information.