This is a carousel with tiles that activate property listing cards. Use the previous and next buttons to navigate.
1/36
$349,000 Just Listed
This is a carousel with tiles that activate property listing cards. Use the previous and next buttons to navigate.
1/36
Property Description
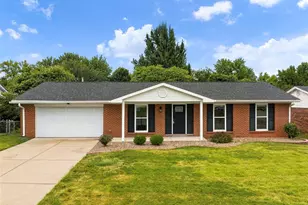
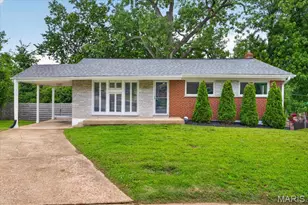
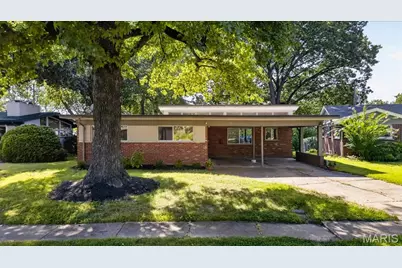
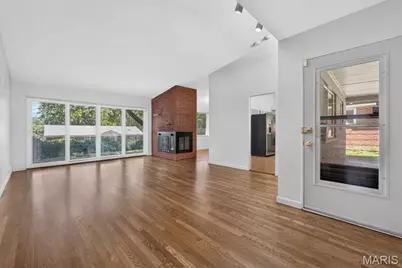
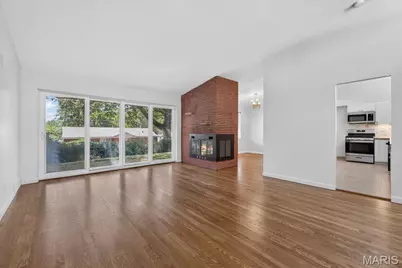
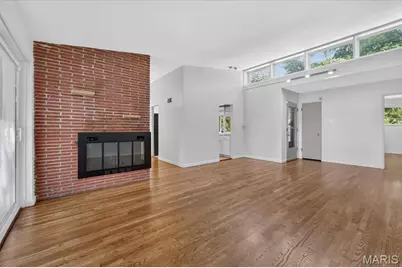
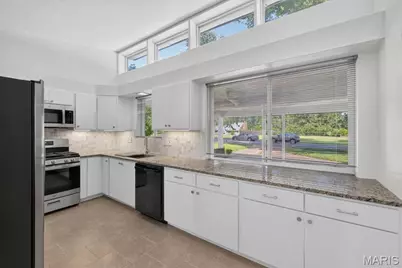
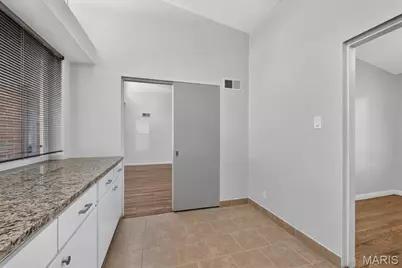
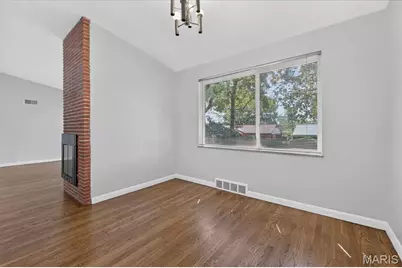
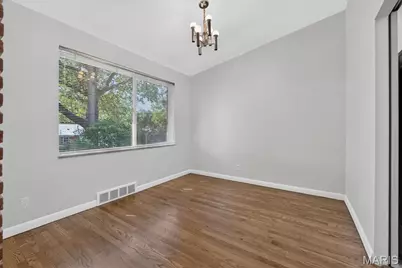
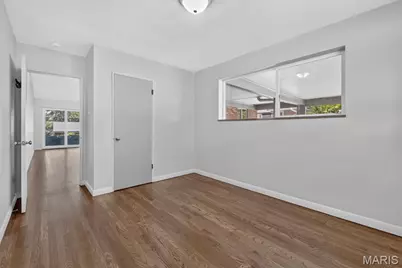
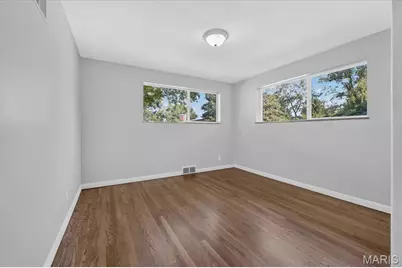
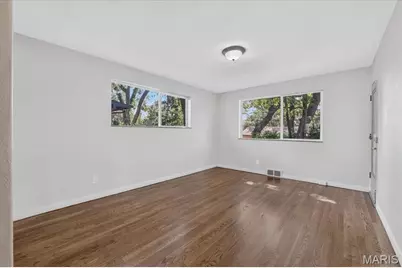
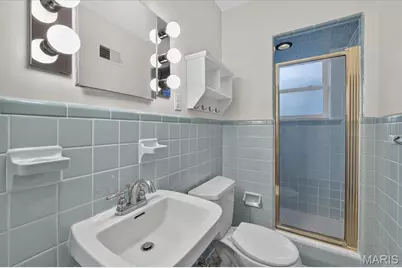
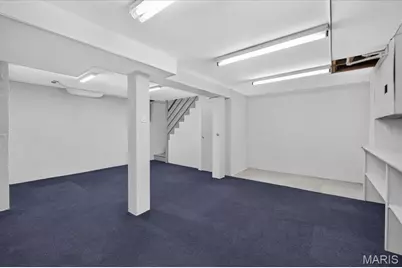

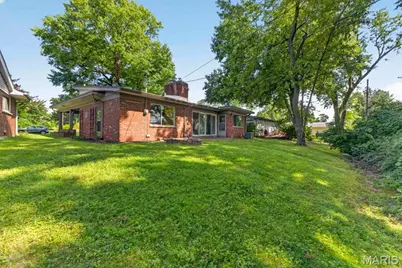
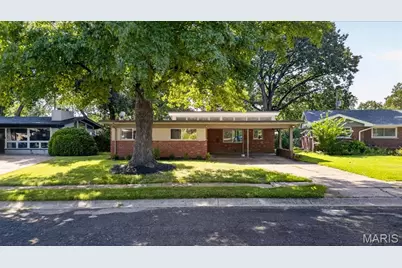
Welcome to this beautifully updated 3-bedroom, 2-full-bath mid-century modern ranch in the architecturally unique Copa Villa cul-de-sac. This home offers comfortable living, stylish updates, and new thermal windows that bring in abundant natural light throughout. Refinished hardwood floors, hardware and fresh paint create a bright, inviting atmosphere. The spacious living room features clerestory windows and large, newer Pella double-sliding doors with integrated blinds that overlook the backyard. The updated 2022 kitchen showcases white cabinetry, granite countertops, a stylish backsplash, and stainless-steel appliances, including a gas stove and cooktop, refrigerator with ice maker, and disposal, plus a new 2026 microwave and dishwasher. A separate dining room flows seamlessly from both the kitchen and living room, making everyday living and entertaining effortless. All three bedrooms are generously sized, providing plenty of comfort, light, and flexibility. The lower level includes a partially finished basement and washer/dryer hookups in the unfinished area, with plenty of storage. Additional updates include HVAC (2022). Ideally located within walking distance of Ruth Park Golf Course and just minutes from parks, the new Market on Olive shopping district, downtown Clayton shops and restaurants, and major highways.
Full Property Details
Full Property Details for 931 Dalkeith Ln
General
- Price: $349,000
- Taxes: $3,995 (2025)
- Status: Active
- Type: Single Family
- Source: MARIS
- MLS ID: 26052342
- Updated: 8/19/2026
- Added to Site: 1 day(s) ago
Interior
- Number of Rooms: 6
- Fireplace: Yes
- Number of Fireplaces: 1
- Fireplace(s): Living Room
- Appliances: Stainless Steel Appliance(s), Gas Cooktop, Dishwasher, Microwave, Refrigerator
Rooms
Bathrooms
- Total Bathrooms: 2
- Full Bathrooms: 2
- Main Floor Baths: 2
Bedrooms
- Total Bedrooms: 3
- Bedrooms Main & Up: 3
Parking
- Parking Features: Attached Carport
Location
- Area: 136 - University City
- County: St. Louis
- Township: University City
- Subdivision: Copa Villa
School Information
- High School District: University City
- Elementary School: Flynn Park Elem.
- Middle School: Brittany Woods
- High School: University City Sr. High
Heating & Cooling
- Cooling Type: Central Air Conditioning
- Heating Type: Forced Air, Natural Gas
Utilities
- Sewer: Public Sewer
- Water: Public
- Utility Description: Electricity Available, Natural Gas Available
Structural Information
- Architectural Style: Ranch
- Basement: Yes
- Basement Desc.: Poured Cement (8 Feet or More), Concrete, Partially Finished, Full, Unfinished
- Roof: Flat
- Square Feet: 1,478
- Year Built: 1954
Lot Features
- Lot Size (Acres): 0.16
- Lot Size (Sq. Ft.): 6,969.6
- Lot Size Source: Public Records
- Lot Features: Back Yard, Front Yard
Financial Considerations
- Tax Amount: $3,995
- Tax Year: 2025
Disclosures and Reports
- Ownership: Private
- Special Conditions: Standard
- Documents Avail.: None Available
- Disclosures/Reports: Code Compliance Required, Flood Plain No, Lead Paint, Occupancy Permit Required, Seller Property Disclosure
- Property ID: 17K-14-0302
Listed by ReeceNichols Real Estate
Get Pre-Approved Today
Schools
Schools serving 931 Dalkeith Ln
School District:University City School District
| Name | Grades | Distance |
|---|---|---|
Flynn Park Elementary School 7220 Waterman Ave, University City, MO 63130 | K-5 | 1.8 mi |
Brittany Woods 8125 Groby Road, University City, MO 63130 | 6-8 | 0.4 mi |
University City Sr. High School 7401 Balson Avenue, University City, MO 63130 | 9-12 | 1.3 mi |
Disclaimer:
School attendance boundaries provided by ATTOM Data Solutions and are for reference only. Contact the school directly to verify enrollment eligibility.
Price & Sales History for 931 Dalkeith Ln
Date
Details
Price
Change
Source
8/19/2026
Listed
$349,000
—
MLS
Disclaimer: Historical sales information is derived from public records provided by the county offices. Information is not guaranteed and should be independently verified.
Tax History
Tax History for 931 Dalkeith Ln
Year
Property Taxes
Change
Tax Assessment
Change
2024
$3,650
—
$58,670
15%
2024
$3,650
—
$51,090
—
2023
$3,645
—
$51,090
5%
2022
$3,656
—
$48,450
—
2021
$3,668
—
$48,450
15%
2021
$3,668
13%
$42,110
—
2019
$3,247
9%
$42,110
18%
2018
$2,969
—
$35,550
—
2017
$2,975
6%
$35,550
11%
2016
$2,799
—
$31,990
—
2015
$2,807
4%
$31,990
2%
2013
$2,711
—
$31,220
—
Disclaimer: Historical tax information is derived from public records provided by the county offices. Information is not guaranteed and should be independently verified.
Estimate the Cost
Estimate the Cost for 931 Dalkeith Ln
931 Dalkeith Lane, Saint Louis, MO 63132 (MLS# 26052342) is a Single Family property with 3 bedrooms and 2 full bathrooms. 931 Dalkeith Lane is currently listed for $349,000 and was received on August 19, 2026. Want to learn more about 931 Dalkeith Lane? Do you have questions about finding other Single Family real estate for sale in Saint Louis? You can browse all Saint Louis real estate or contact a Coldwell Banker agent to request more information.