This is a carousel with tiles that activate property listing cards. Use the previous and next buttons to navigate.
1/29
$875,000
This is a carousel with tiles that activate property listing cards. Use the previous and next buttons to navigate.
1/29
Property Description
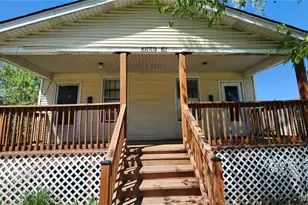
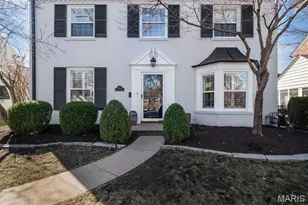
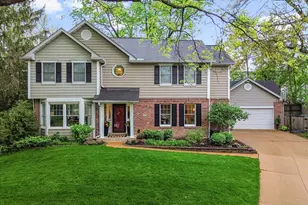
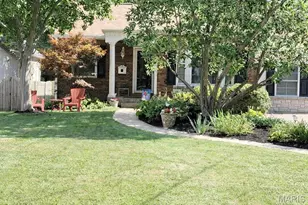
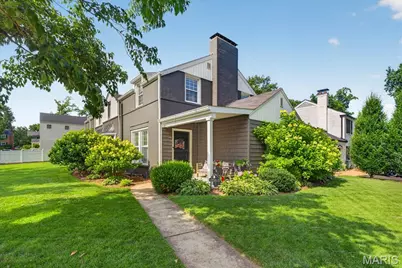
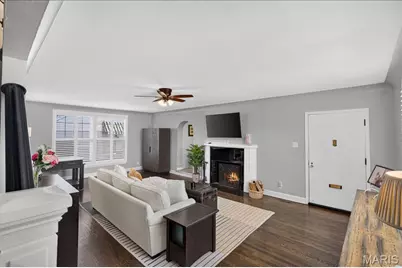
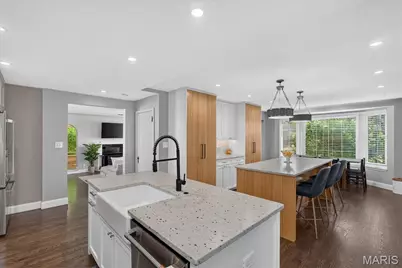
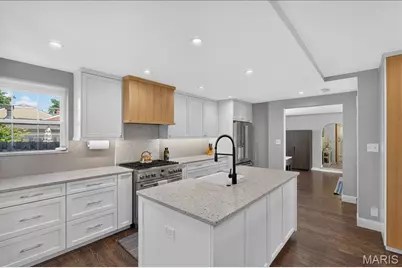
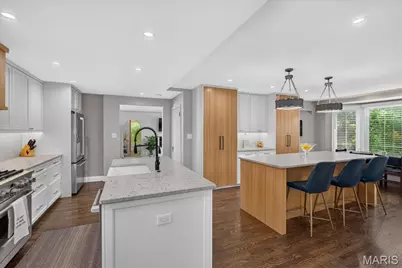
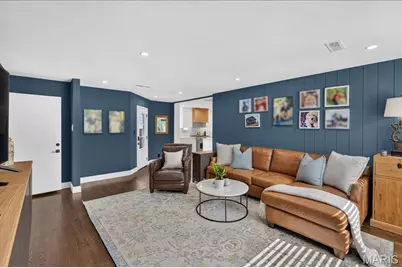
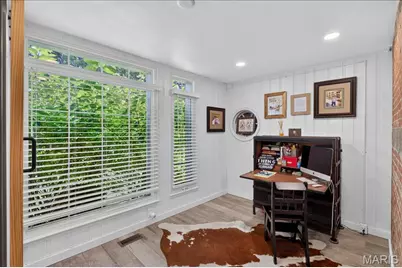
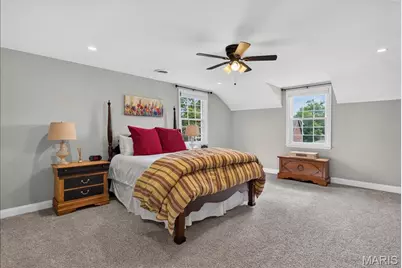
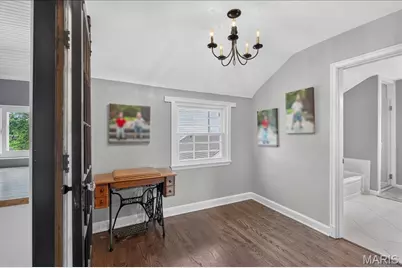
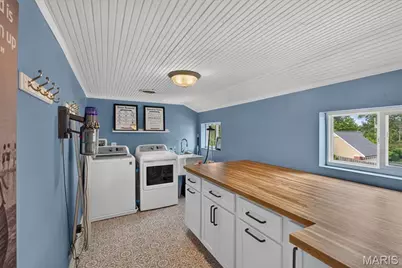
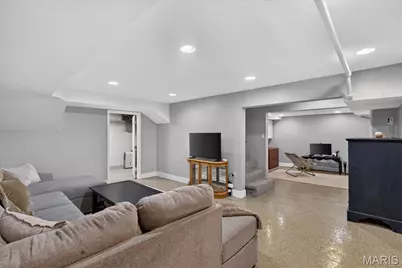
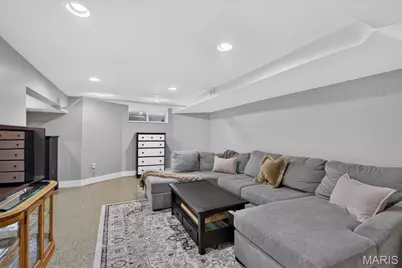
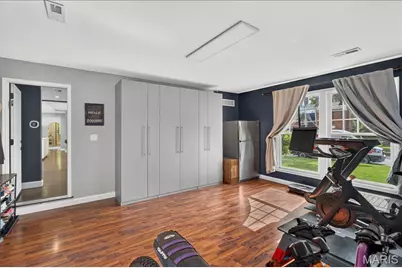
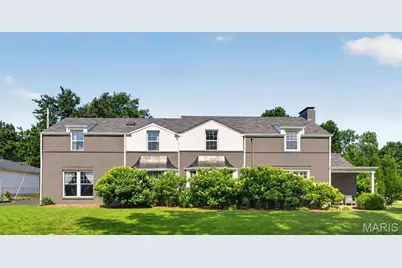
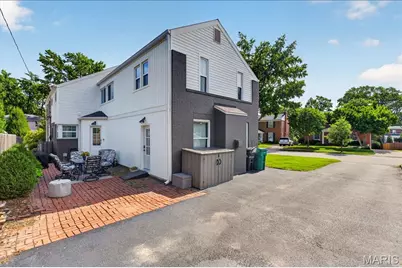
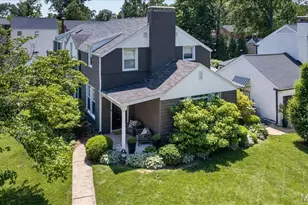
Beautifully updated home on charming Sonora Avenue in the heart of Brentwood, where style, comfort, and location come together effortlessly. Rich hardwood floors and sun-drenched windows create a bright, inviting ambiance throughout. The stunning designer eat-in kitchen is the true centerpiece, featuring a breakfast bar, two expansive islands, and seamless flow into the oversized family room-perfect for everyday living and entertaining. The main level offers a gracious living room with fireplace, a cozy private office, and a beautifully updated powder room. A spacious mudroom doubles as a flexible workout or catch-all space, with easy access to the walk-out brick patio for indoor-outdoor living. Upstairs, the private primary suite is a serene retreat with a spa-like bath, complete with soaking tub and separate shower. Three additional bedrooms, a stylish hall bath, and an oversized laundry room with a large island-ideal for crafts or gift wrapping-complete the second floor. The finished lower level offers additional living space and walk-out access, adding versatility to this already exceptional home. Chic, bright, and beautifully neutral throughout. Unbeatable location-walk to top-rated schools, parks, and everything Brentwood has to offer. Just moments from Tilles Park, scenic walking trails, local restaurants, and the Brentwood Pool Club.
Full Property Details
Full Property Details for 9324 Sonora Ave
General
- Price: $875,000
- Taxes: $11,041 (2025)
- Status: Under Contract
- Type: Single Family
- Source: MARIS
- MLS ID: 26029465
- Updated: 6/29/2026
- Added to Site: 14 day(s) ago
Interior
- Number of Rooms: 8
- Interior Features: Breakfast Bar, Cedar Closet(s), Center Hall Floorplan, Custom Cabinetry, Double Vanity, Eat-in Kitchen, Kitchen Island, Kitchen/Dining Room Combo
- Fireplace: Yes
- Number of Fireplaces: 2
- Fireplace(s): Gas, Living Room, See Remarks, Wood Burning
- Appliances: Dishwasher, Disposal, Microwave, Gas Oven, Range Hood, Gas Range
Rooms
Bathrooms
- Total Bathrooms: 3
- Full Bathrooms: 2
- Half Bathrooms: 1
- Main Floor Baths: 1
Bedrooms
- Total Bedrooms: 4
- Bedrooms Main & Up: 4
Parking
- Parking Features: Driveway, Off Street
Location
- Area: 211 - Brentwood
- County: St. Louis
- Township: Brentwood
- Subdivision: Parkridge Add
- Driving Directions: GPS friendly
School Information
- High School District: Brentwood
- Elementary School: Mcgrath Elem.
- Middle School: Brentwood Middle
- High School: Brentwood High
Heating & Cooling
- Cooling Type: Central Air Conditioning, Electric
- Heating Type: Forced Air, Natural Gas
Utilities
- Sewer: Public Sewer
- Water: Public
- Utility Description: Electricity Connected, Natural Gas Connected, Sewer Connected, Water Connected
Structural Information
- Architectural Style: Other
- Basement: Yes
- Basement Desc.: Walk-Out Access
- Square Feet: 4,045
- Year Built: 1941
Lot Features
- Lot Size (Acres): 0.1557
- Lot Size (Sq. Ft.): 6,782.29
- Lot Size Source: Public Records
- Lot Dimensions: 49 x 129
- Lot Features: Corner Lot
Financial Considerations
- Tax Amount: $11,041
- Tax Year: 2025
Disclosures and Reports
- Ownership: Private
- Special Conditions: Standard
- Documents Avail.: None Available
- Disclosures/Reports: Code Compliance Required, Occupancy Permit Required, See Seller's Disclosure
- Property ID: 20K-11-0233
Listed by Compass Realty Group
Get Pre-Approved Today
Schools
Schools serving 9324 Sonora Ave
School District:Brentwood School District
| Name | Grades | Distance |
|---|---|---|
Mcgrath Elementary School 2350 Saint Clair Avenue, Brentwood, MO 63144 | K-5 | 0.3 mi |
Brentwood Middle School 9127 White Avenue, Brentwood, MO 63144 | 6-8 | 0.2 mi |
Brentwood High School 2221 High School Drive, Brentwood, MO 63144 | 9-12 | 0.2 mi |
Disclaimer:
School attendance boundaries provided by ATTOM Data Solutions and are for reference only. Contact the school directly to verify enrollment eligibility.
Price & Sales History for 9324 Sonora Ave
Date
Details
Price
Change
Source
6/26/2026
Listed
$875,000
—
MLS
Disclaimer: Historical sales information is derived from public records provided by the county offices. Information is not guaranteed and should be independently verified.
Tax History
Tax History for 9324 Sonora Ave
Year
Property Taxes
Change
Tax Assessment
Change
2024
$10,048
—
$170,520
17%
2024
$10,048
3%
$146,360
—
2023
$9,771
29%
$146,360
37%
2022
$7,548
—
$106,870
—
2021
$7,537
—
$106,870
-2%
2021
$7,537
-1%
$108,700
—
2019
$7,592
10%
$108,700
22%
2018
$6,888
2%
$89,450
—
2017
$6,722
3%
$89,450
9%
2016
$6,526
1%
$82,420
—
2015
$6,479
13%
$82,420
14%
2014
$5,746
2%
$72,540
—
2013
$5,659
—
$72,540
—
Disclaimer: Historical tax information is derived from public records provided by the county offices. Information is not guaranteed and should be independently verified.
Estimate the Cost
Estimate the Cost for 9324 Sonora Ave
9324 Sonora Avenue, Saint Louis, MO 63144 (MLS# 26029465) is a Single Family property with 4 bedrooms, 2 full bathrooms and 1 partial bathroom. 9324 Sonora Avenue is currently listed for $875,000 and was received on June 26, 2026. Want to learn more about 9324 Sonora Avenue? Do you have questions about finding other Single Family real estate for sale in Saint Louis? You can browse all Saint Louis real estate or contact a Coldwell Banker agent to request more information.