This is a carousel with tiles that activate property listing cards. Use the previous and next buttons to navigate.
1/33
$169,900
This is a carousel with tiles that activate property listing cards. Use the previous and next buttons to navigate.
1/33
Property Description
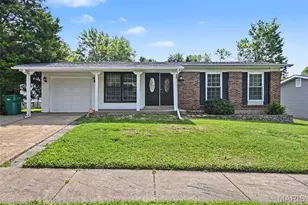
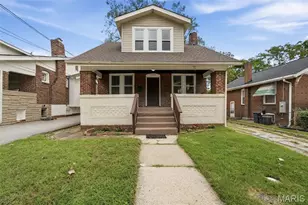
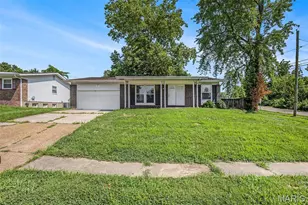
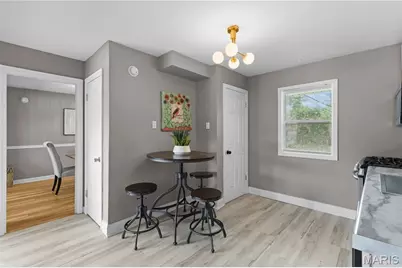
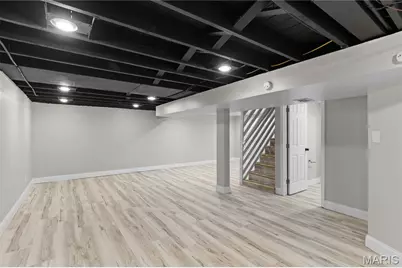
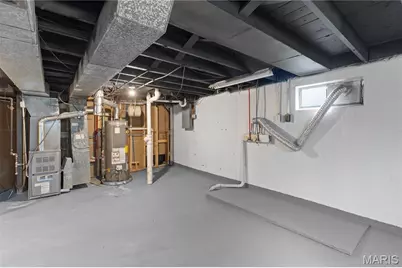
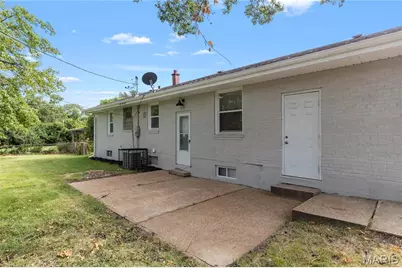
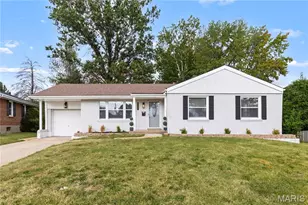
Absolutely stunning ALL-BRICK 3BR, 2BA ranch with a 1-car attached garage and finished lower level with bonus room in the highly desirable Hathaway Hills subdivision! Offering over 1,800 sq. ft. of finished living space, this move-in-ready home has tremendous curb appeal and is definitely a MUST SEE! Step inside and fall in love with the open floor plan, large picture windows providing plenty of natural light, and spectacular refinished hardwood floors. Major updates and features include a newer roof and soffit, newer windows, furnace, electrical, plumbing, 40-gallon water heater, and contemporary lighting throughout. The custom kitchen showcases 42-inch cabinetry, subway tile backsplash, stainless-steel appliances, and stylish finishes. The beautifully renovated main-level bath features a ceramic tile tub surround and contemporary design. The spacious finished lower level provides even more living space with a large recreation area, bonus room, custom second full bath with walk-in shower, laundry/utility area, and plenty of storage. Outside, enjoy a large fenced backyard and patio-perfect for entertaining, relaxing, or family gatherings. Conveniently located just minutes from Tharp Civic Center, Koeneman Park, shopping, public transit, and more! This home combines classic all-brick construction with the modern updates today's buyers are looking for. Don't miss your opportunity to make it yours!
Full Property Details
Full Property Details for 9435 Eastchester Dr
General
- Price: $169,900
- Taxes: $2,170 (2025)
- Status: Under Contract
- Type: Single Family
- Source: MARIS
- MLS ID: 26063543
- Updated: 10/9/2026
- Added to Site: 10 day(s) ago
Interior
- Number of Rooms: 11
- Interior Features: Ceiling Fan(s), Custom Cabinetry, Eat-in Kitchen, Separate Dining, Storage, Tub
- Appliances: Stainless Steel Appliance(s), Dishwasher, Microwave, Gas Range
Rooms
Bathrooms
- Total Bathrooms: 2
- Full Bathrooms: 2
- Main Floor Baths: 1
Bedrooms
- Total Bedrooms: 3
- Bedrooms Main & Up: 3
Parking
- Garage: Yes
- Attached garage: Yes
- Garage Spaces: 1
Location
- Area: 16 - Jennings
- County: St. Louis
- Township: Jennings
- Subdivision: Hathaway Hills 4
- Cross Streets: Altonwood Drive
- Driving Directions: GPS Friendly!
School Information
- High School District: Jennings
- Elementary School: Northview / Gary Gore
- Middle School: Jennings Jr. High
- High School: Jennings High
Heating & Cooling
- Cooling Type: Ceiling Fan(s), Central Air Conditioning
- Heating Type: Forced Air, Gas
Utilities
- Sewer: Public Sewer
- Water: Public
- Utility Description: Electricity Available, Electricity Connected, Natural Gas Available, Natural Gas Connected, Sewer Available, Sewer Connected, Water Available, Water Connected
Structural Information
- Architectural Style: Ranch
- Basement: Yes
- Basement Desc.: Bathroom, Finished, Full, Sleeping Area
- Roof: Architectural Shingle
- Square Feet: 1,869
- Year Built: 1952
Lot Features
- Lot Size (Acres): 0.2198
- Lot Size (Sq. Ft.): 9,574.49
- Lot Size Source: Public Records
- Lot Features: Back Yard, Front Yard, Landscaped
Financial Considerations
- Tax Amount: $2,170
- Tax Year: 2025
Disclosures and Reports
- Ownership: Private
- Special Conditions: Standard
- Documents Avail.: Lead Based Paint
- Disclosures/Reports: Lead Paint
- Property ID: 12F-21-0282
Listed by Focus Realty Group, LLC
Get Pre-Approved Today
Schools
Schools serving 9435 Eastchester Dr
School District:Jennings School District
| Name | Grades | Distance |
|---|---|---|
Northview Elementary School, Jennings, MO 8920 Cozens Avenue, Jennings, MO 63136 | PK-6 | 0.6 mi |
Jennings Jr. High School 8831 Cozens Avenue, Jennings, MO 63136 | 7-8 | 0.9 mi |
Jennings High School 8850 Cozens Avenue, Jennings, MO 63136 | 9-12 | 0.8 mi |
Disclaimer:
School attendance boundaries provided by ATTOM Data Solutions and are for reference only. Contact the school directly to verify enrollment eligibility.
Price & Sales History for 9435 Eastchester Dr
Date
Details
Price
Change
Source
10/02/2026
Listed
$169,900
—
MLS
Disclaimer: Historical sales information is derived from public records provided by the county offices. Information is not guaranteed and should be independently verified.
Tax History
Tax History for 9435 Eastchester Dr
Year
Property Taxes
Change
Tax Assessment
Change
2025
$2,170
16%
$22,950
—
2024
$1,878
—
$22,950
29%
2024
$1,878
1%
$17,850
—
2023
$1,863
19%
$17,850
44%
2022
$1,562
—
$12,370
—
2021
$1,566
—
$12,370
11%
2021
$1,566
7%
$11,170
—
2019
$1,458
-4%
$11,170
—
2018
$1,523
4%
$11,180
—
2017
$1,467
-11%
$11,180
-11%
2016
$1,645
—
$12,510
—
2015
$1,639
42%
$12,510
14%
2013
$1,153
—
$10,980
—
Disclaimer: Historical tax information is derived from public records provided by the county offices. Information is not guaranteed and should be independently verified.
Estimate the Cost
Estimate the Cost for 9435 Eastchester Dr
9435 Eastchester Drive, Saint Louis, MO 63136 (MLS# 26063543) is a Single Family property with 3 bedrooms and 2 full bathrooms. 9435 Eastchester Drive is currently listed for $169,900 and was received on October 02, 2026. Want to learn more about 9435 Eastchester Drive? Do you have questions about finding other Single Family real estate for sale in Saint Louis? You can browse all Saint Louis real estate or contact a Coldwell Banker agent to request more information.