This is a carousel with tiles that activate property listing cards. Use the previous and next buttons to navigate.
1/55
$349,900
This is a carousel with tiles that activate property listing cards. Use the previous and next buttons to navigate.
1/55
Property Description
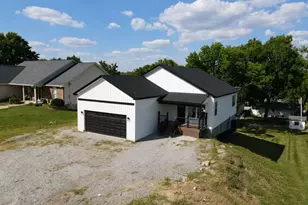
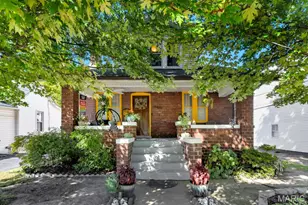
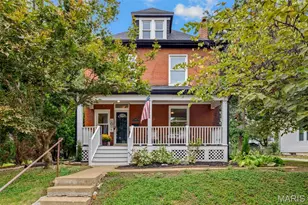
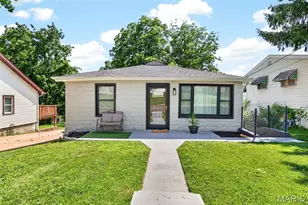
Fully Renovated 2 story home with 2 car garage and 400 sq ft bonus family room above garage with mini split AC/Heat pump. Over 2200sq ft of living space. Everything Brand New in 2025/2026! Step into this beautifully updated home where everything has been completely redone, offering the perfect blend of modern style, efficiency, and peace of mind. From top to bottom, no detail has been overlooked. "¢ Brand-new roof, gutters, and downspouts "¢ Fresh stucco and siding for a clean, modern look "¢ Updated windows and doors throughout "¢ Newly installed soffit and fascia "¢ New HVAC System and Water Heater. All New: "¢ Electrical system "¢ New plumbing "¢ Stylish new flooring throughout, carpets, ceramic tiles "¢ Modern stainless steel appliances included. "¢ Completely New Kitchen with custom kitchen cabinets self close/self latching, breakfast island, hood, backsplash, granite countertops, "¢ Main floor laundry with washer and dryer that are included in sale. "¢ Perfectly manicure front and back yard. This home offers the rare opportunity to own a fully renovated property where all major systems and finishes are brand new-giving you worry-free living for years to come. Move-in ready. Don't miss your chance to own a like-new home without the new construction price tag.
Full Property Details
Full Property Details for 956 Erskine Ave
General
- Price: $349,900
- Taxes: $1,924 (2025)
- Status: Active
- Type: Single Family
- Source: MARIS
- MLS ID: 26037904
- Updated: 6/15/2026
- Added to Site: 21 day(s) ago
Interior
- Number of Rooms: 9
- Interior Features: Bar, Breakfast Room, Built-in Features, Ceiling Fan(s), Custom Cabinetry, Eat-in Kitchen, Granite Counters, Kitchen Island, Open Floorplan, Pantry, Recessed Lighting, Separate Dining, Smart Thermostat, Solid Surface Countertop(s), Storage, Walk-In Closet(s)
- Fireplace: Yes
- Number of Fireplaces: 1
- Fireplace(s): Master Bedroom
- Appliances: Stainless Steel Appliance(s), Electric Cooktop, Dishwasher, Disposal, Dryer, Exhaust Fan, Microwave, Built-In Electric Oven, Refrigerator, Washer, Washer/Dryer, Electric Water Heater
Rooms
Bathrooms
- Total Bathrooms: 2
- Full Bathrooms: 2
- Main Floor Baths: 1
Bedrooms
- Total Bedrooms: 3
- Bedrooms Main & Up: 3
Parking
- Garage: Yes
- Garage Spaces: 2
Location
- Area: 301 - Hancock Place
- County: St. Louis
- Township: Unincorporated
- Subdivision: Bismarck Heights Add
School Information
- High School District: Hancock Place
- Elementary School: Hancock Place Elem.
- Middle School: Hancock Place Middle
- High School: Hancock Sr. High
Heating & Cooling
- Cooling Type: Electric
- Heating Type: Forced Air
Utilities
- Sewer: Public Sewer
- Water: Public
- Utility Description: Cable Available, Electricity Available, Natural Gas Available, Sewer Connected, Water Available
Structural Information
- Architectural Style: Traditional
- Basement: Yes
- Basement Desc.: Partially Finished, Storage Space, Unfinished, Walk-Out Access
- Roof: Architectural Shingle
- Square Feet: 1,814
- Year Built: 1904
Lot Features
- Lot Size (Acres): 0.1377
- Lot Size (Sq. Ft.): 5,998.21
- Lot Size Source: Public Records
- Lot Dimensions: 120 x 50
- Lot Features: Back Yard, Front Yard, Level, Paved, Private
Financial Considerations
- Tax Amount: $1,924
- Tax Year: 2025
Disclosures and Reports
- Ownership: Private
- Special Conditions: Standard
- Documents Avail.: None Available
- Disclosures/Reports: Flood Plain No, Occupancy Permit Required, Seller Property Disclosure
- Property ID: 27H-62-1453
Listed by Realty Executives of St. Louis
Get Pre-Approved Today
Schools
Schools serving 956 Erskine Ave
School District:Hancock Place School District
| Name | Grades | Distance |
|---|---|---|
Hancock Place Elementary School 9101 S Broadway, Lemay, MO 63125 | K-5 | 0.6 mi |
Hancock Place Middle School 243 W Ripa Ave, Lemay, MO 63125 | 6-8 | 0.7 mi |
Hancock Sr. High School 229 W Ripa Ave, St. Louis, MO 63125 | 9-12 | 0.7 mi |
Disclaimer:
School attendance boundaries provided by ATTOM Data Solutions and are for reference only. Contact the school directly to verify enrollment eligibility.
Price & Sales History for 956 Erskine Ave
Date
Details
Price
Change
Source
6/15/2026
Listed
$349,900
—
MLS
Disclaimer: Historical sales information is derived from public records provided by the county offices. Information is not guaranteed and should be independently verified.
Tax History
Tax History for 956 Erskine Ave
Year
Property Taxes
Change
Tax Assessment
Change
2024
$2,388
—
$25,860
-16%
2024
$2,388
5%
$30,850
—
2023
$2,268
7%
$30,850
17%
2022
$2,118
—
$26,450
—
2021
$2,109
—
$26,450
29%
2021
$2,109
23%
$20,490
—
2019
$1,710
24%
$20,490
42%
2018
$1,384
2%
$14,410
—
2017
$1,360
-1%
$14,410
3%
2016
$1,368
1%
$13,970
—
2015
$1,361
14%
$13,970
4%
2013
$1,198
—
$13,490
—
Disclaimer: Historical tax information is derived from public records provided by the county offices. Information is not guaranteed and should be independently verified.
Estimate the Cost
Estimate the Cost for 956 Erskine Ave
956 Erskine Avenue, Saint Louis, MO 63125 (MLS# 26037904) is a Single Family property with 3 bedrooms and 2 full bathrooms. 956 Erskine Avenue is currently listed for $349,900 and was received on June 15, 2026. Want to learn more about 956 Erskine Avenue? Do you have questions about finding other Single Family real estate for sale in Saint Louis? You can browse all Saint Louis real estate or contact a Coldwell Banker agent to request more information.