![[Address not provided], Saint Louis, MO 63106 - Photo 2](https://m1.cbhomes.com/p/214/26026782/130469C960C54Ee/pds23tp.webp)
![[Address not provided], Saint Louis, MO 63106 - Photo 3](https://m.cbhomes.com/p/214/26026782/5A3FC5062d64440/pds23tp.webp)
![[Address not provided], Saint Louis, MO 63106 - Photo 4](https://m1.cbhomes.com/p/214/26026782/bc554eE14b97493/pds23tp.webp)
![[Address not provided], Saint Louis, MO 63106 - Photo 5](https://m.cbhomes.com/p/214/26026782/Ee249C8f6bD9489/pds23tp.webp)
![[Address not provided], Saint Louis, MO 63106 - Photo 6](https://m1.cbhomes.com/p/214/26026782/0Ca1C85F33e5443/pds23tp.webp)
![[Address not provided], Saint Louis, MO 63106 - Photo 7](https://m.cbhomes.com/p/214/26026782/00865A8fA16b492/pds23tp.webp)
![[Address not provided], Saint Louis, MO 63106 - Photo 8](https://m1.cbhomes.com/p/214/26026782/0362392c98F0478/pds23tp.webp)
![[Address not provided], Saint Louis, MO 63106 - Photo 9](https://m.cbhomes.com/p/214/26026782/fAed31eA5834472/pds23tp.webp)
![[Address not provided], Saint Louis, MO 63106 - Photo 10](https://m1.cbhomes.com/p/214/26026782/89fAE3e96D984C9/pds23tp.webp)
![[Address not provided], Saint Louis, MO 63106 - Photo 11](https://m.cbhomes.com/p/214/26026782/9F264098a4b244C/pds23tp.webp)
![[Address not provided], Saint Louis, MO 63106 - Photo 12](https://m1.cbhomes.com/p/214/26026782/99b3a316A9fD41b/pds23tp.webp)
![[Address not provided], Saint Louis, MO 63106 - Photo 13](https://m.cbhomes.com/p/214/26026782/22DB1Bea20b94a2/pds23tp.webp)
![[Address not provided], Saint Louis, MO 63106 - Photo 14](https://m1.cbhomes.com/p/214/26026782/113a534D969A4a1/pds23tp.webp)
![[Address not provided], Saint Louis, MO 63106 - Photo 15](https://m.cbhomes.com/p/214/26026782/09D14BAEC4794A7/pds23tp.webp)
![[Address not provided], Saint Louis, MO 63106 - Photo 16](https://m1.cbhomes.com/p/214/26026782/53dcA0a6D5Ed4a6/pds23tp.webp)
![[Address not provided], Saint Louis, MO 63106 - Photo 17](https://m.cbhomes.com/p/214/26026782/C960ce66e8884Ac/pds23tp.webp)
![[Address not provided], Saint Louis, MO 63106 - Photo 18](https://m1.cbhomes.com/p/214/26026782/2C91Fabe147F480/pds23tp.webp)
![[Address not provided], Saint Louis, MO 63106 - Photo 19](https://m.cbhomes.com/p/214/26026782/72439d868C9843C/pds23tp.webp)
![[Address not provided], Saint Louis, MO 63106 - Photo 20](https://m1.cbhomes.com/p/214/26026782/56A602c7fa1C4c2/pds23tp.webp)
![[Address not provided], Saint Louis, MO 63106 - Photo 21](https://m.cbhomes.com/p/214/26026782/902B947795504d5/pds23tp.webp)
![[Address not provided], Saint Louis, MO 63106 - Photo 22](https://m1.cbhomes.com/p/214/26026782/8AA4e674ac754d7/pds23tp.webp)
![[Address not provided], Saint Louis, MO 63106 - Photo 23](https://m.cbhomes.com/p/214/26026782/eEbA6C5F7C9d429/pds23tp.webp)
![[Address not provided], Saint Louis, MO 63106 - Photo 24](https://m1.cbhomes.com/p/214/26026782/84c621D9DF764D0/pds23tp.webp)
![[Address not provided], Saint Louis, MO 63106 - Photo 25](https://m.cbhomes.com/p/214/26026782/C97AC22CbAA94d7/pds23tp.webp)
![[Address not provided], Saint Louis, MO 63106 - Photo 26](https://m1.cbhomes.com/p/214/26026782/D95FcB66115349b/pds23tp.webp)
![[Address not provided], Saint Louis, MO 63106 - Photo 27](https://m.cbhomes.com/p/214/26026782/F1c6B590DF5F4b9/pds23tp.webp)
![[Address not provided], Saint Louis, MO 63106 - Photo 28](https://m1.cbhomes.com/p/214/26026782/b688486523ba4E8/pds23tp.webp)
![[Address not provided], Saint Louis, MO 63106 - Photo 29](https://m.cbhomes.com/p/214/26026782/5c7939B0Ba87458/pds23tp.webp)
![[Address not provided], Saint Louis, MO 63106 - Photo 30](https://m1.cbhomes.com/p/214/26026782/06de874830Fc430/pds23tp.webp)
![[Address not provided], Saint Louis, MO 63106 - Photo 31](https://m.cbhomes.com/p/214/26026782/4189Ce25456D448/pds23tp.webp)
![[Address not provided], Saint Louis, MO 63106 - Photo 32](https://m1.cbhomes.com/p/214/26026782/C7c2cBA87E7c4F3/pds23tp.webp)
![[Address not provided], Saint Louis, MO 63106 - Photo 33](https://m.cbhomes.com/p/214/26026782/0E0b5F0Ac3Fe441/pds23tp.webp)
![[Address not provided], Saint Louis, MO 63106 - Photo 34](https://m1.cbhomes.com/p/214/26026782/82bDde6234404e3/pds23tp.webp)

Date
Details
Price
Change
Source
5/01/2026
Listed
$275,000
—
MLS
Disclaimer: Historical sales information is derived from public records provided by the county offices. Information is not guaranteed and should be independently verified.

This is a carousel with tiles that activate property listing cards. Use the previous and next buttons to navigate.
![[Address not provided], Saint Louis, MO 63106 - Photo 1](https://m1.cbhomes.com/p/214/26026782/c5f83dF3C0dA45f/pds23tp.webp)
$275,000
This is a carousel with tiles that activate property listing cards. Use the previous and next buttons to navigate.
![[Address not provided], Saint Louis, MO 63106 - Photo 1](https://m.cbhomes.com/p/214/26026782/c5f83dF3C0dA45f/pds23tp.webp)
Listed by Flourish Properties
Flourish Properties

 NMLS#: 1598647
| Name | Grades | Distance |
|---|---|---|
Columbia Elementary Community Ed. Center 3120 St Louis Ave, St. Louis, MO 63106 | PK-6 | 0.9 mi |
Yeatman-Liddell Middle School 4265 Athlone Ave, St. Louis, MO 63115 | 6-8 | 2.2 mi |
Vashon High School 3035 Cass Ave, St. Louis, MO 63106 | 9-12 | 1 mi |
This is a carousel with tiles that activate property listing cards. Use the previous and next buttons to navigate.


This is a carousel with tiles that activate property listing cards. Use the previous and next buttons to navigate.
This is a carousel with tiles that activate property listing cards. Use the previous and next buttons to navigate.

This is a carousel with tiles that activate property listing cards. Use the previous and next buttons to navigate.
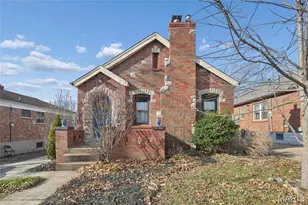
MLS# 26026782, Saint Louis, MO 63106 (MLS# 26026782) is a Single Family property with 3 bedrooms, 2 full bathrooms and 1 partial bathroom. MLS# 26026782 is currently listed for $275,000 and was received on May 01, 2026. Want to learn more about MLS# 26026782? Do you have questions about finding other Single Family real estate for sale in Saint Louis? You can browse all Saint Louis real estate or contact a Coldwell Banker agent to request more information.





![[Address not provided], Jennings, MO 63136 - Photo 1](https://m1.cbhomes.com/p/214/26023441/42f43E134333408/s23cc.webp)