![[Address not provided], Saint Louis, MO 63139 - Photo 2](https://m1.cbhomes.com/p/214/26042548/1061ca47af814b3/pds23tp.webp)
![[Address not provided], Saint Louis, MO 63139 - Photo 3](https://m.cbhomes.com/p/214/26042548/94ef11FC0151492/pds23tp.webp)
![[Address not provided], Saint Louis, MO 63139 - Photo 4](https://m1.cbhomes.com/p/214/26042548/968842eC8c34444/pds23tp.webp)
![[Address not provided], Saint Louis, MO 63139 - Photo 5](https://m.cbhomes.com/p/214/26042548/0AB93096788D4e9/pds23tp.webp)
![[Address not provided], Saint Louis, MO 63139 - Photo 6](https://m1.cbhomes.com/p/214/26042548/86dE9230a56547f/pds23tp.webp)
![[Address not provided], Saint Louis, MO 63139 - Photo 7](https://m.cbhomes.com/p/214/26042548/6f17a2432c51462/pds23tp.webp)
![[Address not provided], Saint Louis, MO 63139 - Photo 8](https://m1.cbhomes.com/p/214/26042548/0b64D9A25dC64B5/pds23tp.webp)
![[Address not provided], Saint Louis, MO 63139 - Photo 9](https://m.cbhomes.com/p/214/26042548/31622458ae574B2/pds23tp.webp)
![[Address not provided], Saint Louis, MO 63139 - Photo 10](https://m1.cbhomes.com/p/214/26042548/1b67E73CDD7542f/pds23tp.webp)
![[Address not provided], Saint Louis, MO 63139 - Photo 11](https://m.cbhomes.com/p/214/26042548/48aFeFE8b40c4B2/pds23tp.webp)
![[Address not provided], Saint Louis, MO 63139 - Photo 12](https://m1.cbhomes.com/p/214/26042548/F41C394581014a2/pds23tp.webp)
![[Address not provided], Saint Louis, MO 63139 - Photo 13](https://m.cbhomes.com/p/214/26042548/13eCFA388213447/pds23tp.webp)
![[Address not provided], Saint Louis, MO 63139 - Photo 14](https://m1.cbhomes.com/p/214/26042548/F3E576b262244bd/pds23tp.webp)
![[Address not provided], Saint Louis, MO 63139 - Photo 15](https://m.cbhomes.com/p/214/26042548/4fBb0058C0d7477/pds23tp.webp)
![[Address not provided], Saint Louis, MO 63139 - Photo 16](https://m1.cbhomes.com/p/214/26042548/43B38d9E078140F/pds23tp.webp)
![[Address not provided], Saint Louis, MO 63139 - Photo 17](https://m.cbhomes.com/p/214/26042548/D4B1b91e3ed741E/pds23tp.webp)
![[Address not provided], Saint Louis, MO 63139 - Photo 18](https://m1.cbhomes.com/p/214/26042548/95b5A89AdC40496/pds23tp.webp)
![[Address not provided], Saint Louis, MO 63139 - Photo 19](https://m.cbhomes.com/p/214/26042548/27319117E05444B/pds23tp.webp)
![[Address not provided], Saint Louis, MO 63139 - Photo 20](https://m1.cbhomes.com/p/214/26042548/68A35967c71C485/pds23tp.webp)
![[Address not provided], Saint Louis, MO 63139 - Photo 21](https://m.cbhomes.com/p/214/26042548/ea7e9c37C29C48b/pds23tp.webp)
![[Address not provided], Saint Louis, MO 63139 - Photo 22](https://m1.cbhomes.com/p/214/26042548/D66eB2c608554D1/pds23tp.webp)
![[Address not provided], Saint Louis, MO 63139 - Photo 23](https://m.cbhomes.com/p/214/26042548/c9ef339F2920431/pds23tp.webp)
![[Address not provided], Saint Louis, MO 63139 - Photo 24](https://m1.cbhomes.com/p/214/26042548/6460a10Fc13e4C2/pds23tp.webp)
![[Address not provided], Saint Louis, MO 63139 - Photo 25](https://m.cbhomes.com/p/214/26042548/BA9bC3943f654Aa/pds23tp.webp)
![[Address not provided], Saint Louis, MO 63139 - Photo 26](https://m1.cbhomes.com/p/214/26042548/64b4561AC877435/pds23tp.webp)
![[Address not provided], Saint Louis, MO 63139 - Photo 27](https://m.cbhomes.com/p/214/26042548/81B8F4C1FaB2432/pds23tp.webp)
![[Address not provided], Saint Louis, MO 63139 - Photo 28](https://m1.cbhomes.com/p/214/26042548/a7C5eBF6fD81412/pds23tp.webp)
![[Address not provided], Saint Louis, MO 63139 - Photo 29](https://m.cbhomes.com/p/214/26042548/7C150a0E02C8453/pds23tp.webp)
![[Address not provided], Saint Louis, MO 63139 - Photo 30](https://m1.cbhomes.com/p/214/26042548/A0269968Da36474/pds23tp.webp)
![[Address not provided], Saint Louis, MO 63139 - Photo 31](https://m.cbhomes.com/p/214/26042548/c97A791b70A644d/pds23tp.webp)
![[Address not provided], Saint Louis, MO 63139 - Photo 32](https://m1.cbhomes.com/p/214/26042548/845d97A940E1413/pds23tp.webp)
![[Address not provided], Saint Louis, MO 63139 - Photo 33](https://m.cbhomes.com/p/214/26042548/4E89D22675a3455/pds23tp.webp)
![[Address not provided], Saint Louis, MO 63139 - Photo 34](https://m1.cbhomes.com/p/214/26042548/17cC663F5d2d488/pds23tp.webp)
![[Address not provided], Saint Louis, MO 63139 - Photo 35](https://m.cbhomes.com/p/214/26042548/928840EB57084c8/pds23tp.webp)
![[Address not provided], Saint Louis, MO 63139 - Photo 36](https://m1.cbhomes.com/p/214/26042548/47Df25c903Db491/pds23tp.webp)
![[Address not provided], Saint Louis, MO 63139 - Photo 37](https://m.cbhomes.com/p/214/26042548/d4cB4Be92E5c40e/pds23tp.webp)
![[Address not provided], Saint Louis, MO 63139 - Photo 38](https://m1.cbhomes.com/p/214/26042548/39F97d0ed46e44b/pds23tp.webp)


Date
Details
Price
Change
Source
7/07/2026
Listed
$194,900
—
MLS
Disclaimer: Historical sales information is derived from public records provided by the county offices. Information is not guaranteed and should be independently verified.

This is a carousel with tiles that activate property listing cards. Use the previous and next buttons to navigate.
![[Address not provided], Saint Louis, MO 63139 - Photo 1](https://m1.cbhomes.com/p/214/26042548/8EA9679cb54E42D/pds23tp.webp)
$194,900 Just Listed
This is a carousel with tiles that activate property listing cards. Use the previous and next buttons to navigate.
![[Address not provided], Saint Louis, MO 63139 - Photo 1](https://m.cbhomes.com/p/214/26042548/8EA9679cb54E42D/pds23tp.webp)
Listed by Garcia Properties
Garcia Properties

 NMLS#: 1598647
| Name | Grades | Distance |
|---|---|---|
Mason Elementary School, St. Louis, MO 6031 Southwest Ave, St. Louis, MO 63139 | PK-6 | 0.4 mi |
Long Middle Community Ed. Center 5028 Morganford Rd, St. Louis, MO 63116 | 6-8 | 2.8 mi |
Roosevelt High School 3230 Hartford St, St. Louis, MO 63118 | 9-12 | 3.1 mi |
This is a carousel with tiles that activate property listing cards. Use the previous and next buttons to navigate.


This is a carousel with tiles that activate property listing cards. Use the previous and next buttons to navigate.

This is a carousel with tiles that activate property listing cards. Use the previous and next buttons to navigate.
This is a carousel with tiles that activate property listing cards. Use the previous and next buttons to navigate.
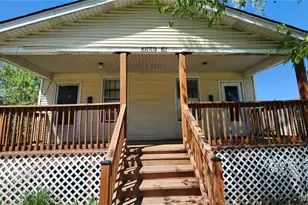
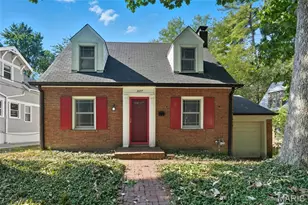
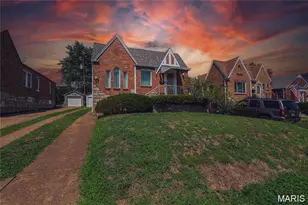
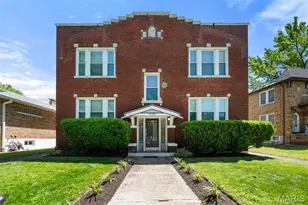
MLS# 26042548, Saint Louis, MO 63139 (MLS# 26042548) is a Single Family property with 2 bedrooms and 1 full bathroom. MLS# 26042548 is currently listed for $194,900 and was received on July 07, 2026. Want to learn more about MLS# 26042548? Do you have questions about finding other Single Family real estate for sale in Saint Louis? You can browse all Saint Louis real estate or contact a Coldwell Banker agent to request more information.




![[Address not provided], Jennings, MO 63136 - Photo 1](https://m.cbhomes.com/p/214/26023441/2bF669D37DeF4Fb/s23cc.webp)