![[Address not provided], Saint Louis, MO 63132 - Photo 2](https://m1.cbhomes.com/p/214/26051646/ba3CA1e061d34Ae/pds23tp.webp)
![[Address not provided], Saint Louis, MO 63132 - Photo 3](https://m.cbhomes.com/p/214/26051646/b79327bB938b4A2/pds23tp.webp)
![[Address not provided], Saint Louis, MO 63132 - Photo 4](https://m1.cbhomes.com/p/214/26051646/1B95019f647e45C/pds23tp.webp)
![[Address not provided], Saint Louis, MO 63132 - Photo 5](https://m.cbhomes.com/p/214/26051646/961a600304d9411/pds23tp.webp)
![[Address not provided], Saint Louis, MO 63132 - Photo 6](https://m1.cbhomes.com/p/214/26051646/369b02418235409/pds23tp.webp)
![[Address not provided], Saint Louis, MO 63132 - Photo 7](https://m.cbhomes.com/p/214/26051646/60d5fd40B3De4d0/pds23tp.webp)
![[Address not provided], Saint Louis, MO 63132 - Photo 8](https://m1.cbhomes.com/p/214/26051646/E46e6A3427c048B/pds23tp.webp)
![[Address not provided], Saint Louis, MO 63132 - Photo 9](https://m.cbhomes.com/p/214/26051646/75Cc9679F30e41B/pds23tp.webp)
![[Address not provided], Saint Louis, MO 63132 - Photo 10](https://m1.cbhomes.com/p/214/26051646/19f5Ec2187B4475/pds23tp.webp)
![[Address not provided], Saint Louis, MO 63132 - Photo 11](https://m.cbhomes.com/p/214/26051646/977615F6668546D/pds23tp.webp)
![[Address not provided], Saint Louis, MO 63132 - Photo 12](https://m1.cbhomes.com/p/214/26051646/3d66815d31b64e4/pds23tp.webp)
![[Address not provided], Saint Louis, MO 63132 - Photo 13](https://m.cbhomes.com/p/214/26051646/1067Fd349668415/pds23tp.webp)
![[Address not provided], Saint Louis, MO 63132 - Photo 14](https://m1.cbhomes.com/p/214/26051646/33Aa6a97673046a/pds23tp.webp)
![[Address not provided], Saint Louis, MO 63132 - Photo 15](https://m.cbhomes.com/p/214/26051646/ac18f7A75c60494/pds23tp.webp)
![[Address not provided], Saint Louis, MO 63132 - Photo 16](https://m1.cbhomes.com/p/214/26051646/8d936C87d6D649D/pds23tp.webp)
![[Address not provided], Saint Louis, MO 63132 - Photo 17](https://m.cbhomes.com/p/214/26051646/005F7Fc0debc415/pds23tp.webp)
![[Address not provided], Saint Louis, MO 63132 - Photo 18](https://m1.cbhomes.com/p/214/26051646/65e5a4D2FD0244D/pds23tp.webp)
![[Address not provided], Saint Louis, MO 63132 - Photo 19](https://m.cbhomes.com/p/214/26051646/0B9839cdec4849F/pds23tp.webp)
![[Address not provided], Saint Louis, MO 63132 - Photo 20](https://m1.cbhomes.com/p/214/26051646/244418d8f2684BE/pds23tp.webp)
![[Address not provided], Saint Louis, MO 63132 - Photo 21](https://m.cbhomes.com/p/214/26051646/Bdf73000A7024e6/pds23tp.webp)
![[Address not provided], Saint Louis, MO 63132 - Photo 22](https://m1.cbhomes.com/p/214/26051646/cCffb831c581403/pds23tp.webp)
![[Address not provided], Saint Louis, MO 63132 - Photo 23](https://m.cbhomes.com/p/214/26051646/A22517bCbd9A44f/pds23tp.webp)
![[Address not provided], Saint Louis, MO 63132 - Photo 24](https://m1.cbhomes.com/p/214/26051646/435FE567fDA2415/pds23tp.webp)
![[Address not provided], Saint Louis, MO 63132 - Photo 25](https://m.cbhomes.com/p/214/26051646/a855ff4eb6BE49E/pds23tp.webp)
![[Address not provided], Saint Louis, MO 63132 - Photo 26](https://m1.cbhomes.com/p/214/26051646/4d25A649aCAC42a/pds23tp.webp)
![[Address not provided], Saint Louis, MO 63132 - Photo 27](https://m.cbhomes.com/p/214/26051646/01982514cEd24d8/pds23tp.webp)
![[Address not provided], Saint Louis, MO 63132 - Photo 28](https://m1.cbhomes.com/p/214/26051646/734Aa935A9e0406/pds23tp.webp)
![[Address not provided], Saint Louis, MO 63132 - Photo 29](https://m.cbhomes.com/p/214/26051646/E8F960dCdC08416/pds23tp.webp)
![[Address not provided], Saint Louis, MO 63132 - Photo 30](https://m1.cbhomes.com/p/214/26051646/376b62787c6948B/pds23tp.webp)
![[Address not provided], Saint Louis, MO 63132 - Photo 31](https://m.cbhomes.com/p/214/26051646/8a8225fE67324f0/pds23tp.webp)
![[Address not provided], Saint Louis, MO 63132 - Photo 32](https://m1.cbhomes.com/p/214/26051646/C2Bae4A70Dd74f3/pds23tp.webp)
![[Address not provided], Saint Louis, MO 63132 - Photo 33](https://m.cbhomes.com/p/214/26051646/3223564BC580401/pds23tp.webp)
![[Address not provided], Saint Louis, MO 63132 - Photo 34](https://m1.cbhomes.com/p/214/26051646/7BfD52aF190743c/pds23tp.webp)
![[Address not provided], Saint Louis, MO 63132 - Photo 35](https://m.cbhomes.com/p/214/26051646/54d8CCA725Ac461/pds23tp.webp)
![[Address not provided], Saint Louis, MO 63132 - Photo 36](https://m1.cbhomes.com/p/214/26051646/5Be2EFEF4f7c469/pds23tp.webp)
![[Address not provided], Saint Louis, MO 63132 - Photo 37](https://m.cbhomes.com/p/214/26051646/d13b60D17a13438/pds23tp.webp)
![[Address not provided], Saint Louis, MO 63132 - Photo 38](https://m1.cbhomes.com/p/214/26051646/04372175C33648A/pds23tp.webp)
![[Address not provided], Saint Louis, MO 63132 - Photo 39](https://m.cbhomes.com/p/214/26051646/7C1FEAD5ABF94B0/pds23tp.webp)
![[Address not provided], Saint Louis, MO 63132 - Photo 40](https://m1.cbhomes.com/p/214/26051646/522b7B47a2334C6/pds23tp.webp)


Date
Details
Price
Change
Source
8/12/2026
Listed
$949,000
—
MLS
Disclaimer: Historical sales information is derived from public records provided by the county offices. Information is not guaranteed and should be independently verified.

This is a carousel with tiles that activate property listing cards. Use the previous and next buttons to navigate.
![[Address not provided], Saint Louis, MO 63132 - Photo 1](https://m1.cbhomes.com/p/214/26051646/29E0EAbE000a42B/pds23tp.webp)
$949,000 Just Listed
This is a carousel with tiles that activate property listing cards. Use the previous and next buttons to navigate.
Listed by HomeCoin.com
HomeCoin.com

 NMLS#: 1598647
| Name | Grades | Distance |
|---|---|---|
Flynn Park Elementary School 7220 Waterman Ave, University City, MO 63130 | K-5 | 1.6 mi |
Brittany Woods 8125 Groby Road, University City, MO 63130 | 6-8 | 0.5 mi |
University City Sr. High School 7401 Balson Avenue, University City, MO 63130 | 9-12 | 1.2 mi |
This is a carousel with tiles that activate property listing cards. Use the previous and next buttons to navigate.


This is a carousel with tiles that activate property listing cards. Use the previous and next buttons to navigate.

This is a carousel with tiles that activate property listing cards. Use the previous and next buttons to navigate.
This is a carousel with tiles that activate property listing cards. Use the previous and next buttons to navigate.
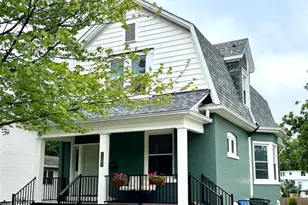
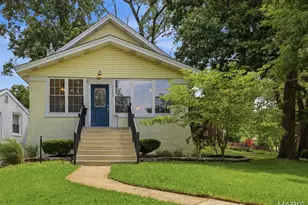
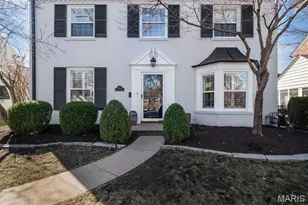
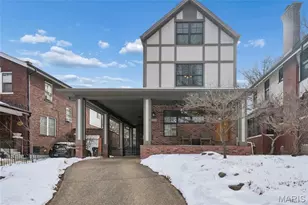
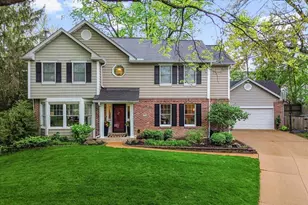
MLS# 26051646, Saint Louis, MO 63132 (MLS# 26051646) is a Single Family property with 6 bedrooms, 3 full bathrooms and 3 partial bathrooms. MLS# 26051646 is currently listed for $949,000 and was received on August 12, 2026. Want to learn more about MLS# 26051646? Do you have questions about finding other Single Family real estate for sale in Saint Louis? You can browse all Saint Louis real estate or contact a Coldwell Banker agent to request more information.