![[Address not provided], Saint Louis, MO 63108 - Photo 2](https://m1.cbhomes.com/p/214/26054293/eEF3d4f3dD2b420/pds23tp.webp)
![[Address not provided], Saint Louis, MO 63108 - Photo 3](https://m.cbhomes.com/p/214/26054293/9bC6e61baF95421/pds23tp.webp)
![[Address not provided], Saint Louis, MO 63108 - Photo 4](https://m1.cbhomes.com/p/214/26054293/0B84840835AA4E5/pds23tp.webp)
![[Address not provided], Saint Louis, MO 63108 - Photo 5](https://m.cbhomes.com/p/214/26054293/085EA2c3945C48A/pds23tp.webp)
![[Address not provided], Saint Louis, MO 63108 - Photo 6](https://m1.cbhomes.com/p/214/26054293/79d96ca5Eb6d474/pds23tp.webp)
![[Address not provided], Saint Louis, MO 63108 - Photo 7](https://m.cbhomes.com/p/214/26054293/79716978e3274c3/pds23tp.webp)
![[Address not provided], Saint Louis, MO 63108 - Photo 8](https://m1.cbhomes.com/p/214/26054293/1a486b456Da1460/pds23tp.webp)
![[Address not provided], Saint Louis, MO 63108 - Photo 9](https://m.cbhomes.com/p/214/26054293/8a4B6c7c87b14D1/pds23tp.webp)
![[Address not provided], Saint Louis, MO 63108 - Photo 10](https://m1.cbhomes.com/p/214/26054293/4335175ec6d9416/pds23tp.webp)
![[Address not provided], Saint Louis, MO 63108 - Photo 11](https://m.cbhomes.com/p/214/26054293/e93c592D18314CC/pds23tp.webp)
![[Address not provided], Saint Louis, MO 63108 - Photo 12](https://m1.cbhomes.com/p/214/26054293/8Bf9E118699D499/pds23tp.webp)
![[Address not provided], Saint Louis, MO 63108 - Photo 13](https://m.cbhomes.com/p/214/26054293/c9f680e41bea4f0/pds23tp.webp)
![[Address not provided], Saint Louis, MO 63108 - Photo 14](https://m1.cbhomes.com/p/214/26054293/C96F427D6371436/pds23tp.webp)
![[Address not provided], Saint Louis, MO 63108 - Photo 15](https://m.cbhomes.com/p/214/26054293/91091Ae07b5c469/pds23tp.webp)
![[Address not provided], Saint Louis, MO 63108 - Photo 16](https://m1.cbhomes.com/p/214/26054293/E74df303De7042D/pds23tp.webp)
![[Address not provided], Saint Louis, MO 63108 - Photo 17](https://m.cbhomes.com/p/214/26054293/D9F48Cecf0dB41d/pds23tp.webp)
![[Address not provided], Saint Louis, MO 63108 - Photo 18](https://m1.cbhomes.com/p/214/26054293/CC600Df86A48489/pds23tp.webp)
![[Address not provided], Saint Louis, MO 63108 - Photo 19](https://m.cbhomes.com/p/214/26054293/863A5086F855409/pds23tp.webp)
![[Address not provided], Saint Louis, MO 63108 - Photo 20](https://m1.cbhomes.com/p/214/26054293/56c8bE6652594cc/pds23tp.webp)
![[Address not provided], Saint Louis, MO 63108 - Photo 21](https://m.cbhomes.com/p/214/26054293/715EF30464Ee4D0/pds23tp.webp)
![[Address not provided], Saint Louis, MO 63108 - Photo 22](https://m1.cbhomes.com/p/214/26054293/66a53128133A41F/pds23tp.webp)
![[Address not provided], Saint Louis, MO 63108 - Photo 23](https://m.cbhomes.com/p/214/26054293/635158bf25284ef/pds23tp.webp)
![[Address not provided], Saint Louis, MO 63108 - Photo 24](https://m1.cbhomes.com/p/214/26054293/EAc70896441348b/pds23tp.webp)
![[Address not provided], Saint Louis, MO 63108 - Photo 25](https://m.cbhomes.com/p/214/26054293/c492F8ecDaD4404/pds23tp.webp)
![[Address not provided], Saint Louis, MO 63108 - Photo 26](https://m1.cbhomes.com/p/214/26054293/650D45D8dfdb4FC/pds23tp.webp)
![[Address not provided], Saint Louis, MO 63108 - Photo 27](https://m.cbhomes.com/p/214/26054293/bAA0f2aB471B4bF/pds23tp.webp)
![[Address not provided], Saint Louis, MO 63108 - Photo 28](https://m1.cbhomes.com/p/214/26054293/d14963EC5BAc471/pds23tp.webp)
![[Address not provided], Saint Louis, MO 63108 - Photo 29](https://m.cbhomes.com/p/214/26054293/fa04120C79F3489/pds23tp.webp)
![[Address not provided], Saint Louis, MO 63108 - Photo 30](https://m1.cbhomes.com/p/214/26054293/4E1Bdb9Fd6494FE/pds23tp.webp)
![[Address not provided], Saint Louis, MO 63108 - Photo 31](https://m.cbhomes.com/p/214/26054293/6C09745b5257484/pds23tp.webp)
![[Address not provided], Saint Louis, MO 63108 - Photo 32](https://m1.cbhomes.com/p/214/26054293/cc11B243DDBC49C/pds23tp.webp)
![[Address not provided], Saint Louis, MO 63108 - Photo 33](https://m.cbhomes.com/p/214/26054293/5506294Ff152416/pds23tp.webp)
![[Address not provided], Saint Louis, MO 63108 - Photo 34](https://m1.cbhomes.com/p/214/26054293/4103e08234ce416/pds23tp.webp)
![[Address not provided], Saint Louis, MO 63108 - Photo 35](https://m.cbhomes.com/p/214/26054293/3d9D7E82B4BD41e/pds23tp.webp)
![[Address not provided], Saint Louis, MO 63108 - Photo 36](https://m1.cbhomes.com/p/214/26054293/111cc6Df7e49448/pds23tp.webp)
![[Address not provided], Saint Louis, MO 63108 - Photo 37](https://m.cbhomes.com/p/214/26054293/E1e168Cb8c394d0/pds23tp.webp)
![[Address not provided], Saint Louis, MO 63108 - Photo 38](https://m1.cbhomes.com/p/214/26054293/071053086055495/pds23tp.webp)
![[Address not provided], Saint Louis, MO 63108 - Photo 39](https://m.cbhomes.com/p/214/26054293/86b8E17C48b34df/pds23tp.webp)


Date
Details
Price
Change
Source
9/12/2026
Listed
$559,000
—
MLS
Disclaimer: Historical sales information is derived from public records provided by the county offices. Information is not guaranteed and should be independently verified.

This is a carousel with tiles that activate property listing cards. Use the previous and next buttons to navigate.
![[Address not provided], Saint Louis, MO 63108 - Photo 1](https://m.cbhomes.com/p/214/26054293/BFB056076cC848a/pds23tp.webp)
$559,000
This is a carousel with tiles that activate property listing cards. Use the previous and next buttons to navigate.
Listed by Universatile Realty
Universatile Realty

 NMLS#: 1598647
| Name | Grades | Distance |
|---|---|---|
Cole Elementary School 3935 Enright Ave, St. Louis, MO 63108 | PK-8 | 0.7 mi |
Sumner High School 4248 Cottage Ave, St. Louis, MO 63113 | 9-12 | 1.3 mi |
This is a carousel with tiles that activate property listing cards. Use the previous and next buttons to navigate.


This is a carousel with tiles that activate property listing cards. Use the previous and next buttons to navigate.
This is a carousel with tiles that activate property listing cards. Use the previous and next buttons to navigate.
This is a carousel with tiles that activate property listing cards. Use the previous and next buttons to navigate.
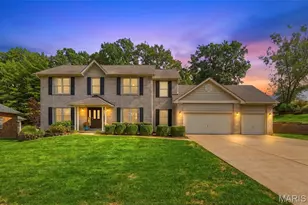
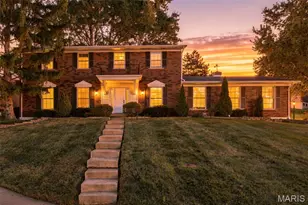
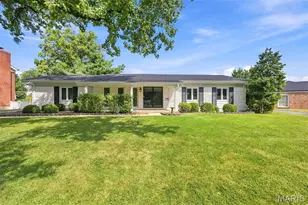
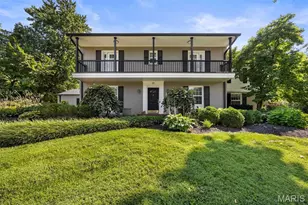
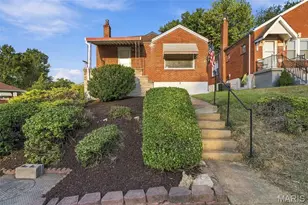
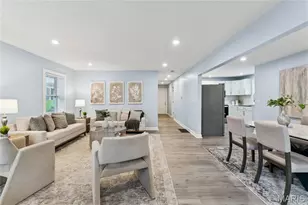
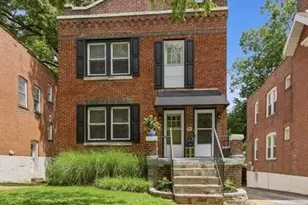
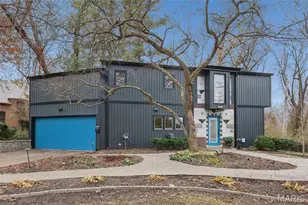
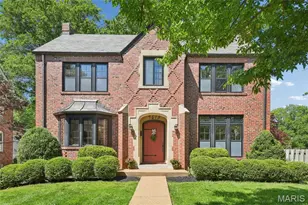
MLS# 26054293, Saint Louis, MO 63108 (MLS# 26054293) is a Single Family property with 5 bedrooms, 3 full bathrooms and 1 partial bathroom. MLS# 26054293 is currently listed for $559,000 and was received on September 12, 2026. Want to learn more about MLS# 26054293? Do you have questions about finding other Single Family real estate for sale in Saint Louis? You can browse all Saint Louis real estate or contact a Coldwell Banker agent to request more information.