This is a carousel with tiles that activate property listing cards. Use the previous and next buttons to navigate.
1/60
$385,000 Just Listed
This is a carousel with tiles that activate property listing cards. Use the previous and next buttons to navigate.
1/60
Property Description
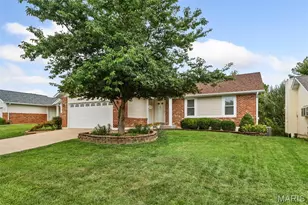
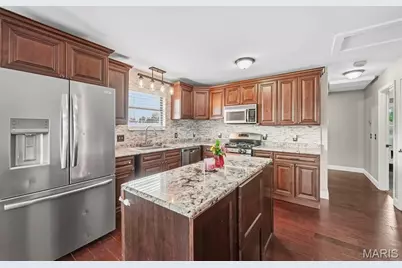
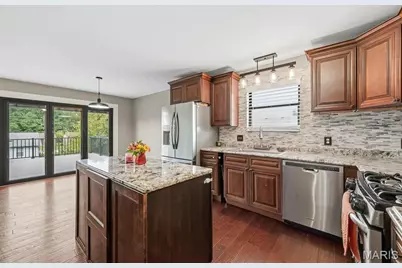
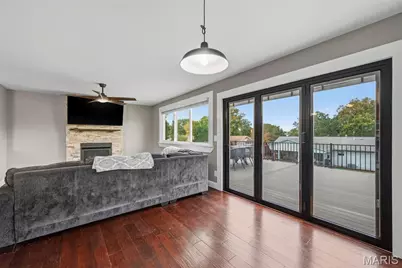
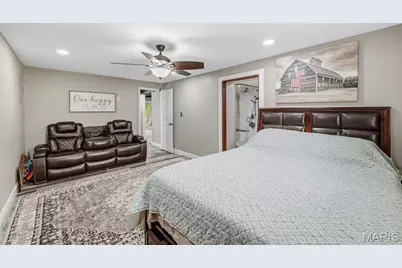
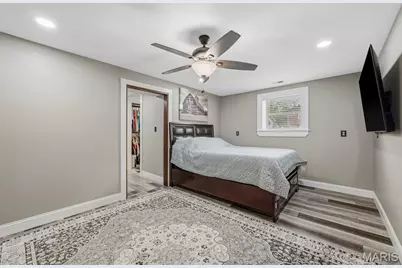
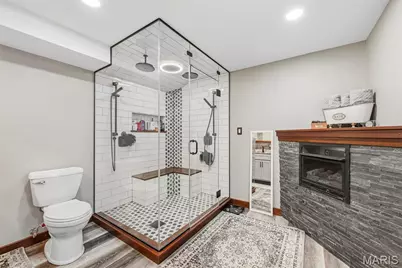
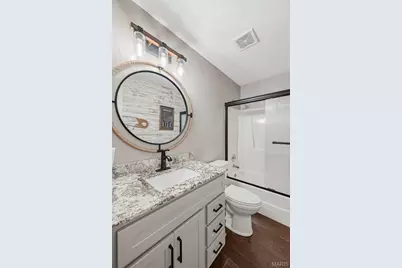
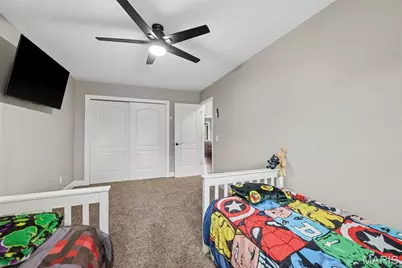
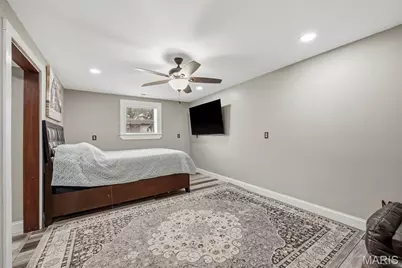
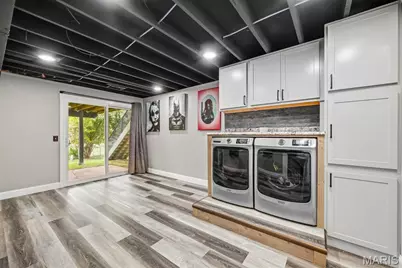
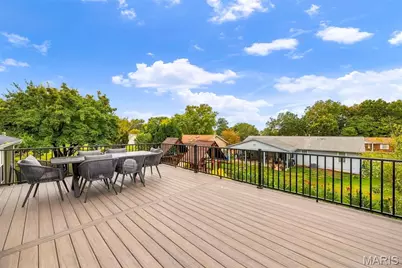
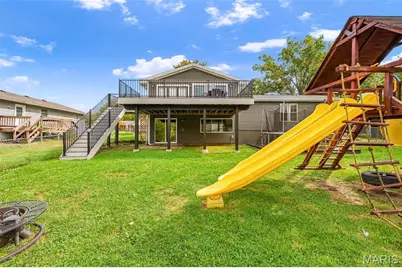
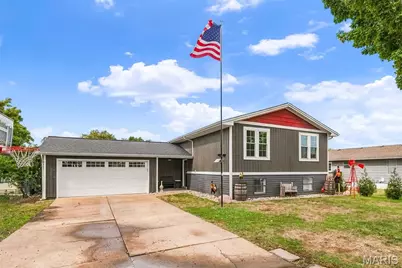
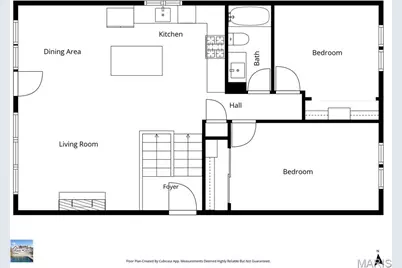
Fully renovated with quality materials and exceptional craftsmanship, this turn-key home is move-in-ready and checks all the boxes! A decorative glass front door welcomes you into a light, bright foyer with custom shiplap and wrought-iron railing. Hand-scraped mahogany engineered hardwood flooring flows throughout the main level. The spacious family room features a stunning floor-to-ceiling stone gas fireplace, while the kitchen boasts solid mahogany raised-panel cabinetry, abundant storage, and a center island. Enjoy seamless indoor-outdoor living with an 8-foot triple-bifold glass door opening to the NEW 23' x 16' TimberTech composite deck with custom LED downlighting! The primary suite impresses with a HUGE 6' x 6' enclosed luxury shower featuring rain shower and wall sprayers, double vanity with granite countertops, and a walk-in closet with built-in shelving. The climate-controlled garage is a rare bonus, featuring a NEW Bosch HVAC system (2026), fully insulated walls, ceiling and door, separate 200-amp electrical panel, epoxy flooring, metal ceiling with can lighting, and an expanded storage or hangout area. Major updates include high-efficiency furnace and A/C (2023), 50-gallon water heater (2023), newer triple-pane windows, architectural shingle roof (2016), insulated garage door (2022), commercial-style garage opener (2022), and siding updates (2023 & 2026). All appliances stay, including refrigerator, washer and dryer. Backyard swing set available for sale or seller can remove. Stylish finishes, extensive improvements, and incredible indoor-outdoor living make this one a must-see!
Full Property Details
Full Property Details for 113 El Perro Dr
General
- Price: $385,000
- Taxes: $2,945 (2025)
- Status: Active
- Type: Single Family
- Source: MARIS
- MLS ID: 26065653
- Updated: 10/17/2026
- Added to Site: 2 day(s) ago
Interior
- Number of Rooms: 6
- Interior Features: Ceiling Fan(s), Double Vanity, Granite Counters, Pantry, Special Millwork, Walk-In Closet(s)
- Fireplace: Yes
- Number of Fireplaces: 2
- Fireplace(s): Family Room, Gas, Master Bedroom
- Appliances: Microwave, Gas Range
Rooms
Bathrooms
- Total Bathrooms: 2
- Full Bathrooms: 2
- Main Floor Baths: 1
Bedrooms
- Total Bedrooms: 3
- Bedrooms Main & Up: 2
Parking
- Garage: Yes
- Attached garage: Yes
- Garage Spaces: 2
Location
- Area: 409 - Fort Zumwalt South
- County: St. Charles
- Township: St. Peters
- Subdivision: Spanish Trails #4
- Driving Directions: GPS Friendly
School Information
- High School District: Ft. Zumwalt R-II
- Elementary School: Lewis & Clark Elem.
- Middle School: Ft. Zumwalt South Middle
- High School: Ft. Zumwalt South High
Heating & Cooling
- Cooling Type: Ceiling Fan(s), Central Air Conditioning
- Heating Type: Electric, Forced Air
Utilities
- Sewer: Public Sewer
- Water: Public
Structural Information
- Architectural Style: Traditional
- Basement: Yes
- Basement Desc.: Poured Cement (8 Feet or More), Partially Finished, Sleeping Area, Sump Pump
- Roof: Architectural Shingle
- Square Feet: 1,824
- Year Built: 1986
Lot Features
- Lot Size (Acres): 0.18
- Lot Size (Sq. Ft.): 7,840.8
- Lot Size Source: Public Records
- Lot Features: Level
Financial Considerations
- Tax Amount: $2,945
- Tax Year: 2025
Disclosures and Reports
- Special Conditions: Standard
- Documents Avail.: None Available
- Disclosures/Reports: Seller Property Disclosure
- Property ID: 2-0056-5824-00-0437.0000000
Listed by SCHNEIDER Real Estate
Get Pre-Approved Today
Schools
Schools serving 113 El Perro Dr
School District:Fort Zumwalt R-Ii School District
| Name | Grades | Distance |
|---|---|---|
Lewis & Clark Elementary School 460 McMenamy Rd, St. Peters, MO 63376 | 3-5 | 2.5 mi |
St. Peters Elementary School 400 McMenamy Rd, St. Peters, MO 63366 | K-2 | 2.5 mi |
Ft. Zumwalt South Middle School 300 Knaust Rd, St. Peters, MO 63376 | 6-8 | 1.3 mi |
Ft. Zumwalt South High School 8050 Mexico Rd, St. Peters, MO 63376 | 9-12 | 0.5 mi |
Disclaimer:
School attendance boundaries provided by ATTOM Data Solutions and are for reference only. Contact the school directly to verify enrollment eligibility.
Price & Sales History for 113 El Perro Dr
Date
Details
Price
Change
Source
10/16/2026
Listed
$385,000
—
MLS
Disclaimer: Historical sales information is derived from public records provided by the county offices. Information is not guaranteed and should be independently verified.
Tax History
Tax History for 113 El Perro Dr
Year
Property Taxes
Change
Tax Assessment
Change
2025
$2,945
10%
$42,214
—
2024
$2,671
19%
$42,214
44%
2022
$2,245
—
$29,324
—
2021
$2,241
8%
$29,324
12%
2020
$2,072
18%
$26,244
23%
2018
$1,757
-15%
$21,376
-19%
2019
$2,067
18%
$26,244
23%
2017
$1,749
-1%
$21,376
—
2016
$1,759
7%
$21,465
—
2015
$1,648
7%
$21,465
7%
2013
$1,543
—
$19,980
—
Disclaimer: Historical tax information is derived from public records provided by the county offices. Information is not guaranteed and should be independently verified.
Estimate the Cost
Estimate the Cost for 113 El Perro Dr
113 El Perro Drive, Saint Peters, MO 63376 (MLS# 26065653) is a Single Family property with 3 bedrooms and 2 full bathrooms. 113 El Perro Drive is currently listed for $385,000 and was received on October 16, 2026. Want to learn more about 113 El Perro Drive? Do you have questions about finding other Single Family real estate for sale in Saint Peters? You can browse all Saint Peters real estate or contact a Coldwell Banker agent to request more information.