This is a carousel with tiles that activate property listing cards. Use the previous and next buttons to navigate.
1/31
$359,000
This is a carousel with tiles that activate property listing cards. Use the previous and next buttons to navigate.
1/31
Property Description
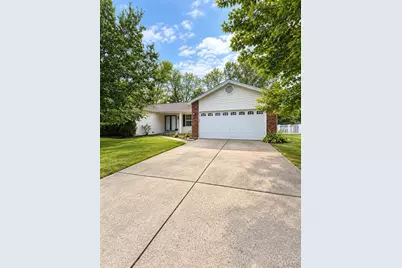
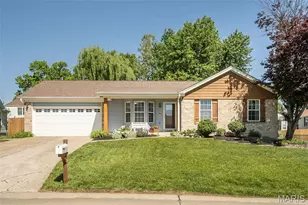
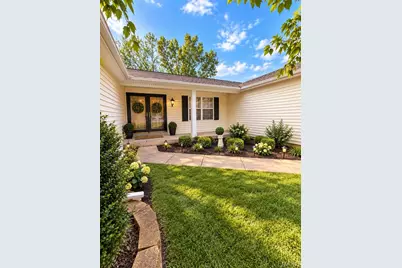
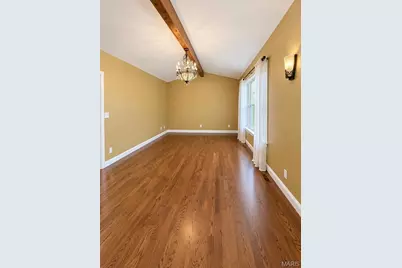
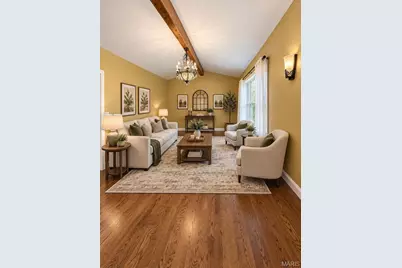
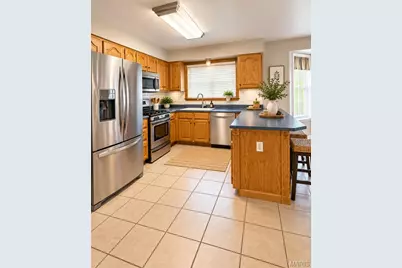
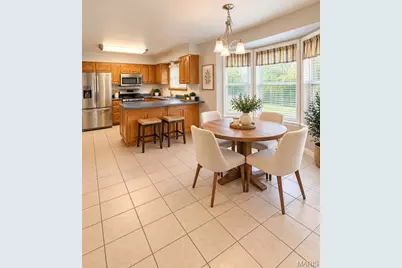
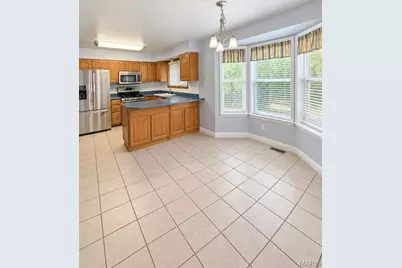
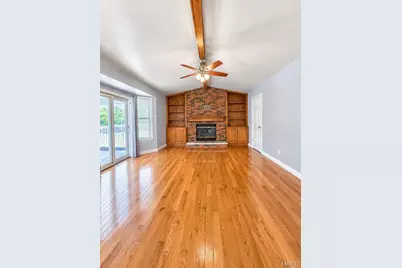
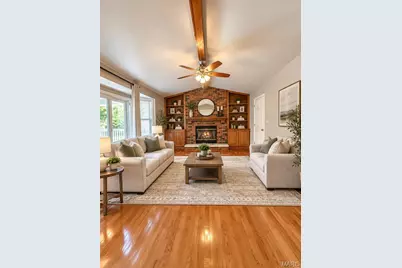
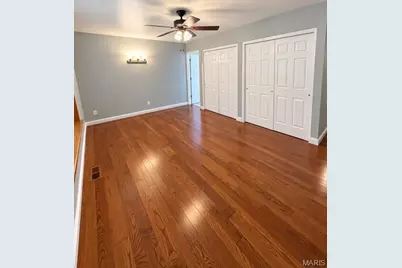
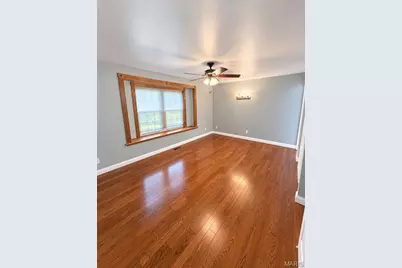
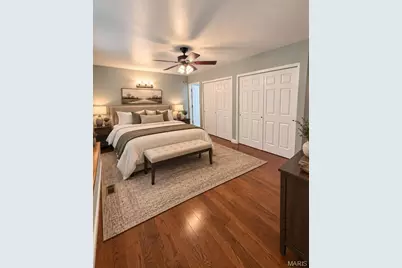
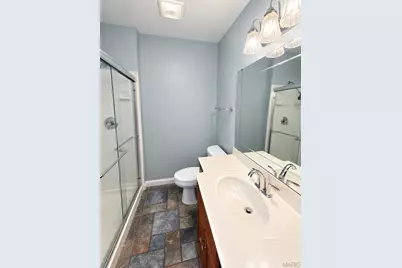
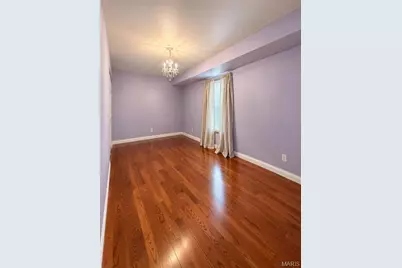
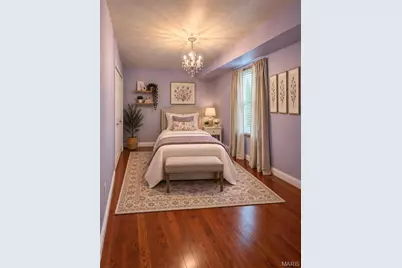
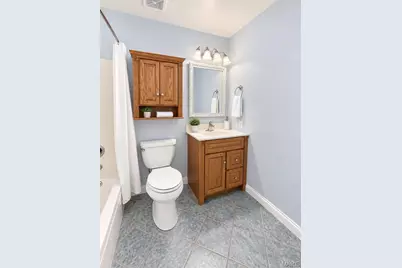
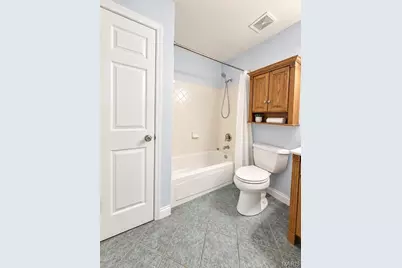
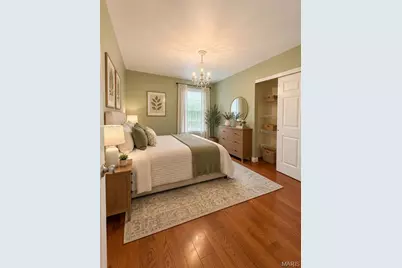
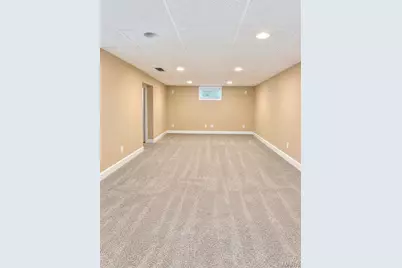
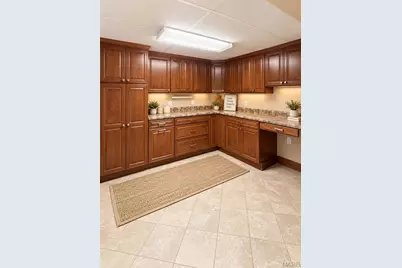
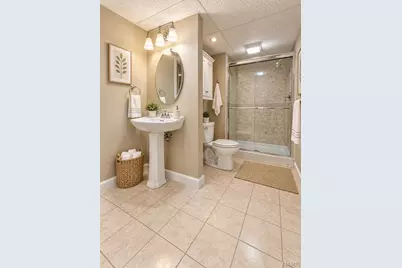
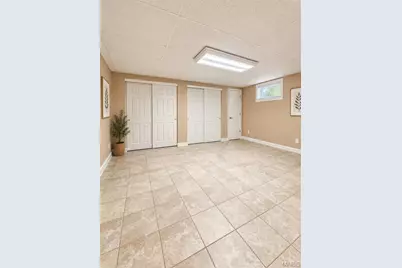
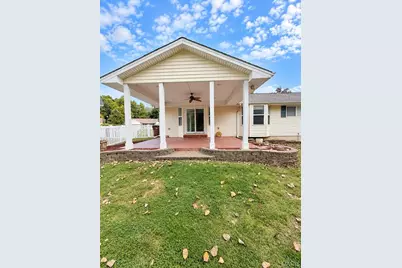
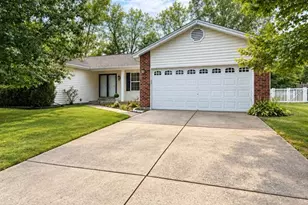
This lovely 3 bedroom, 3 full bath ranch with 2 car attached garage, offers an abundance of usable living space! The main level features a spacious primary suite with dual closets and a beautiful en-suite, two additional bedrooms, and a second full bath. Enjoy the large great room with gas fireplace, built-ins, and bay window, plus a generous living room, well appointed kitchen with stainless steel appliances, island and breakfast area, convenient laundry, and bonus walk in storage area. But wait, there's more! The mostly finished lower level offers a second living room, full bath, partial kitchen with large walk in pantry, craft/hobby room, and bonus room with two closets. So much flexible space makes this home ideal for multigenerational living, guests, hobbies, or simply spreading out. Outside you'll enjoy the fenced in level back yard with a large covered patio, perfect for entertaining. All appliances stay with the home including the refrigerator, washer and dryer, the lawn mower, and the storage shed in the back yard. This home is priced to sell!!!
Full Property Details
Full Property Details for 3 Fairfax Dr
General
- Price: $359,000
- Taxes: $4,578 (2025)
- Status: Active
- Type: Single Family
- Source: MARIS
- MLS ID: 26059235
- Updated: 9/21/2026
- Added to Site: 15 day(s) ago
Interior
- Number of Rooms: 7
- Interior Features: Beamed Ceilings, Bookcases, Built-in Features, Ceiling Fan(s), Central Vacuum, Chandelier, Kitchen Island, Lever Faucets, Recessed Lighting, Storage, Vaulted Ceiling(s), Walk-In Pantry, Workshop/Hobby Area
- Fireplace: Yes
- Number of Fireplaces: 1
- Fireplace(s): Family Room
- Appliances: Stainless Steel Appliance(s), Dishwasher, Microwave, Gas Oven, Gas Range, Refrigerator, Gas Water Heater
Rooms
Bathrooms
- Total Bathrooms: 3
- Full Bathrooms: 3
- Main Floor Baths: 2
Bedrooms
- Total Bedrooms: 3
- Bedrooms Main & Up: 3
Parking
- Garage: Yes
- Attached garage: Yes
- Garage Spaces: 2
Location
- Area: 403 - St. Charles
- County: St. Charles
- Township: St. Peters
- Subdivision: Dardenne Crossing
- Driving Directions: gps friendly
School Information
- High School District: Francis Howell R-III
- Elementary School: Warren Elem.
- Middle School: Saeger Middle
- High School: Francis Howell Central High
Community
- Assoc. Fees Include: Common Area Maintenance
Heating & Cooling
- Cooling Type: Attic Fan, Ceiling Fan(s), Central Air Conditioning, Electric
- Heating Type: Forced Air, Natural Gas
Utilities
- Sewer: Public Sewer
- Water: Public
- Utility Description: Cable Available, Electricity Connected, Natural Gas Connected, Phone Available, Sewer Connected, Water Connected
Structural Information
- Architectural Style: Ranch, Traditional
- Basement: Yes
- Basement Desc.: Bathroom, Partially Finished, Full, Sleeping Area, Storage Space, Sump Pump
- Square Feet: 2,800
- Year Built: 1993
Lot Features
- Lot Size (Acres): 0.28
- Lot Size (Sq. Ft.): 12,196.8
- Lot Features: Back Yard, Front Yard, Level, Near Park, Near Public Transit
Financial Considerations
- Assoc Fee Freq.: Annually
- Tax Amount: $4,578
- Tax Year: 2025
Disclosures and Reports
- Special Conditions: Standard
- Documents Avail.: Lead Based Paint
- Disclosures/Reports: Lead Paint
- Property ID: 3-0006-6629-00-0002.0000000
Listed by Wright Living Real Estate, LLC
Get Pre-Approved Today
Schools
Schools serving 3 Fairfax Dr
School District:Francis Howell R-Iii School District
| Name | Grades | Distance |
|---|---|---|
Warren Elementary School 141 Weiss Rd, St. Peters, MO 63376 | K-5 | 1.6 mi |
Saeger Middle School 5201 Hwy N, Saint Charles, MO 63304 | 6-8 | 1.9 mi |
Francis Howell Central High School 5199 Hwy N, Saint Charles, MO 63304 | 9-12 | 1.8 mi |
Disclaimer:
School attendance boundaries provided by ATTOM Data Solutions and are for reference only. Contact the school directly to verify enrollment eligibility.
Price & Sales History for 3 Fairfax Dr
Date
Details
Price
Change
Source
9/17/2026
Listed
$359,000
—
MLS
Disclaimer: Historical sales information is derived from public records provided by the county offices. Information is not guaranteed and should be independently verified.
Tax History
Tax History for 3 Fairfax Dr
Year
Property Taxes
Change
Tax Assessment
Change
2025
$4,578
19%
$67,408
31%
2022
$3,853
—
$51,600
—
2021
$3,846
8%
$51,600
11%
2020
$3,562
6%
$46,668
10%
2018
$3,375
—
$42,540
—
2017
$3,359
27%
$42,540
27%
2016
$2,655
—
$33,606
—
2015
$2,650
-25%
$33,606
-28%
2019
$3,550
43%
$46,668
53%
2014
$2,481
-1%
$30,561
—
2013
$2,504
—
$30,561
—
Disclaimer: Historical tax information is derived from public records provided by the county offices. Information is not guaranteed and should be independently verified.
Estimate the Cost
Estimate the Cost for 3 Fairfax Dr
3 Fairfax Drive, Saint Peters, MO 63376 (MLS# 26059235) is a Single Family property with 3 bedrooms and 3 full bathrooms. 3 Fairfax Drive is currently listed for $359,000 and was received on September 17, 2026. Want to learn more about 3 Fairfax Drive? Do you have questions about finding other Single Family real estate for sale in Saint Peters? You can browse all Saint Peters real estate or contact a Coldwell Banker agent to request more information.